Skip main navigation
Closed
  • $3,375,000

    214 Greenwood St, Evanston, IL 60201

    6beds
    8,000sqft
    Single Family Residence
    Built in 1897
    0.68 Acres Lot
    $4,028,800 Zestimate®
    $422/sqft
    $7,722 Estimated rent

    Home value

    $4,028,800

    $3.67M - $4.43M

    $7,722/mo

    Zestimate® history
    Loading
    Loading...

    Owner options

    List your home for rent

    $7,722/mo

    Rent Zestimate®

    Find your next renter with Zillow Rental Manager. Plus, with online applications, you can quickly screen prospective tenants – for free.

    Learn more

    $7,722/mo

    Rent Zestimate®

    Refinance and save

    $24,142/mo

    Est. payment

    Refinancing to a lower rate could help reduce your monthly payments and save thousands over the life of the loan.

    See today's rates

    $24,142/mo

    Est. payment

    Explore your selling options

    Work with a Zillow partner agent

    Leverage their expertise and Zillow's premium Showcase listings to get your home seen by more buyers.

    Get started

    List with your own agent

    Get your home in front of millions of buyers by listing it on Zillow.

    Learn how to do it

    Sell it yourself

    Take full control of how buyers see your home on Zillow by listing For Sale by Owner (FSBO).

    List your home

    What's special

    Separate fireplaceTile fireplaceMarble fireplaceSeparate entranceStone firepitLeaded glass windowsWood ceiling beams
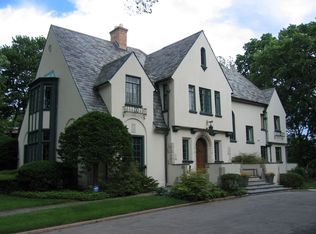
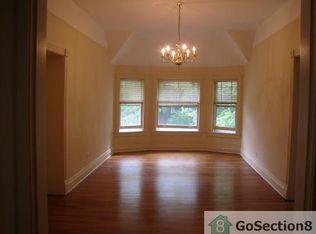
    Welcome to 214 Greenwood, Evanston, Illinois. This landmark 1897 Tudor was originally designed by Harvey L. Page which has been lovingly restored by the current owners to seamlessly blend original historic architectural details with modern luxury amenities throughout. This stunning residence sits on two thirds of an acre parcel located on one of Evanston's most sought-after locations, east of Sheridan Road, steps off of the lake. This spectacular residence exudes warmth and luxurious comfort from the minute you enter. Light pours in the grand foyer and gorgeous staircase accentuated with custom wrought iron handrails and leaded glass windows. The spacious living room and dining room is appointed with hand crafted wood floors, fibrous ceilings and marble fireplace. Early morning light showers in from the sunroom and sitting room with tile fireplace. The family room adjacent the kitchen, featuring wood ceiling beams and separate fireplace. There is a cozy wood paneled library leading you from the side entry to kitchen. The kitchen with custom cabinetry, stainless steel appliances, heated floors with a separate eat-in area with wrap around windows. The expansive second floor features a large landing with sitting room; spacious primary bedroom with fireplace and luxury bath. Four additional bedrooms and three bathrooms for a total five (5) beds and four (4) baths on the 2nd floor. The third floor offers a media/recreation room, prewired for surround sound with built-in speakers. The historic design is not lost with the original diachronic art glass skylights. There is an additional guest room and office with a full bath at this level. The historic coach house/horse barn and stable located in the back of the property serviced by a paved driveway has been completely renovated. Many of the original building components were repurposed and used in the renovation. Entering thru the coach house original barn door, there is a kitchen and entertaining area designed for both indoor/outdoor living. The original "Tac" closet has been repurposed as the 1st floor powder room. The coach house 2nd floor features a one bedroom apartment with separate entrance above the two and half car heated garage. Just outside of the coach house in the rear yard, there is an inviting, 10' round, outdoor gas, stone firepit great for entertaining year around. The professionally landscaped yard features a separate stone patio and grill just outside the primary kitchen and rear entrance to the back yard. The rear yard features raised vegetable garden containers, as well as an outdoor shower and basketball hoop.

    Zillow last checked:

    Listing updated:

    Listing courtesy of:

    Emily Destefano 847-763-0200,

    @properties Christie's International Real Estate

    Bought with:

    Jan Hazlett, GRI

    @properties Christie's International Real Estate

    Source: MRED as distributed by MLS GRID,MLS#: 11727181MLS Logo

    Facts & features

    Interior

    Bedrooms & bathrooms
    • Bedrooms: 6
    • Bathrooms: 6
    • Full bathrooms: 5
    • 1/2 bathrooms: 1
    Primary bedroom
    • Features: Flooring (Hardwood), Bathroom (Full, Double Sink)
    • Level: Second
    • Area: 434 Square Feet
    • Dimensions: 31X14
    Bedroom 2
    • Features: Flooring (Hardwood)
    • Level: Second
    • Area: 195 Square Feet
    • Dimensions: 13X15
    Bedroom 3
    • Features: Flooring (Hardwood)
    • Level: Second
    • Area: 240 Square Feet
    • Dimensions: 15X16
    Bedroom 4
    • Features: Flooring (Hardwood)
    • Level: Second
    • Area: 182 Square Feet
    • Dimensions: 13X14
    Bedroom 5
    • Features: Flooring (Hardwood)
    • Level: Second
    • Area: 208 Square Feet
    • Dimensions: 13X16
    Bedroom 6
    • Features: Flooring (Hardwood)
    • Level: Third
    • Area: 224 Square Feet
    • Dimensions: 16X14
    Dining room
    • Features: Flooring (Hardwood)
    • Level: Main
    • Area: 341 Square Feet
    • Dimensions: 11X31
    Eating area
    • Features: Flooring (Hardwood)
    • Level: Main
    • Area: 120 Square Feet
    • Dimensions: 10X12
    Family room
    • Features: Flooring (Carpet)
    • Level: Main
    • Area: 342 Square Feet
    • Dimensions: 19X18
    Foyer
    • Features: Flooring (Hardwood)
    • Level: Main
    • Area: 242 Square Feet
    • Dimensions: 11X22
    Kitchen
    • Features: Kitchen (Eating Area-Table Space, Island, Pantry-Closet, Custom Cabinetry), Flooring (Hardwood)
    • Level: Main
    • Area: 432 Square Feet
    • Dimensions: 16X27
    Laundry
    • Features: Flooring (Other)
    • Level: Basement
    • Area: 480 Square Feet
    • Dimensions: 16X30
    Library
    • Features: Flooring (Hardwood)
    • Level: Main
    • Area: 221 Square Feet
    • Dimensions: 17X13
    Living room
    • Features: Flooring (Hardwood)
    • Level: Main
    • Area: 450 Square Feet
    • Dimensions: 15X30
    Mud room
    • Features: Flooring (Hardwood)
    • Level: Main
    • Area: 52 Square Feet
    • Dimensions: 13X4
    Office
    • Features: Flooring (Hardwood)
    • Level: Third
    • Area: 240 Square Feet
    • Dimensions: 12X20
    Recreation room
    • Features: Flooring (Carpet)
    • Level: Third
    • Area: 924 Square Feet
    • Dimensions: 28X33
    Sitting room
    • Features: Flooring (Hardwood)
    • Level: Main
    • Area: 304 Square Feet
    • Dimensions: 19X16
    Sun room
    • Features: Flooring (Hardwood)
    • Level: Main
    • Area: 266 Square Feet
    • Dimensions: 14X19
    Heating
    • Natural Gas, Radiant Floor
    Cooling
    • Small Duct High Velocity
    Appliances
    • Included: Range, Microwave, Dishwasher, High End Refrigerator, Washer, Dryer, Disposal, Stainless Steel Appliance(s), Range Hood
    Features
    • Built-in Features, Coffered Ceiling(s), Historic/Period Mlwk, Beamed Ceilings, Special Millwork
    • Flooring: Hardwood
    • Windows: Screens, Skylight(s)
    • Basement: Partially Finished,Exterior Entry,Full
    • Attic: Finished,Full,Interior Stair
    • Number of fireplaces: 4
    • Fireplace features: Wood Burning, Family Room, Living Room, Master Bedroom, Other
    Interior area
    • Total structure area: 0
    • Total interior livable area: 8,000 sqft

    Property

    Parking
    • Total spaces: 6.5
    • Parking features: Asphalt, Garage Door Opener, Heated Garage, On Site, Garage Owned, Detached, Driveway, Owned, Garage
    • Garage spaces: 2.5
    • Has uncovered spaces: Yes
    Accessibility
    • Accessibility features: No Disability Access
    Features
    • Stories: 3
    • Patio & porch: Patio
    • Exterior features: Fire Pit
    • Has view: Yes
    • View description: Water
    • Has water view: Yes
    • Water view: Water
    Lot
    • Size: 0.68 Acres
    • Dimensions: 110X265
    • Features: Landscaped, Garden
    Details
    • Additional structures: Guest House
    • Parcel number: 11184210040000
    • Special conditions: None
    • Other equipment: Generator

    Construction

    Type & style
    • Home type: SingleFamily
    • Architectural style: Tudor
    • Property subtype: Single Family Residence
    Materials
    • Brick, Stucco
    • Foundation: Brick/Mortar
    Condition
    • New construction: No
    • Year built: 1897
    • Major remodel year: 2005

    Utilities & green energy

    • Electric: 200+ Amp Service
    • Sewer: Public Sewer
    • Water: Lake Michigan

    Community & neighborhood

    Community
    • Community features: Tennis Court(s), Lake, Curbs, Sidewalks, Street Lights, Street Paved
    Location
    • Region: Evanston

    HOA & financial

    HOA
    • Services included: None

    Other

    Other facts
    • Listing terms: Cash
    • Ownership: Fee Simple

    Price history

    DateEventPrice
    7/28/2023Sold$3,375,000-3.6%$422/sqft
    Source: MRED as distributed by MLS GRID #11727181 Report a problem
    6/12/2023Pending sale$3,500,000$438/sqft
    Source: MRED as distributed by MLS GRID #11727181 Report a problem
    5/30/2023Contingent$3,500,000$438/sqft
    Source: MRED as distributed by MLS GRID #11727181 Report a problem
    4/3/2023Price change$3,500,000-4.1%$438/sqft
    Source: MRED as distributed by MLS GRID #11727181 Report a problem
    2/28/2023Price change$3,650,000-7.6%$456/sqft
    Source: MRED as distributed by MLS GRID #11727181 Report a problem
    10/10/2022Listed for sale$3,950,000+80.8%$494/sqft
    Source: MRED as distributed by MLS GRID #11639509 Report a problem
    9/13/2004Sold$2,185,000-2.9%$273/sqft
    Source: Public Record Report a problem
    6/21/2002Sold$2,250,000$281/sqft
    Source: Public Record Report a problem

    Public tax history

    YearProperty taxesTax assessment
    2024-- $306,001 +0%
    2023$73,276 +4.3%$305,999
    2022$70,285 +16.8%$305,999 +33%
    2021$60,153 +1.3%$230,000
    2020$59,410 +2.8%$230,000 -8%
    2019$57,772 -21.7%$250,000 -8.3%
    2018$73,750 +2.7%$272,621
    2017$71,840 +7.8%$272,621 +2.6%
    2016$66,642 +40.1%$265,828 +47.7%
    2015$47,560 -5.1%$180,000 -5.9%
    2014$50,096 +2.4%$191,196
    2013$48,928 +9.7%$191,196
    2012$44,588 +13.8%$191,196
    2009$39,169 +11.2%$191,196
    2007$35,239 -8.6%$191,196
    2006$38,570 +1.7%$191,196
    2005$37,937 -13.2%$191,196 -15%
    2004$43,700 +44%$225,000 +61.3%
    2003$30,339 +2.8%$139,483
    2002$29,501 +14.1%$139,483
    2001$25,853 +1.8%$139,483 +27.9%
    2000$25,385 $109,097

    Find assessor info on the county website

    Neighborhood: 60201

    Nearby schools

    GreatSchools rating
    Schools provided by the listing agent
    • Elementary: Dewey Elementary School
    • Middle: Nichols Middle School
    • High: Evanston Twp High School
    • District: 65

    Source: MRED as distributed by MLS GRID. This data may not be complete. We recommend contacting the local school district to confirm school assignments for this home.

    Get a cash offer in 3 minutes
    Find out how much your home could sell for in as little as 3 minutes with a no-obligation cash offer.
    Estimated market value
    $4,028,800
    Get a cash offer in 3 minutes
    Find out how much your home could sell for in as little as 3 minutes with a no-obligation cash offer.
    Estimated market value
    $4,028,800