Welcome to this 3-bedroom, 2.5-bathroom single-family residence nestled in the desirable Leander Lee Preserve community in Lillington, NC. This well-appointed home offers comfortable living spaces with multiple bathrooms for convenience and functionality. The property sits on a generous 21,780-square-foot lot, providing excellent outdoor space and privacy. A 2-car garage offers secure vehicle storage and additional covered space. Located within the established Leander Lee Preserve subdivision, this residence presents a wonderful opportunity for those seeking a thoughtfully laid-out home in this sought-after area.
Sold for $340,000
$340,000
214 Harriette Ct, Lillington, NC 27546
3beds
2,519sqft
Single Family Residence, Residential
Built in 2025
0.5 Acres Lot
$339,900 Zestimate®
$135/sqft
$2,435 Estimated rent
Home value
$339,900
$323,000 - $357,000
$2,435/mo
Zestimate® history
Owner options
List your home for rent
$2,435/mo
Rent Zestimate®
Find your next renter with Zillow Rental Manager. Plus, with online applications, you can quickly screen prospective tenants – for free.
$2,435/mo
Rent Zestimate®
Refinance and save
$2,676/mo
Est. payment
Refinancing to a lower rate could help reduce your monthly payments and save thousands over the life of the loan.
$2,676/mo
Est. payment
Explore your selling options
Work with a Zillow partner agent
Leverage their expertise and Zillow's premium Showcase listings to get your home seen by more buyers.
Get startedList with your own agent
Get your home in front of millions of buyers by listing it on Zillow.
Learn how to do itSell it yourself
Take full control of how buyers see your home on Zillow by listing For Sale by Owner (FSBO).
List your homeWhat's special
Comfortable living spacesThoughtfully laid-out home
Zillow last checked:
Listing updated:
Listed by:
Tiana Thompson 919-623-4645,
Fonville Morisey & Barefoot
Bought with:
Gesenia Alvarado, 319621
Keller Williams Realty Cary
Source: Doorify MLS,MLS#: 10165532
Facts & features
Interior
Bedrooms & bathrooms
- Bedrooms: 3
- Bathrooms: 3
- Full bathrooms: 2
- 1/2 bathrooms: 1
Heating
- Electric
Cooling
- Central Air, Electric
Appliances
- Included: Dishwasher, Electric Range, ENERGY STAR Qualified Appliances, Free-Standing Electric Range, Free-Standing Range, Microwave, Range, Refrigerator, Stainless Steel Appliance(s)
- Laundry: Electric Dryer Hookup, Inside, Laundry Room, Upper Level, Washer Hookup
Features
- Bathtub/Shower Combination, Double Vanity, Dual Closets, Granite Counters, High Ceilings, Kitchen Island, Open Floorplan, Pantry, Recessed Lighting, Smooth Ceilings, Stone Counters, Walk-In Closet(s), Walk-In Shower
- Flooring: Carpet, Vinyl, Tile, Wood
- Doors: French Doors
- Common walls with other units/homes: No Common Walls
Interior area
- Total structure area: 2,519
- Total interior livable area: 2,519 sqft
- Finished area above ground: 2,519
- Finished area below ground: 0
Property
Parking
- Total spaces: 2
- Parking features: Attached, Driveway, Garage, Garage Faces Front
- Attached garage spaces: 2
Features
- Levels: Bi-Level, Two
- Stories: 2
- Patio & porch: Covered, Deck, Front Porch, Porch
- Exterior features: Awning(s), Rain Gutters
- Has view: Yes
- View description: Trees/Woods
Lot
- Size: 0.5 Acres
- Features: Back Yard, Cul-De-Sac, Front Yard, Near Golf Course
Details
- Parcel number: 0538799169.000
- Zoning: RA-20R
- Special conditions: Standard
Construction
Type & style
- Home type: SingleFamily
- Architectural style: Modern, Traditional
- Property subtype: Single Family Residence, Residential
Materials
- Board & Batten Siding, Vertical Siding, Vinyl Siding
- Foundation: Brick/Mortar, Concrete Perimeter, Raised
- Roof: Shingle
Condition
- New construction: Yes
- Year built: 2025
- Major remodel year: 2025
Details
- Builder name: Mungo Homes of NC
Utilities & green energy
- Sewer: Septic Tank
- Water: Public
- Utilities for property: Cable Available, Electricity Connected, Septic Connected, Water Connected
Green energy
- Construction elements: Conserving Methods
Community & HOA
Community
- Subdivision: Leander Lee Preserve
HOA
- Has HOA: Yes
- Services included: Road Maintenance
- HOA fee: $600 annually
Location
- Region: Lillington
Financial & listing details
- Price per square foot: $135/sqft
- Date on market: 5/7/2026
Price history
| Date | Event | Price |
|---|---|---|
| 7/6/2026 | Sold | $340,000-1.2%$135/sqft |
Source:  Doorify MLS #10165532 Report a problem Doorify MLS #10165532 Report a problem | ||
| 6/7/2026 | Pending sale | $344,000$137/sqft |
Source: Doorify MLS #10165532 Report a problem | ||
| 5/31/2026 | Price change | $344,000-0.3%$137/sqft |
Source: Doorify MLS #10165532 Report a problem | ||
| 3/28/2026 | Price change | $345,000+9.1%$137/sqft |
Source:  Mungo Homes, Inc Report a problem Mungo Homes, Inc Report a problem | ||
| 3/25/2026 | Price change | $316,218-8.3%$126/sqft |
Source: Mungo Homes, Inc Report a problem | ||
| 2/15/2026 | Price change | $345,000-1.1%$137/sqft |
Source: Mungo Homes, Inc Report a problem | ||
| 1/23/2026 | Price change | $349,000-0.3%$139/sqft |
Source: Doorify MLS #10136238 Report a problem | ||
| 12/6/2025 | Price change | $350,000-6.8%$139/sqft |
Source: Doorify MLS #10136238 Report a problem | ||
| 7/23/2025 | Listed for sale | $375,411$149/sqft |
Source: Mungo Homes, Inc Report a problem | ||
Public tax history
Tax history is unavailable.
Neighborhood: 27546
Nearby homes
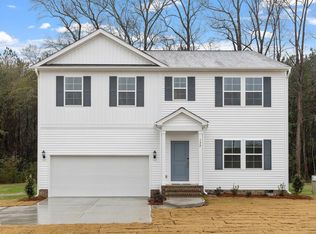
- $341,3403 bd3 ba2.5k sqft192 Harriette Ct, Lillington, NC 27546Sold
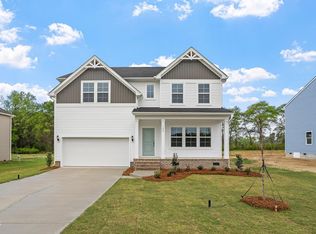
- $375,0004 bd3 ba3k sqft108 Harriette Ct, Lillington, NC 27546Sold
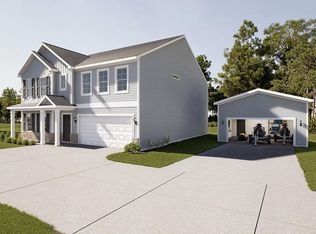
- $393,0004 bd3 ba2.9k sqft560 Thomas Trl, Lillington, NC 27546Pending
- $420,5804 bd3 ba2.6k sqft545 Thomas Trl, Lillington, NC 27546Pending
- $319,6374 bd3 ba2.2k sqft127 Thomas Trl, Lillington, NC 27546Sold
- $389,4784 bd3 ba3k sqft279 Thomas Trl, Lillington, NC 27546Pending
- $418,4954 bd3 ba2.9k sqft558 Thomas Trl, Lillington, NC 27546Pending
- $360,4774 bd3 ba2.6k sqft76 Carrie Dr, Lillington, NC 27546Pending
Nearby schools
GreatSchools rating
- 3/10Lillington-Shawtown ElementaryGrades: PK-5Distance: 2.6 mi
- 3/10Harnett Central MiddleGrades: 6-8Distance: 8.2 mi
- 4/10Harnett Central HighGrades: 9-12Distance: 8.4 mi
Schools provided by the listing agent
- Elementary: Harnett - Shawtown Lillington
- Middle: Harnett - Western Harnett Middle
- High: Harnett - West Harnett
Source: Doorify MLS. This data may not be complete. We recommend contacting the local school district to confirm school assignments for this home.
Get a cash offer in 3 minutes
Find out how much your home could sell for in as little as 3 minutes with a no-obligation cash offer.
Estimated market value
$339,900
Get a cash offer in 3 minutes
Find out how much your home could sell for in as little as 3 minutes with a no-obligation cash offer.
Estimated market value
$339,900
- North Carolina
- Harnett County
- Lillington
- 27546
- 214 Harriette Ct
Nearby cities
Nearby zip codes
Other Lillington Topics
