MOVE-IN BY CHRISTMAS 2026! Welcome to 545 Thomas Trail, a beautiful new construction home featuring our most functional floorplan, the Russell. Sitting on 3.55 acres of land with wooded tree lines for the perfect amount of privacy. With approximately 2,500 square feet of thoughtfully designed interior living space, this home offers the perfect blend of comfort, functionality, and room to grow. Enjoy outdoor living from the covered porch, ideal for relaxing or entertaining. Car enthusiasts, hobbyists, or those needing extra storage will appreciate the attached and detached garages, offering a combined 4-car garage capacity. Set on a spacious homesite, this property provides the privacy and flexibility of acreage while showcasing the quality and appeal of a brand-new home.
Pending
Price increase: $4K (6/3)
$420,580
545 Thomas Trl, Lillington, NC 27546
4beds
2,600sqft
Single Family Residence, Residential
Built in 2026
3.55 Acres Lot
$420,300 Zestimate®
$162/sqft
$55/mo HOA
What's special
Spacious homesite
- 176 days
- 18
- 1
Zillow last checked:
Listing updated:
Listed by:
Tiana Thompson 919-623-4645,
Fonville Morisey & Barefoot
Source: Doorify MLS,MLS#: 10151355
Facts & features
Interior
Bedrooms & bathrooms
- Bedrooms: 4
- Bathrooms: 3
- Full bathrooms: 3
Heating
- Electric
Cooling
- Electric
Features
- Flooring: Carpet, Vinyl
- Has fireplace: Yes
- Fireplace features: Gas
Interior area
- Total structure area: 2,600
- Total interior livable area: 2,600 sqft
- Finished area above ground: 2,600
- Finished area below ground: 0
Property
Parking
- Total spaces: 4
- Parking features: Garage - Attached
- Attached garage spaces: 4
Features
- Levels: Bi-Level
- Stories: 2
- Has view: Yes
Lot
- Size: 3.55 Acres
Details
- Parcel number: 0538974650.000
- Special conditions: Standard
Construction
Type & style
- Home type: SingleFamily
- Architectural style: Modern
- Property subtype: Single Family Residence, Residential
Materials
- Concrete
- Foundation: Concrete, Slab
- Roof: Shingle
Condition
- New construction: Yes
- Year built: 2026
- Major remodel year: 2026
Details
- Builder name: Mungo Homes of NC
Utilities & green energy
- Sewer: Septic Tank
- Water: Public
Community & HOA
Community
- Subdivision: Leander Lee Preserve
HOA
- Has HOA: Yes
- Services included: Road Maintenance
- HOA fee: $55 monthly
Location
- Region: Lillington
Financial & listing details
- Price per square foot: $162/sqft
- Date on market: 3/8/2026
Estimated market value
$420,300
$399,000 - $441,000
$2,404/mo
Price history
| Date | Event | Price |
|---|---|---|
| 7/20/2026 | Pending sale | $420,580$162/sqft |
Source:  Doorify MLS #10151355 Report a problem Doorify MLS #10151355 Report a problem | ||
| 6/3/2026 | Price change | $420,580+1%$162/sqft |
Source:  Mungo Homes, Inc Report a problem Mungo Homes, Inc Report a problem | ||
| 5/14/2026 | Price change | $416,618+3.7%$160/sqft |
Source: Doorify MLS #10151355 Report a problem | ||
| 3/8/2026 | Pending sale | $401,595$154/sqft |
Source: Doorify MLS #10151355 Report a problem | ||
Public tax history
Tax history is unavailable.
Monthly payment
Est. payment
Payment breakdown
Explore the cost of this home by adjusting the details. Changes won't be saved.Climate risks
Neighborhood: 27546
Nearby schools
Schools provided by the listing agent
- Elementary: Harnett - Shawtown Lillington
- Middle: Harnett - Western Harnett Middle
- High: Harnett - West Harnett
Source: Doorify MLS. This data may not be complete. We recommend contacting the local school district to confirm school assignments for this home.
Similar homes
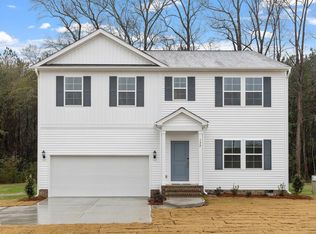
- $379,0004 bd3 ba3k sqft66 Thomas Trl, Lillington, NC 27546New Construction
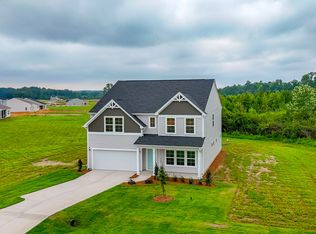 Mungo Homes, Inc
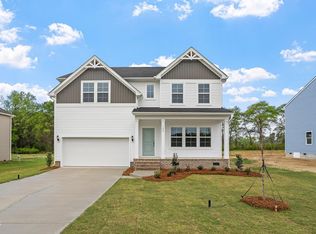
 - $446,3003 bd3 ba2.5k sqft323 Galway Rd, Lillington, NC 27546New Construction

 MLS ID #10186403, Lisa Lovato. Doorify MLS
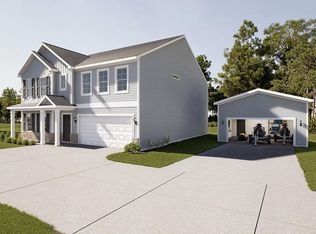
 - $308,6523 bd3 ba2.2k sqftMcDowell A, Lillington, NC 27546New Construction
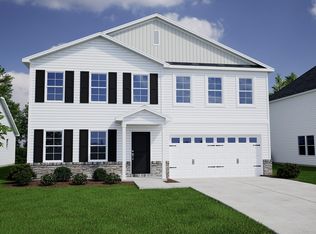 MLS ID #10159467, Chris Amanchukwu. Doorify MLS
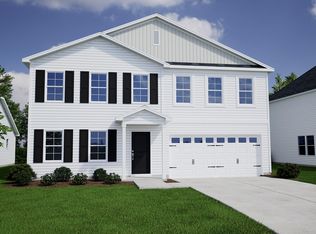
 - $335,0003 bd3 ba2.5k sqftRussell B, Lillington, NC 27546New Construction
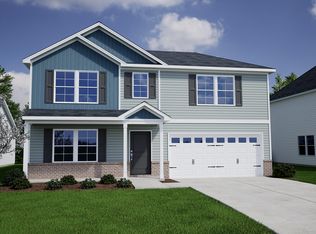 MLS ID #10159444, Chris Amanchukwu. Doorify MLS
 - $419,1003 bd2 ba2.1k sqft32 Killarney Ave, Lillington, NC 27546New ConstructionMLS ID #10182947, Lisa Lovato. Doorify MLS
- $297,0004 bd3 ba1.8k sqftGuilford A, Lillington, NC 27546New ConstructionMLS ID #10159452, Chris Amanchukwu. Doorify MLS
- $270,0003 bd3 ba1.4k sqftBarnwell, Lillington, NC 27546New ConstructionMLS ID #10145190, Chris Amanchukwu. Doorify MLS
- $292,0003 bd2 ba1.8k sqftLawrence B, Lillington, NC 27546New ConstructionMLS ID #10162760, Chris Amanchukwu. Doorify MLS
- $329,9003 bd2 ba1.8k sqft596 Colonial Hills Drive, Lillington, NC 27546For Sale
 MLS ID #100599754, Kyle Rank, Mark Spain Real Estate. Hive MLS
 - $437,3704 bd3 ba2.1k sqft92 Celtic Ln, Lillington, NC 27546New ConstructionMLS ID #10162787, Korey Stickney. Doorify MLS
- $350,2383 bd2 ba2.3k sqft82 Seagrass Lndg, Lillington, NC 27546New ConstructionMLS ID #10179028, DP Parham. Doorify MLS
- $394,0004 bd4 ba2.7k sqft205 Tenure Ln, Lillington, NC 27546New ConstructionDoorify MLS
- $504,3004 bd4 ba3.3k sqft119 Galway Rd, Lillington, NC 27546New ConstructionMLS ID #10141152, Lisa Lovato. Doorify MLS
