This exceptional property offers a rare combination of beautiful acreage, upscale living & a highly desirable location in northern Tinton Falls. Thoughtfully updated & impeccably maintained, the home offers generous living spaces w/a polished, move-in-ready feel. Recently painted throughout w/beautifully refinished HW floors, upgraded lighting & recessed lighting throughout much of the home, every detail reflects pride of ownership. The LR features a striking gas FP & flows into the beautifully appointed DR w/porcelain floors & elegant tray ceiling. The impressive kitchen also with a tray ceiling offers granite counters, Viking & Wolf appliances, a distinctive copper farmhouse sink & lg center island w/butcher-block top & separate copper sink. A stunning family room features a soaring vaulted ceiling, recessed lighting, expansive windows & French doors opening to the spacious paver patio. The sunroom features floor-to-ceiling windows overlooking the beautiful grounds, while skylights throughout enhance the home w/natural light. The spacious primary suite offers sliders to the patio, lg walk-in closet & private BA w/tub & oversized separate shower. Two add'l BRs feature refinished HW floors & ample closet space. A welcoming front porch, 2-car garage, circular driveway & whole-house Generac gas generator further enhance the home's appeal. Ideally located near fabulous dining, shopping, beaches, GSP & Rt 18. A truly special home offering the space, setting & lifestyle that make this northern Tinton Falls location so desirable.
For sale
$935,000
214 Hope Road, Tinton Falls, NJ 07724
3beds
2,524sqft
Single Family Residence
Built in 1955
2.3 Acres Lot
$1,143,500 Zestimate®
$370/sqft
$-- HOA
What's special
Circular drivewayBeautiful groundsBeautifully refinished hw floorsPolished move-in-ready feelDistinctive copper farmhouse sinkStriking gas fpWelcoming front porch
- 7 hours
- 579
- 80
Zillow last checked:
Listing updated:
Listed by:
David Giuliano 732-778-0687,
Heritage House Sotheby's International Realty
Source: MoreMLS,MLS#: 22629950
Facts & features
Interior
Bedrooms & bathrooms
- Bedrooms: 3
- Bathrooms: 3
- Full bathrooms: 2
- 1/2 bathrooms: 1
Rooms
- Room types: Bonus Room
Heating
- Natural Gas, Baseboard
Cooling
- Central Air
Features
- Ceilings - 9Ft+ 1st Flr, Dec Molding, Recessed Lighting
- Flooring: Porcelain, Ceramic Tile, Wood
- Basement: Crawl Space
- Attic: Attic
- Number of fireplaces: 1
Interior area
- Total structure area: 2,524
- Total interior livable area: 2,524 sqft
Property
Parking
- Total spaces: 2
- Parking features: Circular Driveway
- Attached garage spaces: 2
- Has uncovered spaces: Yes
Features
- Stories: 1
- Exterior features: Lighting
Lot
- Size: 2.3 Acres
- Features: Oversized
- Topography: Level
Details
- Parcel number: 490005600000001302
- Zoning description: Residential, Single Family
Construction
Type & style
- Home type: SingleFamily
- Architectural style: Expanded Ranch
- Property subtype: Single Family Residence
Condition
- Year built: 1955
Utilities & green energy
- Sewer: Public Sewer
Community & HOA
Community
- Security: Security System
- Subdivision: None
HOA
- Has HOA: No
Location
- Region: Tinton Falls
Financial & listing details
- Price per square foot: $370/sqft
- Tax assessed value: $920,000
- Annual tax amount: $12,515
- Date on market: 9/22/2026
- Inclusions: Outdoor Lighting, Washer, Track Lighting, Window Treatments, Blinds/Shades, Ceiling Fan(s), Dishwasher, Dryer, Double Oven, Light Fixtures, Microwave, Security System, Stove, Refrigerator, Screens, Garage Door Opener, Gas Grill, Gas Cooking, Generator
- Exclusions: Personal Belongings
Estimated market value
$1,143,500
$1.03M - $1.27M
$5,268/mo
Price history
| Date | Event | Price |
|---|---|---|
| 9/22/2026 | Listed for sale | $935,000+246.3%$370/sqft |
Source:  MoreMLS #22629950 Report a problem MoreMLS #22629950 Report a problem | ||
| 9/11/1995 | Sold | $270,000$107/sqft |
Source: Public Record Report a problem | ||
Public tax history
| Year | Property taxes | Tax assessment |
|---|---|---|
| 2025 | $12,116 +5.5% | $867,900 +5.5% |
| 2024 | $11,488 +11.5% | $822,900 +22.9% |
| 2023 | $10,300 -1.1% | $669,700 +6.8% |
| 2022 | $10,419 +4.6% | $627,300 +21.9% |
| 2021 | $9,966 +0.8% | $514,500 +4.3% |
| 2020 | $9,888 +2.5% | $493,100 -0.3% |
| 2019 | $9,643 -0.7% | $494,400 +2.7% |
| 2018 | $9,713 -3.8% | $481,200 +1.8% |
| 2017 | $10,100 -1.3% | $472,900 -1.8% |
| 2016 | $10,235 -10% | $481,400 -2.5% |
| 2015 | $11,372 +6.8% | $493,500 -5.7% |
| 2014 | $10,645 +1.4% | $523,100 |
| 2013 | $10,499 +5.6% | $523,100 |
| 2012 | $9,939 -1.2% | $523,100 |
| 2011 | $10,055 +3% | $523,100 -7.9% |
| 2010 | $9,766 -1.8% | $568,100 |
| 2009 | $9,947 | $568,100 |
| 2008 | -- | $568,100 +79.4% |
| 2007 | -- | $316,600 |
| 2006 | -- | $316,600 +10.3% |
| 2005 | -- | $287,000 |
| 2003 | -- | $287,000 |
| 2002 | -- | $287,000 +16.8% |
| 2001 | -- | $245,700 |
Find assessor info on the county website
Monthly payment
Est. payment
Payment breakdown
Explore the cost of this home by adjusting the details. Changes won't be saved.Climate risks
Neighborhood: West Shrewsbury
Nearby schools
Schools provided by the listing agent
- Elementary: Mahala F. Atchison
- Middle: Tinton Falls
- High: Monmouth Reg
Source: MoreMLS. This data may not be complete. We recommend contacting the local school district to confirm school assignments for this home.
Similar homes
- $849,9994 bd3 ba2k sqft20 Fairfield Drive, Tinton Falls, NJ 07724For Sale
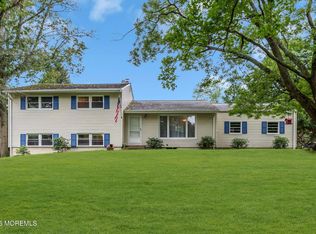
 MLS ID #22628100, Patricia Simler, RE/MAX Realty 9. MoreMLS
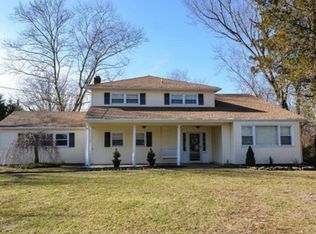
 - $949,9993 bd3 ba2.4k sqft60 Clearview Dr, Tinton Falls, NJ 07724For Sale By Owner
- $915,0004 bd3 ba2.6k sqft2 Oxford Lane, Eatontown, NJ 07724For Sale
 MLS ID #22629446, Michael A Fingerman, HomeSmart First Advantage. MoreMLS
 - $940,0004 bd2 ba1.5k sqft56 Hope Road, Tinton Falls, NJ 07724For Sale
 MLS ID #22621781, TamiAnn M Segarra, RE/MAX Gateway. MoreMLS
 - $949,9003 bd2 ba1.6k sqft15 Water Street, Colts Neck, NJ 07722For SaleMLS ID #22628504, River Giberson, C21 Thomson & Co.. MoreMLS
- $989,0005 bd4 ba2.6k sqft2 Sam Drive, Tinton Falls, NJ 07724For SaleMLS ID #22621736, Robert Fani, Halo Realty. MoreMLS
- $800,0004 bd3 ba2.2k sqft10 Violante Court, Eatontown, NJ 07724For SaleMLS ID #22628296, Lori Bocchieri-Bennett, RE/MAX Central. MoreMLS
- $999,9004 bd2 ba2.1k sqft74 Reynolds Drive, Eatontown, NJ 07724For SaleMLS ID #22612761, Maria DelPriore, C21/ Solid Gold Realty. MoreMLS
- $949,0003 bd3 ba2.2k sqft78 Thornbrooke Drive, Shrewsbury Boro, NJ 07702For SaleMLS ID #22627954, Mario Venancio, Berkshire Hathaway HomeServices Fox & Roach - Rumson. MoreMLS
- $999,9003 bd3 ba2.2k sqft5 Princeton Street, Red Bank, NJ 07701For SaleMLS ID #22628437, Malisa J Bompartito, Coldwell Banker Realty. MoreMLS
- $875,0004 bd3 ba2.2k sqft94 Leedsville Drive, Lincroft, NJ 07738For SaleMLS ID #22620847, Robert Haspel, Preferred Properties Real Estate. MoreMLS
- $949,0005 bd3 ba2.2k sqft5 Spruce Drive, Shrewsbury Boro, NJ 07702For SaleMLS ID #22620726, Nicole M Kelly, Coldwell Banker Realty. MoreMLS
- $1,275,0003 bd3 ba1.6k sqft146 Bruce Road, Red Bank, NJ 07701For SaleMLS ID #22630009, Christele Terranova-Beam, Coldwell Banker Realty. MoreMLS
- $889,9004 bd3 ba2.9k sqft59 Augusta Street, Tinton Falls, NJ 07712For SaleMLS ID #22627154, Michele Ashkenazi, Schecher Realty. MoreMLS
- $999,9003 bd4 ba2.2k sqft16 River Street, Red Bank, NJ 07701For SaleMLS ID #22629633, Sharon Zaccardo, Brenda McIntyre Realty. MoreMLS
- $779,9993 bd3 ba2k sqft5 Samantha Way, Eatontown, NJ 07724New ConstructionMLS ID #22628197, Lauren Corso, Kalian Real Estate , LLC. MoreMLS
- $779,0005 bd4 ba2k sqft15 William St, Tinton Falls, NJ 07724For Sale
 MLS ID #NJMM2004872, Kim Graham, Exit Realty East Coast. Bright MLS
 - $850,0004 bd2 ba2.1k sqft89 Campbell Street, Red Bank, NJ 07701For SaleMLS ID #22627830, David Sgalambro, Melrose Realty, LLC. MoreMLS
