Welcome home to this beautifully designed 3-bedroom ranch home nestled in a desirable water-access community, offering the perfect blend of comfort, space, and convenience. Step inside to an inviting open floor plan highlighted by rich hardwood floors that flow throughout the main living areas. The layout is ideal for both everyday living and entertaining, featuring a formal dining room for special gatherings as well as a bright informal dining area for casual meals. The spacious kitchen is truly the heart of the home, complete with abundant cabinetry, and a pantry providing exceptional storage, plus generous counter space. It opens seamlessly to the living area, creating a warm and welcoming atmosphere. The 3 generously sized bedrooms providing comfort and flexibility. A versatile FROG (Finished Room Over Garage) adds even more living space, perfect for a home office, media room, guest suite, or playroom. Enjoy plenty of storage throughout the house, a 2-car garage, and a fenced backyard ideal for pets, play, or outdoor entertaining. Located in a sought-after water-access community, you will enjoy a tranquil setting while being just minutes from shopping, dining, and everyday amenities.
Sold for $415,000
Zestimate®
$415,000
214 Ibis Way, Elizabeth City, NC 27909
3beds
2,223sqft
Single Family Residence
Built in 2005
0.48 Acres Lot
$415,000 Zestimate®
$187/sqft
$2,320 Estimated rent
Home value
$415,000
$386,000 - $448,000
$2,320/mo
Zestimate® history
Owner options
List your home for rent
$2,320/mo
Rent Zestimate®
Find your next renter with Zillow Rental Manager. Plus, with online applications, you can quickly screen prospective tenants – for free.
$2,320/mo
Rent Zestimate®
Refinance and save
$3,322/mo
Est. payment
Refinancing to a lower rate could help reduce your monthly payments and save thousands over the life of the loan.
$3,322/mo
Est. payment
Explore your selling options
Work with a Zillow partner agent
Leverage their expertise and Zillow's premium Showcase listings to get your home seen by more buyers.
Get startedList with your own agent
Get your home in front of millions of buyers by listing it on Zillow.
Learn how to do itSell it yourself
Take full control of how buyers see your home on Zillow by listing For Sale by Owner (FSBO).
List your homeWhat's special
Zillow last checked:
Listing updated:
Listed by:
Gardner-Wilson Team 252-202-2370,
Hall & Nixon Real Estate, Inc
Bought with:
Haley Winslow, 325274
Coldwell Banker Seaside/EC
Source: Hive MLS,MLS#: 100558608 Originating MLS: Albemarle Area Association of REALTORS
Originating MLS: Albemarle Area Association of REALTORSFacts & features
Interior
Bedrooms & bathrooms
- Bedrooms: 3
- Bathrooms: 2
- Full bathrooms: 2
Rooms
- Room types: Master Bedroom, Bedroom 1, Bedroom 2, Living Room, Dining Room, Laundry, Fnshd Room over Garage, Breakfast Room
Primary bedroom
- Level: First
Bedroom 1
- Level: First
Bedroom 2
- Level: First
Dining room
- Level: First
Other
- Level: Fifth
Kitchen
- Level: First
Laundry
- Level: First
Living room
- Level: First
Heating
- Gas Pack, Heat Pump, Fireplace(s), Electric, Natural Gas
Cooling
- Ceiling Fan(s), Heat Pump
Appliances
- Included: Down Draft, Refrigerator, Range, Dishwasher
- Laundry: Dryer Hookup, Washer Hookup, Laundry Room
Features
- Walk-in Closet(s), Tray Ceiling(s), High Ceilings, Kitchen Island, Ceiling Fan(s), Pantry, Walk-in Shower, Blinds/Shades, Eat-in Kitchen, Gas Log, Walk-In Closet(s)
- Flooring: LVT/LVP, Carpet, Hardwood
- Doors: Storm Door(s)
- Basement: None
- Attic: Storage,Partially Floored
- Has fireplace: Yes
- Fireplace features: Gas Log
Interior area
- Total structure area: 2,223
- Total interior livable area: 2,223 sqft
Property
Parking
- Total spaces: 2
- Parking features: Garage Faces Front, Concrete, Garage Door Opener, Off Street, Garage
- Attached garage spaces: 2
Accessibility
- Accessibility features: Accessible Hallway(s), Accessible Doors, Accessible Bedroom
Features
- Levels: One and One Half
- Patio & porch: Deck, Front Porch
- Exterior features: Storm Doors
- Pool features: None
- Fencing: Metal/Ornamental,Back Yard
- Has view: Yes
- View description: See Remarks
- Frontage type: See Remarks
Lot
- Size: 0.48 Acres
- Dimensions: 91 x 202 x 115 x 202
- Features: Interior Lot, Level, Landscaped
Details
- Additional structures: Outbuilding
- Parcel number: 892202970997
- Zoning: PUD
- Special conditions: Standard
Construction
Type & style
- Home type: SingleFamily
- Property subtype: Single Family Residence
Materials
- Brick Veneer, Vinyl Siding, Wood Frame
- Foundation: Crawl Space
- Roof: Architectural Shingle
Condition
- New construction: No
- Year built: 2005
Utilities & green energy
- Sewer: Public Sewer
- Water: Public
- Utilities for property: Cable Available, Natural Gas Connected, Sewer Connected, Underground Utilities, Water Connected
Community & HOA
Community
- Subdivision: Pelican Pointe
HOA
- Has HOA: Yes
- Amenities included: Basketball Court, Clubhouse, Maintenance Common Areas, Maintenance Grounds, Master Insure, Playground, Ramp, RV/Boat Storage, Street Lights, Tennis Court(s)
- HOA fee: $808 annually
- HOA name: Pelican Point HOA
- HOA phone: 252-207-9098
Location
- Region: Elizabeth City
Financial & listing details
- Price per square foot: $187/sqft
- Tax assessed value: $295,500
- Annual tax amount: $3,755
- Date on market: 3/6/2026
- Cumulative days on market: 15 days
- Listing agreement: Exclusive Right To Sell
- Listing terms: Assumable,Cash,Conventional,FHA,USDA Loan,VA Loan
- Road surface type: Paved
Price history
| Date | Event | Price |
|---|---|---|
| 5/27/2026 | Sold | $415,000-2.4%$187/sqft |
Source:  Hive MLS #100558608 Report a problem Hive MLS #100558608 Report a problem | ||
| 3/20/2026 | Contingent | $425,000$191/sqft |
Source: Hive MLS #100558608 Report a problem | ||
| 3/6/2026 | Listed for sale | $425,000+34.9%$191/sqft |
Source: Hive MLS #100558608 Report a problem | ||
| 8/14/2006 | Sold | $315,000$142/sqft |
Source: Public Record Report a problem | ||
Public tax history
| Year | Property taxes | Tax assessment |
|---|---|---|
| 2024 | $3,756 | $295,500 |
| 2023 | $3,756 | $295,500 |
| 2022 | $3,756 +1.3% | $295,500 +26.4% |
| 2021 | $3,709 | $233,700 |
| 2020 | -- | $233,700 |
| 2019 | -- | $233,700 |
| 2018 | -- | $233,700 |
| 2017 | -- | $233,700 |
| 2016 | -- | $233,700 |
| 2014 | -- | $233,700 -19.5% |
| 2013 | -- | $290,400 |
| 2012 | -- | $290,400 |
| 2010 | -- | $290,400 |
Find assessor info on the county website
Neighborhood: 27909
Nearby homes
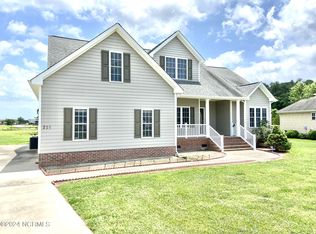
- $385,0004 bd3 ba2.7k sqft216 Ibis Way, Elizabeth City, NC 27909Sold
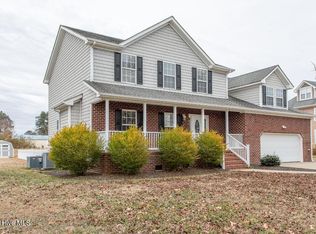
- $385,0003 bd3 ba2.5k sqft212 Ibis Way, Elizabeth City, NC 27909Sold
- $513,7004 bd3 ba3.4k sqft210 Ibis Way, Elizabeth City, NC 27909Off Market
- $510,0004 bd4 ba2.4k sqft218 Ibis Way, Elizabeth City, NC 27909Sold

- $375,8000.528 Acres211 Ibis Way, Elizabeth City, NC 27909Off Market
- $412,7003 bd3 ba2.1k sqft209 Ibis Way, Elizabeth City, NC 27909Off Market
- $28,8000.528 Acres213 Ibis Way, Elizabeth City, NC 27909Off Market
- $370,3003 bd2 ba1.9k sqft208 Ibis Way, Elizabeth City, NC 27909Off Market
Nearby schools
GreatSchools rating
- 7/10J C Sawyer ElementaryGrades: K-5Distance: 1.9 mi
- 6/10River Road MiddleGrades: 6-8Distance: 0.8 mi
- 2/10Northeastern HighGrades: 9-12Distance: 4.1 mi
Schools provided by the listing agent
- Elementary: J.C. Sawyer Elementary
- Middle: River Road Middle School
- High: Northeastern High School
Source: Hive MLS. This data may not be complete. We recommend contacting the local school district to confirm school assignments for this home.


Get pre-qualified for a loan
At Zillow Home Loans, we can pre-qualify you in as little as 5 minutes with no impact to your credit score.An equal housing lender. NMLS #10287.
Sell for more on Zillow
Get a Zillow Showcase℠ listing at no additional cost and you could sell for .
$415,000
2% more
+$8,300
With Zillow Showcase(estimated)
$423,300
Nearby cities
Nearby zip codes
Other Elizabeth City Topics
