Welcome to this beautifully crafted 4-bedroom, 3.5-bathroom coastal home, thoughtfully designed with a spacious open-concept layout and smart split floor plan. The chef-inspired kitchen is a centerpiece for both functionality and style, boasting an oversized center island with bar seating, a large walk-in pantry, and stainless steel appliances. Elegant luxury vinyl plank (LVP) flooring flows throughout the main living areas, while all bathrooms showcase matching granite countertops for a cohesive, upscale feel. The primary suite is a private retreat, featuring a freestanding soaking tub, separate tiled shower, dual vanities with vast storage, and a spacious closet. One of the bedrooms is located upstairs with a full en-suite bathroom, making it a versatile space for guests or a second primary suite. Fully equiped with Trane HVAC system, gutters, and a tankless water heater. Don't miss your opportunity to own this exceptional property in a vibrant waterfront community!
Sold
$510,000
218 Ibis Way, Elizabeth City, NC 27909
4beds
2,420sqft
Single Family Residence
Built in 2025
0.48 Acres Lot
$513,100 Zestimate®
$211/sqft
$3,081 Estimated rent
Home value
$513,100
$375,000 - $698,000
$3,081/mo
Zestimate® history
Owner options
List your home for rent
$3,081/mo
Rent Zestimate®
Find your next renter with Zillow Rental Manager. Plus, with online applications, you can quickly screen prospective tenants – for free.
$3,081/mo
Rent Zestimate®
Refinance and save
$3,157/mo
Est. payment
Refinancing to a lower rate could help reduce your monthly payments and save thousands over the life of the loan.
$3,157/mo
Est. payment
Explore your selling options
Work with a Zillow partner agent
Leverage their expertise and Zillow's premium Showcase listings to get your home seen by more buyers.
Get startedList with your own agent
Get your home in front of millions of buyers by listing it on Zillow.
Learn how to do itSell it yourself
Take full control of how buyers see your home on Zillow by listing For Sale by Owner (FSBO).
List your homeWhat's special
Chef-inspired kitchenSeparate tiled showerLarge walk-in pantryPrimary suiteSpacious closetFreestanding soaking tubSpacious open-concept layout
Zillow last checked:
Listing updated:
Listed by:
Jennifer Roughton Duncan,
Inner Banks Real Estate Group 252-333-1515
Bought with:
Aubrey Young
Signature Homes
Source: REIN Inc.,MLS#: 10591242
Facts & features
Interior
Bedrooms & bathrooms
- Bedrooms: 4
- Bathrooms: 4
- Full bathrooms: 3
- 1/2 bathrooms: 1
Rooms
- Room types: 1st Floor BR, 1st Floor Primary BR, Attic, PBR with Bath, Office/Study, Utility Closet, Utility Room
Primary bedroom
- Level: First
Heating
- Other
Cooling
- Central Air
Appliances
- Included: Dishwasher, Microwave, Gas Range, Refrigerator, Tankless Water Heater, Gas Water Heater
- Laundry: Dryer Hookup, Washer Hookup
Features
- Cathedral Ceiling(s), Primary Sink-Double, Walk-In Closet(s), Ceiling Fan(s), Entrance Foyer, Pantry
- Flooring: Carpet, Ceramic Tile, Laminate/LVP
- Basement: Crawl Space
- Attic: Pull Down Stairs
- Has fireplace: No
Interior area
- Total interior livable area: 2,420 sqft
Property
Parking
- Total spaces: 2
- Parking features: Garage Att 2 Car, Off Street, Driveway
- Attached garage spaces: 2
- Has uncovered spaces: Yes
Features
- Stories: 1.5
- Patio & porch: Porch, Screened Porch
- Pool features: None, Association
- Fencing: None
- Waterfront features: Not Waterfront
Lot
- Size: 0.48 Acres
Details
- Parcel number: 892202981195
Construction
Type & style
- Home type: SingleFamily
- Architectural style: Other
- Property subtype: Single Family Residence
Materials
- Fiber Cement
- Roof: Asphalt Shingle
Condition
- New construction: Yes
- Year built: 2025
Utilities & green energy
- Sewer: City/County
- Water: City/County
Community & HOA
Community
- Subdivision: Pelican Pointe Nc
HOA
- Has HOA: Yes
- Amenities included: Clubhouse, Landscaping, Other, Playground, Pool, Tennis Court(s)
- HOA fee: $66 monthly
Location
- Region: Elizabeth City
Financial & listing details
- Price per square foot: $211/sqft
- Tax assessed value: $27,400
- Annual tax amount: $330
- Date on market: 7/6/2025
Price history
Price history is unavailable.
Public tax history
| Year | Property taxes | Tax assessment |
|---|---|---|
| 2024 | $332 | $27,400 |
| 2023 | $332 | $27,400 |
| 2022 | $332 -15.9% | $27,400 +5% |
| 2021 | $394 | $26,100 |
| 2020 | -- | $26,100 |
Find assessor info on the county website
Neighborhood: 27909
Nearby homes
- $447,9004 bd3 ba2.4k sqft220 Ibis Way, Elizabeth City, NC 27909Off Market

- $385,0004 bd3 ba2.7k sqft216 Ibis Way, Elizabeth City, NC 27909Sold
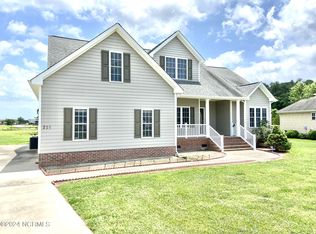
- $435,4003 bd2 ba3k sqft222 Ibis Way, Elizabeth City, NC 27909Off Market
- $415,0003 bd2 ba2.2k sqft214 Ibis Way, Elizabeth City, NC 27909Sold

- $28,8000.528 Acres213 Ibis Way, Elizabeth City, NC 27909Off Market
- $705,8004 bd3 ba2.5k sqft215 Ibis Way, Elizabeth City, NC 27909Off Market
- $375,8000.528 Acres211 Ibis Way, Elizabeth City, NC 27909Off Market
- $11,900-- bd-- ba-- sqftRemaining Open Space, Elizabeth city, NC 27909Off Market
Nearby schools
GreatSchools rating
- 7/10J C Sawyer ElementaryGrades: K-5Distance: 1.9 mi
- 6/10River Road MiddleGrades: 6-8Distance: 0.8 mi
- 2/10Northeastern HighGrades: 9-12Distance: 4.1 mi
Schools provided by the listing agent
- Elementary: J C Sawyer Elementary
- Middle: River Road Middle
- High: Northeastern
Source: REIN Inc.. This data may not be complete. We recommend contacting the local school district to confirm school assignments for this home.


Get pre-qualified for a loan
At Zillow Home Loans, we can pre-qualify you in as little as 5 minutes with no impact to your credit score.An equal housing lender. NMLS #10287.
Sell for more on Zillow
Get a Zillow Showcase℠ listing at no additional cost and you could sell for .
$513,100
2% more
+$10,262
With Zillow Showcase(estimated)
$523,362
Nearby cities
Nearby zip codes
Other Elizabeth City Topics
