Skip main navigation
Sold for $375,000
  • $375,000

    214 Lakepoint Dr, Gadsden, AL 35901

    3beds
    2,136sqft
    Single Family Residence
    Built in 1998
    7,840.8 Square Feet Lot
    $385,600 Zestimate®
    $176/sqft
    $2,208 Estimated rent

    Home value

    $385,600

    $332,000 - $447,000

    $2,208/mo

    Zestimate® history
    Loading
    Loading...

    Owner options

    List your home for rent

    $2,208/mo

    Rent Zestimate®

    Find your next renter with Zillow Rental Manager. Plus, with online applications, you can quickly screen prospective tenants – for free.

    Learn more

    $2,208/mo

    Rent Zestimate®

    Refinance and save

    $2,255/mo

    Est. payment

    Refinancing to a lower rate could help reduce your monthly payments and save thousands over the life of the loan.

    See today's rates

    $2,255/mo

    Est. payment

    Explore your selling options

    Work with a Zillow partner agent

    Leverage their expertise and Zillow's premium Showcase listings to get your home seen by more buyers.

    Get started

    List with your own agent

    Get your home in front of millions of buyers by listing it on Zillow.

    Learn how to do it

    Sell it yourself

    Take full control of how buyers see your home on Zillow by listing For Sale by Owner (FSBO).

    List your home

    What's special

    New hdwd flooringGas log fpRemodeled brick homeProf landscaped yardLarge deckBay windowWp tub
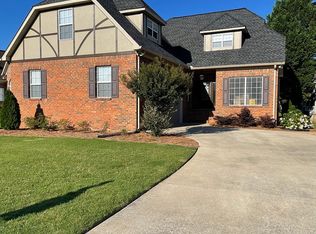
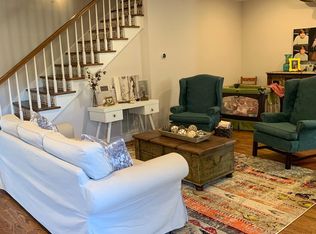
    Clubview- Beautiful remodeled brick home in the highly sought after Northshore Village SD! Location! Location! Home is move in ready & just like new feat 3BR/2.5BA w/open floor plan, light & airy greatroom w/gas log fp & BI cabinetry. Updated kitchen w/quartz c-tops, & new SS appliances. Breakfast room w/bay window; DR w/ vaulted ceiling; Master suite on main level w/ master bath, large WI closet, wp tub, sep shower, his/her sinks. 2nd level has 2BR & 29x11 bonus room w/kitchenette (or 4thBR). New hdwd flooring throughout home, tile flooring, crown molding, multi ceiling heights, recessed lighting, dbl garage, underground utilities, large deck, prof landscaped yard. Conveniently located!

    Zillow last checked:

    Listing updated:

    Listed by:

    Betty Greer 256-441-9517,

    Susie Weems Real Estate, LLC

    Bought with:

    Betty Greer, 64642

    Susie Weems Real Estate, LLC

    Source: ValleyMLS,MLS#: 21893499MLS Logo

    Facts & features

    Interior

    Bedrooms & bathrooms
    • Bedrooms: 3
    • Bathrooms: 3
    • Full bathrooms: 2
    • 1/2 bathrooms: 1
    Primary bedroom
    • Features: Wood Floor
    • Level: First
    • Area: 165
    • Dimensions: 15 x 11
    Bedroom 2
    • Features: Wood Floor
    • Level: Second
    • Area: 130
    • Dimensions: 10 x 13
    Bedroom 3
    • Features: Wood Floor
    • Level: Second
    • Area: 154
    • Dimensions: 14 x 11
    Dining room
    • Features: Wood Floor
    • Level: First
    • Area: 121
    • Dimensions: 11 x 11
    Kitchen
    • Features: Tile
    • Level: First
    • Area: 162
    • Dimensions: 9 x 18
    Living room
    • Features: Crown Molding, Wood Floor
    • Level: First
    • Area: 378
    • Dimensions: 27 x 14
    Bonus room
    • Features: Wood Floor
    • Level: Second
    • Area: 319
    • Dimensions: 11 x 29
    Laundry room
    • Level: First
    • Area: 48
    • Dimensions: 8 x 6
    Heating
    • Central 2
    Cooling
    • Central 2
    Appliances
    • Included: Range, Dishwasher, Gas Water Heater
    Features
    • Basement: Crawl Space
    • Number of fireplaces: 1
    • Fireplace features: Gas Log, One
    Interior area
    • Total interior livable area: 2,136 sqft

    Property

    Parking
    • Parking features: Garage-Two Car, Driveway-Concrete
    Features
    • Patio & porch: Deck
    Lot
    • Size: 7,840 sqft
    Details
    • Parcel number: 1505153000010.049

    Construction

    Type & style
    • Home type: SingleFamily
    • Architectural style: Traditional
    • Property subtype: Single Family Residence
    Condition
    • New construction: No
    • Year built: 1998

    Utilities & green energy

    • Sewer: Public Sewer
    • Water: Public

    Community & neighborhood

    Location
    • Region: Gadsden
    • Subdivision: Northshore Village

    HOA & financial

    HOA
    • Has HOA: Yes
    • HOA fee: $100 annually
    • Association name: Northshore Village

    Price history

    DateEventPrice
    12/29/2025Sold$375,000+0%$176/sqft
    Source: ValleyMLS #21893499 Report a problem
    12/19/2025Pending sale$374,900$176/sqft
    Source: ValleyMLS #21893499 Report a problem
    12/9/2025Listed for sale$374,900$176/sqft
    Source: ValleyMLS #21893499 Report a problem
    11/25/2025Contingent$374,900$176/sqft
    Source: ValleyMLS #21893499 Report a problem
    10/6/2025Price change$374,900-3.8%$176/sqft
    Source: ValleyMLS #21893499 Report a problem
    7/7/2025Listed for sale$389,900+20.4%$183/sqft
    Source: ValleyMLS #21893499 Report a problem
    5/15/2024Sold$323,900-1.8%$152/sqft
    Source: ValleyMLS #21859544 Report a problem
    5/2/2024Contingent$329,900$154/sqft
    Source: ValleyMLS #21859544 Report a problem
    5/1/2024Listed for sale$329,900+40.4%$154/sqft
    Source: ValleyMLS #21859544 Report a problem
    1/25/2007Sold$235,000$110/sqft
    Source: Agent Provided Report a problem

    Public tax history

    YearProperty taxesTax assessment
    2025$3,334 $68,040
    2024$3,334 $68,040 +100%
    2023-- $34,020 +19.3%
    2022-- $28,520 +19.2%
    2021-- $23,920
    2020-- $23,920
    2019-- $23,920 +14%
    2017-- $20,980 -50%
    2016$2,055 $41,940
    2015$2,055 $41,940 -0.7%
    2013$2,055 $42,220
    2012-- $42,220
    2011-- $42,220 +1.6%
    2010-- $41,560
    2008-- --
    2005-- --
    2004-- --
    2002-- --
    2001-- --
    2000-- --

    Find assessor info on the county website

    Neighborhood: 35901

    Nearby schools

    GreatSchools rating
    Schools provided by the listing agent
    • Elementary: Eura Brown Elementary
    • Middle: Gadsden
    • High: Gadsden City High

    Source: ValleyMLS. This data may not be complete. We recommend contacting the local school district to confirm school assignments for this home.

    Get a cash offer in 3 minutes
    Find out how much your home could sell for in as little as 3 minutes with a no-obligation cash offer.
    Estimated market value
    $385,600
    Get a cash offer in 3 minutes
    Find out how much your home could sell for in as little as 3 minutes with a no-obligation cash offer.
    Estimated market value
    $385,600