Skip main navigation
Off market
  • $385,200

    218 Lakepoint Dr, Gadsden, AL 35901

    4beds
    2,426sqft
    SingleFamily
    Built in 1998
    7,840 Square Feet Lot
    $385,200 Zestimate®
    $159/sqft
    $2,248 Estimated rent

    Home value

    $385,200

    $358,000 - $412,000

    $2,248/mo

    Zestimate® history
    Loading
    Loading...

    Owner options

    List your home for rent

    $2,248/mo

    Rent Zestimate®

    Find your next renter with Zillow Rental Manager. Plus, with online applications, you can quickly screen prospective tenants – for free.

    Learn more

    $2,248/mo

    Rent Zestimate®

    Refinance and save

    $2,223/mo

    Est. payment

    Refinancing to a lower rate could help reduce your monthly payments and save thousands over the life of the loan.

    See today's rates

    $2,223/mo

    Est. payment

    Explore your selling options

    Work with a Zillow partner agent

    Leverage their expertise and Zillow's premium Showcase listings to get your home seen by more buyers.

    Get started

    List with your own agent

    Get your home in front of millions of buyers by listing it on Zillow.

    Learn how to do it

    Sell it yourself

    Take full control of how buyers see your home on Zillow by listing For Sale by Owner (FSBO).

    List your home

    What's special

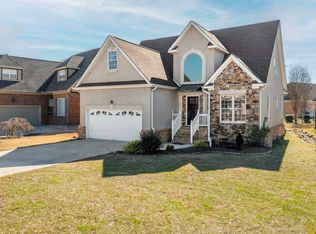
    LAKEPOINT DRIVE- NORTHSHORE VILLAGE HOA - Completely Renovated (2019) 4BR, 3BA family 2 story home conveniently located with easy accessibility to Rainbow Drive. This brick Tudor style home is move-in ready, with new paint floor to ceiling, upstairs and down, new roof, new gutters, new front door, shutters and outside paint. Newly refinished hardwood floors, new carpet upstairs and screened porch with Transcend Trex decking and hardie board underpinning. Spacious family room with marble gas fireplace, and entrance to screened back porch. Master BR on main level with WIC, ensuite bath and French Door opening to screened porch. Master bath has new granite counter tops, walk-in shower, and jetted jacuzzi. Kitchen with all new SS appliances, granite counter tops, tiled backsplash, under counter LED lighting, large bar with granite, and eat-in breakfast room. Family room, dining room, breakfast room, guest bedroom, laundry room, 2 full baths and master bedroom on the main level. Hardwood and tile on main floor. Second bedroom on main level with a full renovated bath just across the hall. Two large newly carpeted bedrooms upstairs with large closets and full bath. Two car attached garage. Two separate HVAC’s, one for each level.

    This property is off market, which means it's not currently listed for sale or rent on Zillow. This may be different from what's available on other websites or public sources.

    Facts & features

    Interior

    Bedrooms & bathrooms
    • Bedrooms: 4
    • Bathrooms: 3
    • Full bathrooms: 3
    Heating
    • Forced air, Gas
    Cooling
    • Central
    Appliances
    • Included: Dishwasher, Dryer, Garbage disposal, Microwave, Range / Oven, Refrigerator, Trash compactor, Washer
    • Laundry: Washer Hookup
    Features
    • Flooring: Tile, Carpet, Hardwood
    • Basement: None
    • Has fireplace: Yes
    Interior area
    • Total interior livable area: 2,426 sqft

    Property

    Parking
    • Total spaces: 2
    • Parking features: Garage - Attached
    Features
    • Exterior features: Stucco, Vinyl, Brick
    • Has view: Yes
    • View description: None
    Lot
    • Size: 7,840 sqft
    Details
    • Parcel number: 1505153000010048

    Construction

    Type & style
    • Home type: SingleFamily
    Materials
    • Wood
    • Foundation: Other
    • Roof: Asphalt
    Condition
    • Year built: 1998

    Community & neighborhood

    Location
    • Region: Gadsden

    HOA & financial

    HOA
    • Has HOA: Yes
    • HOA fee: $10 monthly

    Other

    Other facts
    • KITCHEN EQUIPMENT: Cooktop-Electric, Dishwasher Built-In, Oven-Electric, Microwave Built-In
    • City: GADSDEN
    • Class: RESIDENTIAL
    • State: AL
    • Status Category: Active
    • CONSTRUCTION: 4 Side Brick
    • FINANCING: Cash, Conventional, FHA, VA
    • FLOORS: Hardwood, Tile Floor
    • HEATING: Gas Heat, Dual Systems (HEAT)
    • KITCHEN FEATURES: Breakfast Bar, Eating Area
    • LAUNDRY LOCATION: Laundry (MLVL)
    • PARKING FEATURES: Driveway Parking, Parking (MLVL)
    • ROOMS: Bedroom (ROOM), Den/Family (ROOM), Kitchen (ROOM), Master Bedroom (ROOM), Dining Room (ROOM)
    • WATER: Public Water
    • WATER HEATER: Gas (WTRHTR)
    • Decks (Y/N): Yes
    • Room 1 Lvl: 1
    • Room 2 Lvl: 1
    • Room 3 Lvl: 1
    • Room 4 Lvl: 1
    • Room 5 Lvl: 1
    • Room 5: Bedroom
    • Room 6: Bedroom
    • Year Built Desc: Existing
    • VOW: Display Address: Yes
    • VOW: Display on Internet: Yes
    • Status: Active
    • DECKS: Open (DECK)
    • FOUNDATION: Crawl Space
    • LAUNDRY SPACE: Room
    • BED/BATH FEATURES: Garden Tub
    • CEILINGS: Smooth Ceilings
    • ENERGY GREEN FEATURES: Doub Paned Windows
    • FIREPLACE LOCATION: Family Room (FIREPL)
    • SEWER/SEPTIC: Connected
    • Room 6 Lvl: 2
    • Room 7 Lvl: 2
    • Room 3: Kitchen
    • Room 7: Bedroom
    • COOLING: Dual Systems (COOL)
    • KITCHEN COUNTERTOPS: Stone (KIT)
    • FIREPLACE DETAILS: Insert
    • Room 2: Den/Family
    • Room 1: Dining Room
    • Jr/Middle: GADSDEN
    • Room 4: Master Bedroom
    • County: Etowah
    • Elem: EURA BROWN
    • High: GADSDEN CITY
    • FIREPLACE TYPE: Gas (FIREPL)
    • Minor Subdivision: NORTHSHORE VILLAGE
    • # Levels: 2+ Story
    • Sale/Rent: For Sale
    • LA1Agent Phone2 CountryId: United States (+1)
    • LA1Agent Phone3 CountryId: United States (+1)
    • LA1Agent Phone4 CountryId: United States (+1)
    • LA1Agent Phone5 CountryId: United States (+1)
    • LA1Agent State: AL
    • LAUNDRY DRYER HOOKUP: Dryer-Electric
    • LAUNDRY FEATURES: Washer Hookup
    • ROOMS LEVEL 1: Bedroom (LVL 1), Kitchen (LVL 1), Dining Room (LVL 1), Master Bedroom (LVL 1), Den/Family (LVL 1)
    • Laundry (Y/N): Yes
    • Ownership Type: Fee Simple
    • LO1Office Type: Regular
    • LO1Office State: AL
    • LA1Agent Type: Agent
    • LA1Agent Status: MLS and BOARD
    • ROOMS LEVEL 2+: Bedroom (LVL 2+)
    • Garage Entry Location: Side
    • SQFT SOURCE: Per Seller
    • Major Subdivision: NORTHSHORE VILLAGE
    • LO1OfficePhone1CountryId: United States (+1)
    • MLS Market Area: Altoona, Susan Moore, Etowah County
    • Ownership type: Fee Simple

    Price history

    DateEventPrice
    12/17/2021Listing removed--
    Source: ValleyMLS #1785144 Report a problem
    10/29/2021Price change$339,900-2.9%$140/sqft
    Source: ValleyMLS #1785144 Report a problem
    8/24/2021Listed for sale$349,900$144/sqft
    Source: ValleyMLS #1785144 Report a problem
    8/12/2021Contingent$349,900$144/sqft
    Source: ValleyMLS #1785144 Report a problem
    7/9/2021Listed for sale$349,900$144/sqft
    Source: ValleyMLS #1785144 Report a problem
    7/1/2021Listing removed--
    Source: Owner Report a problem
    6/19/2021Listed for sale$349,900+42.8%$144/sqft
    Source: Owner Report a problem
    12/3/2018Sold$245,000-9.2%$101/sqft
    Source: Public Record Report a problem
    7/25/2018Listing removed$269,900$111/sqft
    Source: Susie Weems Real Estate, LLC #798726 Report a problem
    5/14/2018Price change$269,900-2.5%$111/sqft
    Source: Susie Weems Real Estate, LLC #1080795 Report a problem
    10/20/2017Price change$276,900-0.6%$114/sqft
    Source: Susie Weems Real Estate, LLC #1080795 Report a problem
    7/11/2017Price change$278,500-0.4%$115/sqft
    Source: Re/Max Platinum #1054969 Report a problem
    5/30/2017Price change$279,500-3.6%$115/sqft
    Source: Re/Max Platinum #1054969 Report a problem
    4/4/2017Price change$289,900-1%$119/sqft
    Source: Re/Max Platinum #1054969 Report a problem
    10/29/2016Price change$292,900-5.5%$121/sqft
    Source: Re/Max Platinum #1054969 Report a problem
    10/4/2016Listed for sale$309,900$128/sqft
    Source: Re/Max Platinum #1054969 Report a problem

    Public tax history

    YearProperty taxesTax assessment
    2025$1,453 -14.6%$34,740
    2024$1,702 +3%$34,740
    2023$1,653 +20.1%$34,740 +19.4%
    2022$1,377 +20.1%$29,100 +19.3%
    2021$1,147 +1.6%$24,400 +1.5%
    2020$1,129 $24,040 +12.7%
    2019$1,129 +8%$21,340 -9.5%
    2017$1,046 -9.5%$23,580
    2016$1,155 $23,580
    2015$1,155 $23,580 -0.7%
    2013$1,155 $23,740
    2012-- $23,740
    2011-- $23,740 +0.2%
    2010-- $23,700
    2008-- --
    2005-- --
    2004-- --
    2002-- --
    2001-- --
    2000-- --

    Find assessor info on the county website

    Neighborhood: 35901

    Nearby schools

    GreatSchools rating
    Schools provided by the listing agent
    • Elementary: EURA BROWN
    • Middle: GADSDEN
    • High: GADSDEN CITY

    Source: The MLS. This data may not be complete. We recommend contacting the local school district to confirm school assignments for this home.

    Get a cash offer in 3 minutes
    Find out how much your home could sell for in as little as 3 minutes with a no-obligation cash offer.
    Estimated market value
    $385,200
    Get a cash offer in 3 minutes
    Find out how much your home could sell for in as little as 3 minutes with a no-obligation cash offer.
    Estimated market value
    $385,200