Located in the heart of Weatherford, 214 Legacy Blvd offers a welcoming blend of comfort and timeless Texas appeal. Set in a desirable neighborhood, this home provides a peaceful retreat while remaining close to everyday conveniences. The interior features an open and functional layout designed to maximize space and natural light. Comfortable living areas create an easy flow for both relaxing and entertaining, while the kitchen is well-positioned to serve as a central gathering space. Offering an oversized kitchen island with plenty of cabinets. Thoughtful design elements and neutral finishes make the home feel inviting and adaptable to a variety of styles. This 3 bedroom 2 and a half bath home has primary bedroom downstairs with 2 additional bedrooms upstairs with a loft perfect for an additional sitting area or office and a full bathroom. Primary suite's bathroom is amazing with a separate shower, stand-alone tub and dual sinks. Additional storage closet in garage. Outside the yard offers room to unwind, entertain, or simply enjoy the quiet surroundings with a nice, oversized back porch. Sprinkler system and full foam insulation. Front yard maintained by HOA. PREFERRED LENDER INCENTIVES!
Sold
Price Unknown
214 Legacy Blvd, Weatherford, TX 76085
3beds
1,956sqft
Townhouse
Built in 2025
3,615 Square Feet Lot
$403,100 Zestimate®
$--/sqft
$2,706 Estimated rent
Home value
$403,100
$383,000 - $423,000
$2,706/mo
Zestimate® history
Owner options
List your home for rent
$2,706/mo
Rent Zestimate®
Find your next renter with Zillow Rental Manager. Plus, with online applications, you can quickly screen prospective tenants – for free.
$2,706/mo
Rent Zestimate®
Refinance and save
$100/mo
Est. payment
Refinancing to a lower rate could help reduce your monthly payments and save thousands over the life of the loan.
$100/mo
Est. payment
Explore your selling options
Work with a Zillow partner agent
Leverage their expertise and Zillow's premium Showcase listings to get your home seen by more buyers.
Get startedList with your own agent
Get your home in front of millions of buyers by listing it on Zillow.
Learn how to do itSell it yourself
Take full control of how buyers see your home on Zillow by listing For Sale by Owner (FSBO).
List your homeWhat's special
Primary bedroom downstairsOpen and functional layoutSprinkler systemNice oversized back porch
Zillow last checked:
Listing updated:
Listed by:
Angie Rodgers 0625916 817-300-5968,
Compass RE Texas, LLC 214-814-8100
Bought with:
Shanna Boleman, 0646065
Rutledge Realty Group, LLC
Source: NTREIS,MLS#: 21150787
Facts & features
Interior
Bedrooms & bathrooms
- Bedrooms: 3
- Bathrooms: 3
- Full bathrooms: 2
- 1/2 bathrooms: 1
Primary bedroom
- Features: Ceiling Fan(s), Dual Sinks
- Level: First
- Dimensions: 14 x 13
Bedroom
- Features: Ceiling Fan(s)
- Level: Second
- Dimensions: 14 x 11
Bedroom
- Level: Second
- Dimensions: 12 x 11
Kitchen
- Features: Breakfast Bar, Built-in Features, Granite Counters, Kitchen Island, Pantry, Stone Counters
- Level: First
- Dimensions: 18 x 10
Laundry
- Level: First
- Dimensions: 7 x 6
Living room
- Features: Ceiling Fan(s), Fireplace
- Level: First
- Dimensions: 18 x 18
Loft
- Level: Second
- Dimensions: 13 x 11
Heating
- Central, Electric, Fireplace(s)
Cooling
- Central Air, Ceiling Fan(s), Electric
Appliances
- Included: Dishwasher, Electric Range, Disposal, Microwave
- Laundry: Washer Hookup, Electric Dryer Hookup
Features
- Decorative/Designer Lighting Fixtures, Granite Counters, High Speed Internet, Kitchen Island, Open Floorplan, Pantry, Smart Home, Walk-In Closet(s)
- Has basement: No
- Number of fireplaces: 1
- Fireplace features: Electric, Insert
Interior area
- Total interior livable area: 1,956 sqft
Property
Parking
- Total spaces: 2
- Parking features: Covered, Door-Single, Driveway, Garage Faces Front, Garage, Garage Door Opener
- Attached garage spaces: 2
Features
- Levels: Two
- Stories: 2
- Patio & porch: Covered, Patio
- Pool features: None
- Fencing: Wood
Lot
- Size: 3,615 Square Feet
- Features: Interior Lot, Landscaped, Subdivision, Sprinkler System
Details
- Parcel number: R000092544
Construction
Type & style
- Home type: Townhouse
- Architectural style: Traditional
- Property subtype: Townhouse
Materials
- Brick
- Foundation: Slab
- Roof: Composition
Condition
- New Construction
- Year built: 2025
Utilities & green energy
- Sewer: Public Sewer
- Water: Public
- Utilities for property: Cable Available, Sewer Available, Water Available
Green energy
- Energy efficient items: Insulation, Lighting
Community & HOA
Community
- Features: Community Mailbox, Curbs, Sidewalks
- Security: Carbon Monoxide Detector(s), Smoke Detector(s)
- Subdivision: Villas At Heritage Pointe
HOA
- Has HOA: Yes
- Amenities included: Maintenance Front Yard
- Services included: Association Management, Maintenance Grounds
- HOA fee: $100 monthly
- HOA name: Gran Development LLC
- HOA phone: 817-910-8778
Location
- Region: Weatherford
Financial & listing details
- Annual tax amount: $532
- Date on market: 1/11/2026
- Cumulative days on market: 215 days
- Listing terms: Cash,Conventional,FHA,VA Loan
Price history
| Date | Event | Price |
|---|---|---|
| 9/2/2026 | Sold | -- |
Source: NTREIS #21150787 Report a problem | ||
| 8/18/2026 | Pending sale | $404,900$207/sqft |
Source: NTREIS #21150787 Report a problem | ||
| 8/15/2026 | Contingent | $404,900$207/sqft |
Source: NTREIS #21150787 Report a problem | ||
| 7/3/2026 | Price change | $404,900-4.6%$207/sqft |
Source: NTREIS #21150787 Report a problem | ||
| 1/11/2026 | Listed for sale | $424,500$217/sqft |
Source: NTREIS #21150787 Report a problem | ||
Public tax history
Tax history is unavailable.
Neighborhood: 76085
Nearby homes
- $--2 bd2 ba1.3k sqft218 Legacy Blvd, Weatherford, TX 76085Sold

- $406,9003 bd3 ba2k sqft210 Legacy Blvd, Weatherford, TX 76085For Sale
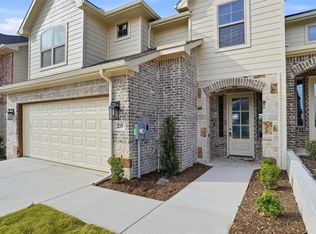
- $297,500-- bd-- ba1.2k sqft242 Legacy Blvd, Weatherford, TX 76086Off Market
- $28,0003,615 sqft245 Legacy Blvd, Weatherford, TX 76085Off Market
- $--2 bd2 ba1.3k sqft206 Legacy Blvd, Weatherford, TX 76085Sold
- $28,0003,615 sqft241 Legacy Blvd, Weatherford, TX 76085Off Market
- $28,0003,615 sqft237 Legacy Blvd, Weatherford, TX 76085Off Market
- $28,0003,615 sqft233 Legacy Blvd, Weatherford, TX 76085Off Market
Nearby schools
GreatSchools rating
- 3/10Crockett Elementary SchoolGrades: PK-5Distance: 0.4 mi
- 5/10Tison Middle SchoolGrades: 6-8Distance: 2.7 mi
- 5/10Weatherford High SchoolGrades: 9-12Distance: 3.2 mi
Schools provided by the listing agent
- Elementary: Crockett
- Middle: Tison
- High: Weatherford
- District: Weatherford ISD
Source: NTREIS. This data may not be complete. We recommend contacting the local school district to confirm school assignments for this home.
Get a cash offer in 3 minutes
Find out how much your home could sell for in as little as 3 minutes with a no-obligation cash offer.
Estimated market value
$403,100
Get a cash offer in 3 minutes
Find out how much your home could sell for in as little as 3 minutes with a no-obligation cash offer.
Estimated market value
$403,100
- Texas
- Parker County
- Weatherford
- 76085
- 214 Legacy Blvd
