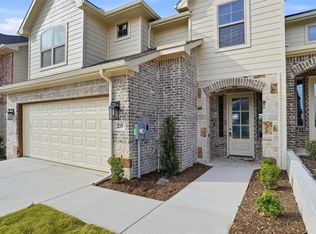
Welcome to 218 Legacy Blvd. in Weatherford, where comfort, style, and Texas charm come together. This beautifully maintained home is located in a sought-after neighborhood and offers a warm, inviting atmosphere from the moment you arrive. Thoughtfully designed living spaces provide the perfect balance of functionality and flow, making it ideal for both everyday living and entertaining. The interior features a light-filled layout with tasteful finishes and plenty of room to relax or gather with family and friends. The kitchen serves as the heart of the home, offering ample storage while opening seamlessly to the main living areas. The primary suite provides a peaceful retreat, while the second bedroom offers flexibility for guests, a home office, or hobbies. Additional storage closet in the garage. Step outside to enjoy a private backyard with space to unwind, entertain, or customize to your vision. Located just minutes from shopping, dining, and schools, this home also offers convenient access to major roads while maintaining a quiet, neighborhood feel. Sprinkler system and full foam insulation. Front yard maintained by HOA. PREFERRED LENDER INCENTIVES!
Sold
Price Unknown
218 Legacy Blvd, Weatherford, TX 76085
2beds
1,321sqft
Townhouse
Built in 2025
3,615 Square Feet Lot
$341,000 Zestimate®
$--/sqft
$2,425 Estimated rent
Home value
$341,000
$324,000 - $358,000
$2,425/mo
Zestimate® history
Owner options
List your home for rent
$2,425/mo
Rent Zestimate®
Find your next renter with Zillow Rental Manager. Plus, with online applications, you can quickly screen prospective tenants – for free.
$2,425/mo
Rent Zestimate®
Refinance and save
$100/mo
Est. payment
Refinancing to a lower rate could help reduce your monthly payments and save thousands over the life of the loan.
$100/mo
Est. payment
Explore your selling options
Work with a Zillow partner agent
Leverage their expertise and Zillow's premium Showcase listings to get your home seen by more buyers.
Get startedList with your own agent
Get your home in front of millions of buyers by listing it on Zillow.
Learn how to do itSell it yourself
Take full control of how buyers see your home on Zillow by listing For Sale by Owner (FSBO).
List your homeWhat's special
Tasteful finishesThoughtfully designed living spacesSprinkler systemLight-filled layout
Zillow last checked:
Listing updated:
Listed by:
Angie Rodgers 0625916 817-300-5968,
Compass RE Texas, LLC 214-814-8100
Bought with:
Nicole Clifton, 0478586
League Real Estate
Source: NTREIS,MLS#: 21150523
Facts & features
Interior
Bedrooms & bathrooms
- Bedrooms: 2
- Bathrooms: 2
- Full bathrooms: 2
Primary bedroom
- Features: Ceiling Fan(s), Dual Sinks, Walk-In Closet(s)
- Level: First
- Dimensions: 15 x 13
Bedroom
- Features: Ceiling Fan(s)
- Level: First
- Dimensions: 11 x 10
Kitchen
- Features: Breakfast Bar, Granite Counters, Pantry
- Level: First
- Dimensions: 16 x 10
Laundry
- Level: First
- Dimensions: 8 x 6
Living room
- Features: Ceiling Fan(s), Fireplace
- Level: First
- Dimensions: 20 x 16
Heating
- Central, Electric, Fireplace(s)
Cooling
- Central Air, Ceiling Fan(s), Electric
Appliances
- Included: Dishwasher, Electric Range, Disposal, Microwave
- Laundry: Washer Hookup, Dryer Hookup, ElectricDryer Hookup, Laundry in Utility Room
Features
- Decorative/Designer Lighting Fixtures, Granite Counters, High Speed Internet, Kitchen Island, Open Floorplan, Pantry, Smart Home
- Flooring: Carpet, Ceramic Tile, Vinyl
- Windows: Window Coverings
- Has basement: No
- Number of fireplaces: 1
- Fireplace features: Electric, Insert
Interior area
- Total interior livable area: 1,321 sqft
Property
Parking
- Total spaces: 2
- Parking features: Door-Single, Garage Faces Front, Garage, Garage Door Opener
- Attached garage spaces: 2
Features
- Levels: One
- Stories: 1
- Patio & porch: Patio, Covered
- Exterior features: Rain Gutters
- Pool features: None
- Fencing: Wood
Lot
- Size: 3,615 Square Feet
- Features: Corner Lot, Interior Lot, Landscaped, Subdivision, Sprinkler System
Details
- Parcel number: R000092545
Construction
Type & style
- Home type: Townhouse
- Architectural style: Traditional
- Property subtype: Townhouse
Materials
- Brick
- Foundation: Slab
- Roof: Composition
Condition
- New Construction
- Year built: 2025
Utilities & green energy
- Sewer: Public Sewer
- Water: Public
- Utilities for property: Sewer Available, Water Available
Green energy
- Energy efficient items: Insulation, Lighting
Community & HOA
Community
- Features: Sidewalks
- Security: Carbon Monoxide Detector(s), Smoke Detector(s)
- Subdivision: Villas At Heritage Pointe
HOA
- Has HOA: Yes
- Amenities included: Maintenance Front Yard
- Services included: Association Management, Maintenance Grounds
- HOA fee: $100 monthly
- HOA name: Gran Development LLC
- HOA phone: 817-910-8778
Location
- Region: Weatherford
Financial & listing details
- Annual tax amount: $532
- Date on market: 1/10/2026
- Cumulative days on market: 220 days
- Listing terms: Cash,Conventional,FHA,VA Loan
Price history
| Date | Event | Price |
|---|---|---|
| 8/28/2026 | Sold | -- |
Source: NTREIS #21150523 Report a problem | ||
| 8/24/2026 | Pending sale | $344,900$261/sqft |
Source: NTREIS #21150523 Report a problem | ||
| 8/19/2026 | Contingent | $344,900$261/sqft |
Source: NTREIS #21150523 Report a problem | ||
| 1/10/2026 | Listed for sale | $344,900$261/sqft |
Source: NTREIS #21150523 Report a problem | ||
Public tax history
Tax history is unavailable.
Neighborhood: 76085
Nearby homes
- $--3 bd3 ba1.9k sqft214 Legacy Blvd, Weatherford, TX 76085Sold

- $328,900-- bd-- ba1.8k sqft222 Legacy Blvd, Weatherford, TX 76085Off Market
- $406,9003 bd3 ba2k sqft210 Legacy Blvd, Weatherford, TX 76085For Sale
- $28,0003,615 sqft245 Legacy Blvd, Weatherford, TX 76085Off Market
- $297,500-- bd-- ba1.2k sqft242 Legacy Blvd, Weatherford, TX 76086Off Market
- $28,0003,615 sqft241 Legacy Blvd, Weatherford, TX 76085Off Market
- $28,0003,615 sqft237 Legacy Blvd, Weatherford, TX 76085Off Market
- $28,0003,615 sqft233 Legacy Blvd, Weatherford, TX 76085Off Market
Nearby schools
GreatSchools rating
- 3/10Crockett Elementary SchoolGrades: PK-5Distance: 0.4 mi
- 5/10Tison Middle SchoolGrades: 6-8Distance: 2.7 mi
- 5/10Weatherford High SchoolGrades: 9-12Distance: 3.2 mi
Schools provided by the listing agent
- Elementary: Crockett
- Middle: Tison
- High: Weatherford
- District: Weatherford ISD
Source: NTREIS. This data may not be complete. We recommend contacting the local school district to confirm school assignments for this home.
Get a cash offer in 3 minutes
Find out how much your home could sell for in as little as 3 minutes with a no-obligation cash offer.
Estimated market value
$341,000
Get a cash offer in 3 minutes
Find out how much your home could sell for in as little as 3 minutes with a no-obligation cash offer.
Estimated market value
$341,000
- Texas
- Parker County
- Weatherford
- 76085
- 218 Legacy Blvd
