Skip main navigation
Under contract
  • $1,599,000

    214 Linkside Ct, Salem, SC 29676

    4beds
    2,942sqft
    : 
    Loading
    Get pre-qualified
    Single Family Residence
    Built in 2007
    0.5 Acres Lot
    $1,556,700 Zestimate®
    $544/sqft
    $-- HOA

    What's special

    Charming cottage-style homeKitchen updatesHalf bathFresh interior paint throughoutOpen-concept living spaceLandscaping enhancementsFloor-to-ceiling windows
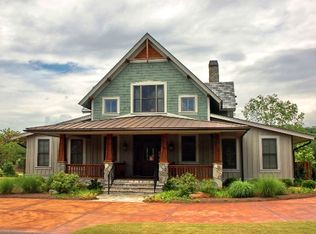
    Welcome to 214 Linkside — a charming cottage-style home perfectly positioned along the 18th hole of the Jack Nicklaus Signature Course within The Cliffs at Keowee Falls South. Ideally located in the heart of the community, this home is just a short walk to the clubhouse and wellness center. Offering 4 spacious bedrooms, each with its own ensuite bathroom, along with an additional half bath, the home has been thoughtfully renovated within the last year with numerous upgrades, including 2 new HVAC systems, fresh interior paint throughout, kitchen updates, all new quartz countertops in the kitchen, laundry room, and bathrooms, new cedar posts on the screened porch, new Hunter Douglas blinds throughout, landscaping enhancements, and more (please see the supplemental section of the listing for a complete list of improvements). Designed for both comfort and entertaining, the open-concept living space features soaring ceilings, floor-to-ceiling windows, and seamless access to the expansive screened porch — all overlooking the beautifully manicured golf course. The porch has been enhanced with EZ Breeze windows, creating a versatile multi-season room that can be enjoyed year-round with the option for open-air or enclosed comfort depending on the season. Perfect for weekend getaways, hosting friends, accommodating a golf foursome or multiple couples, or simply enjoying an extended stay at the lake, this home offers an ideal balance of luxury, comfort, and convenience. With its highly desirable location and functional layout, the property also presents an excellent opportunity for rental income, if desired. Residents of Linkside Court also enjoy access to an inviting shared gathering space featuring a gazebo, firepit, and The Grove putting green, creating the perfect setting for entertaining guests or enjoying relaxing evenings in one of the community’s most desirable locations. A club membership at The Cliffs is available for purchase with this property giving you access to all seven communities.
    45 days
    |
    93
    |
    1
    |

    Likely to sell faster than

    Zillow last checked:

    Listing updated:

    Listed by:

    Zack Thomas 828-206-2821,

    Cliffs Realty Sales SC, LLC (Six Mile)

    Source: WUMLS,MLS#: 20301772MLS LogoOriginating MLS: Western Upstate Association of Realtors

      Facts & features

      Interior

      Bedrooms & bathrooms
      • Bedrooms: 4
      • Bathrooms: 5
      • Full bathrooms: 4
      • 1/2 bathrooms: 1
      • Main level bathrooms: 2
      • Main level bedrooms: 2
      Rooms
      • Room types: Laundry, Loft, Living Room, Sunroom
      Heating
      • Forced Air, Zoned
      Cooling
      • Central Air, Electric, Heat Pump, Zoned
      Appliances
      • Included: Dryer, Dishwasher, Electric Oven, Electric Range, Disposal, Gas Water Heater, Microwave, Refrigerator, Washer
      • Laundry: Sink
      Features
      • Bookcases, Built-in Features, Ceiling Fan(s), Dual Sinks, Entrance Foyer, French Door(s)/Atrium Door(s), Fireplace, Garden Tub/Roman Tub, High Ceilings, Bath in Primary Bedroom, Main Level Primary, Multiple Primary Suites, Quartz Counters, Smooth Ceilings, Separate Shower, Walk-In Closet(s), Walk-In Shower, Window Treatments, Loft
      • Flooring: Carpet, Hardwood, Tile
      • Doors: French Doors
      • Windows: Blinds, Insulated Windows
      • Basement: None,Crawl Space
      • Has fireplace: Yes
      • Fireplace features: Gas Log
      Interior area
      • Total structure area: 2,942
      • Total interior livable area: 2,942 sqft

      Property

      Parking
      • Parking features: None, Circular Driveway, Driveway
      Accessibility
      • Accessibility features: Low Threshold Shower
      Features
      • Levels: Two
      • Stories: 2
      • Patio & porch: Deck, Front Porch, Porch, Screened
      • Exterior features: Deck, Sprinkler/Irrigation, Landscape Lights, Porch
      • Pool features: Community
      • Body of water: Keowee
      Lot
      • Size: 0.5 Acres
      • Features: Cul-De-Sac, Level, Outside City Limits, On Golf Course, Subdivision
      Details
      • Parcel number: 0660501001

      Construction

      Type & style
      • Home type: SingleFamily
      • Architectural style: Cottage,Craftsman
      • Property subtype: Single Family Residence
      Materials
      • Masonite, Stone, Wood Siding
      • Foundation: Crawlspace
      • Roof: Slate
      Condition
      • Year built: 2007
      Details
      • Builder name: Infinity Builders

      Utilities & green energy

      • Sewer: Septic Tank
      • Water: Public

      Community & HOA

      Community
      • Features: Common Grounds/Area, Clubhouse, Fitness Center, Golf, Gated, Pickleball, Pool, Tennis Court(s), Trails/Paths
      • Security: Gated with Guard, Gated Community, Security Guard
      • Subdivision: Cliffs At Keowee Falls South
      HOA
      • Has HOA: Yes
      Location
      • Region: Salem

      Financial & listing details

      • Price per square foot: $544/sqft
      • Tax assessed value: $561,630
      • Annual tax amount: $7,242
      • Date on market: 5/22/2026
      • Cumulative days on market: 46 days
      • Listing agreement: Exclusive Right To Sell

        Estimated market value

        $1,556,700

        $1.48M - $1.63M

        $4,009/mo

        Price history

        DateEventPrice
        6/3/2026Contingent$1,599,000$544/sqft
        Source: WUMLS #20301772 Report a problem
        5/22/2026Listed for sale$1,599,000+27.9%$544/sqft
        Source: WUMLS #20301772 Report a problem
        6/13/2025Sold$1,250,000-16.6%$425/sqft
        Source: WUMLS #20283767 Report a problem
        4/22/2025Contingent$1,499,000$510/sqft
        Source: WUMLS #20283767 Report a problem
        3/3/2025Listed for sale$1,499,000+160.7%$510/sqft
        Source: WUMLS #20283767 Report a problem
        6/23/2020Sold$575,000-3.4%$195/sqft
        Source: WUMLS #20218972 Report a problem
        5/11/2020Pending sale$595,000$202/sqft
        Source: Justin Winter Sotheby's International Realty #20218972 Report a problem
        5/11/2020Listed for sale$595,000$202/sqft
        Source: Justin Winter Sotheby's International Realty #20218972 Report a problem
        5/11/2020Pending sale$595,000$202/sqft
        Source: Justin Winter Sotheby's International Realty #20218972 Report a problem
        1/21/2020Price change$595,000-0.8%$202/sqft
        Source: Justin Winter Sotheby's International Realty #20218972 Report a problem
        7/22/2019Listed for sale$600,000-20%$204/sqft
        Source: Justin Winter Sotheby's Intl. #1397657 Report a problem
        9/21/2012Sold$750,000-30.7%$255/sqft
        Source: Public Record Report a problem
        8/27/2009Sold$1,082,207+20.1%$368/sqft
        Source: Public Record Report a problem
        10/14/2008Sold$901,300$306/sqft
        Source: Public Record Report a problem

        Public tax history

        YearProperty taxesTax assessment
        2025$7,242 $33,700
        2024$7,242 $33,700
        2023$7,242 $33,700
        2022-- --
        2021-- --
        2020-- $635,020
        2019-- $635,020
        2018-- --
        2017-- --
        2016-- --
        2015-- --
        2014-- $48,520
        2013-- --
        2012-- --
        2011-- --
        2010-- --

        Find assessor info on the county website

        Monthly payment

        Est. payment

        Payment breakdown

        Explore the cost of this home by adjusting the details. Changes won't be saved.
        All calculations are estimates and provided by Zillow, Inc. for informational purposes only. Actual amounts may vary.
        HOA fees may include property taxes on listings classified as Co-Ops. Contact the listing agent and/or owner for fee details.
        Mortgage interest rates are dependent on a number of factors, including credit score, down payment, and repayment length. Interest rate data provided by Zillow Group Marketplace, Inc. as of 1/1/1970 from various mortgage lenders with which we have lead or other similar arrangements; the Estimated Payment is an average of those rates.
        See how much you could borrow to make a competitive offer.

        Climate risks

        Neighborhood: 29676

        Getting around

        7 / 100
        Car-Dependent
        9 / 100
        Somewhat Bikeable

        Nearby schools

        GreatSchools rating
        Schools provided by the listing agent
        • Elementary: Tam-Salem Elm
        • Middle: Walhalla Middle
        • High: Walhalla High

        Source: WUMLS. This data may not be complete. We recommend contacting the local school district to confirm school assignments for this home.

        A local agent can set up tours, give advice and negotiate with sellers.

        Browse local experts

        Similar homes

        Skip to the end of the carouselSkip to the beginning of the carousel