Positioned along the 18th fairway of the Jack Nicklaus Signature Course in The Cliffs at Keowee Falls, this beautifully appointed residence offers a refined retreat surrounded by peaceful golf course and pond views. From the rear of the home, the setting is particularly serene, with sweeping views across the entire 18th hole creating a picturesque backdrop for everyday living. An expansive screened porch extends the living space outdoors and provides the perfect setting for slow mornings with a cup of coffee, afternoon relaxation, or effortless entertaining with family and friends while taking in the beauty of the course.
Inside, the home offers four spacious bedrooms and four-and-a-half bathrooms, with each bedroom thoughtfully designed with its own private ensuite bath for comfort and privacy. A charming galley-style kitchen blends functionality with an inviting aesthetic, while the home's overall design creates a comfortable and welcoming atmosphere. In 2021, the residence underwent a thoughtful redesign, bringing a fresh, bright feel throughout with new paint, updated furnishings, and additional enhancements. The home is being offered fully furnished, allowing its next owner to enjoy the property immediately with ease.
Adding to its appeal, the home features a new roof installed in 2026 and an exceptional location within Keowee Falls. The clubhouse and wellness center are both within walking distance, making it easy to enjoy the amenities and lifestyle that define The Cliffs. The home is also situated within a quaint enclave featuring a shared gathering area complete with a charming gazebo, firepit, and The Grove putting green. Whether enjoying the quiet beauty of the golf course from the screened porch, gathering around the fire with friends, or taking a leisurely stroll to the clubhouse, this residence offers a relaxed yet elevated Lake Keowee lifestyle in a truly special setting. A club membership at The Cliffs is available for purchase with this property giving you access to all seven communities.
Under contract
$1,595,000
230 Linkside Ct, Salem, SC 29676
4beds
2,942sqft
Single Family Residence
Built in 2007
0.5 Acres Lot
$1,552,000 Zestimate®
$542/sqft
$-- HOA
What's special
Comfortable and welcoming atmosphereFour spacious bedrooms
- 22 days
- 544
- 26
Likely to sell faster than
Zillow last checked:
Listing updated:
Listed by:
Bradlee Thrasher 864-660-8401,
Cliffs Realty Sales SC, LLC (Six Mile)
Source: WUMLS,MLS#: 20306028 Originating MLS: Western Upstate Association of Realtors
Originating MLS: Western Upstate Association of RealtorsFacts & features
Interior
Bedrooms & bathrooms
- Bedrooms: 4
- Bathrooms: 5
- Full bathrooms: 4
- 1/2 bathrooms: 1
- Main level bathrooms: 2
- Main level bedrooms: 2
Rooms
- Room types: Laundry, Living Room
Primary bedroom
- Dimensions: 14x13
Bedroom 2
- Dimensions: 14x13
Bedroom 3
- Dimensions: 12x14
Bedroom 4
- Dimensions: 12x14
Living room
- Dimensions: 25x21
Heating
- Forced Air, Zoned
Cooling
- Central Air, Forced Air, Heat Pump, Zoned
Appliances
- Included: Dishwasher, Electric Oven, Electric Range, Electric Water Heater, Disposal, Microwave, Refrigerator
Features
- Bookcases, Built-in Features, Bathtub, Dressing Area, Dual Sinks, Fireplace, Granite Counters, Bath in Primary Bedroom, Main Level Primary, Separate Shower, Walk-In Closet(s), Walk-In Shower
- Flooring: Carpet, Ceramic Tile, Hardwood, Slate
- Windows: Wood Frames
- Basement: None,Crawl Space
- Has fireplace: Yes
Interior area
- Total structure area: 2,942
- Total interior livable area: 2,942 sqft
Video & virtual tour
Property
Parking
- Parking features: None, Driveway
Accessibility
- Accessibility features: Low Threshold Shower
Features
- Levels: One and One Half
- Patio & porch: Front Porch, Porch, Screened
- Exterior features: Sprinkler/Irrigation, Porch
- Pool features: Community
- On waterfront: Yes
- Waterfront features: Dock Access
- Body of water: Keowee
Lot
- Size: 0.5 Acres
- Features: Cul-De-Sac, Level, Outside City Limits, On Golf Course, Subdivision, Interior Lot
Details
- Parcel number: 0660501005
Construction
Type & style
- Home type: SingleFamily
- Architectural style: Cottage
- Property subtype: Single Family Residence
Materials
- Masonite, Stone
- Foundation: Crawlspace
- Roof: Slate
Condition
- Year built: 2007
Utilities & green energy
- Sewer: Septic Tank
- Water: Public
- Utilities for property: Cable Available, Electricity Available, Propane, Septic Available, Underground Utilities, Water Available
Community & HOA
Community
- Features: Common Grounds/Area, Clubhouse, Fitness Center, Golf, Gated, Pool, Tennis Court(s), Trails/Paths, Dock, Lake
- Security: Gated with Guard, Gated Community, Security Guard
- Subdivision: Cliffs At Keowee Falls South
HOA
- Has HOA: Yes
- Services included: Common Areas, Maintenance Grounds, Maintenance Structure, Pool(s), Recreation Facilities, Street Lights, Security
Location
- Region: Salem
Financial & listing details
- Price per square foot: $542/sqft
- Tax assessed value: $631,260
- Annual tax amount: $8,140
- Date on market: 9/18/2026
- Cumulative days on market: 22 days
- Listing agreement: Exclusive Right To Sell
Estimated market value
$1,552,000
$1.47M - $1.63M
$3,845/mo
Price history
| Date | Event | Price |
|---|---|---|
| 9/24/2026 | Contingent | $1,595,000$542/sqft |
Source:  WUMLS #20306028 Report a problem WUMLS #20306028 Report a problem | ||
| 9/18/2026 | Listed for sale | $1,595,000+153.2%$542/sqft |
Source: WUMLS #20306028 Report a problem | ||
| 8/24/2020 | Sold | $630,000+0.8%$214/sqft |
Source: WUMLS #20216159 Report a problem | ||
| 7/13/2020 | Pending sale | $625,000$212/sqft |
Source: Cliffs Realty Sales SC LLC #20216159 Report a problem | ||
| 8/27/2019 | Listed for sale | $625,000$212/sqft |
Source: Cliffs Realty Sales SC LLC #20216159 Report a problem | ||
| 5/24/2012 | Sold | $625,000+12.5%$212/sqft |
Source: Public Record Report a problem | ||
| 10/30/2007 | Sold | $555,500$189/sqft |
Source: Public Record Report a problem | ||
Public tax history
| Year | Property taxes | Tax assessment |
|---|---|---|
| 2025 | $8,140 | $37,880 |
| 2024 | $8,140 | $37,880 |
| 2023 | $8,140 | $37,880 |
| 2022 | -- | -- |
| 2021 | -- | -- |
| 2020 | -- | $718,630 |
| 2019 | -- | $718,630 |
| 2018 | -- | -- |
| 2017 | -- | -- |
| 2016 | -- | -- |
| 2015 | -- | -- |
| 2014 | -- | $49,167 |
| 2013 | -- | -- |
| 2012 | -- | -- |
| 2011 | -- | -- |
| 2010 | -- | -- |
Find assessor info on the county website
Monthly payment
Est. payment
Payment breakdown
Explore the cost of this home by adjusting the details. Changes won't be saved.Climate risks
Neighborhood: 29676
Nearby schools
Schools provided by the listing agent
- Elementary: Tam-Salem Elm
- Middle: Walhalla Middle
- High: Walhalla High
Source: WUMLS. This data may not be complete. We recommend contacting the local school district to confirm school assignments for this home.

Similar homes
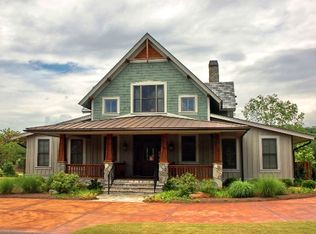
- $1,450,0004 bd5 ba2.8k sqft254 Linkside Ct, Salem, SC 29676For Sale
 MLS ID #20306095, Scott Reid, Cliffs Realty Sales SC, LLC (Six Mile). WUMLS
 - $1,545,0004 bd4 ba2.7k sqft329 High Hampton Rd, Salem, SC 29676For Sale
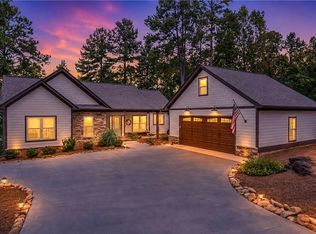 MLS ID #20305627, Brett Smagala, Relocate Upstate Realty. WUMLS
 - $1,450,0004 bd3 ba2.8k sqft42 Foremast Dr, Salem, SC 29676For Sale
 MLS ID #20303514, Melanie Fink, Howard Hanna Allen Tate - Melanie Fink & Assoc. WUMLS
 - $1,375,0003 bd3 ba3.1k sqft321 High Hampton Rd, Salem, SC 29676For Sale
 MLS ID #20305366, Jeff Hensley, Howard Hanna Allen Tate - Lake Keowee North. WUMLS
 - $1,600,0003 bd4 ba3k sqft231 Keowee Turtlehead Rd, Salem, SC 29676Active
 MLS ID #10832745, James L Smith, KW Western Upstate. GAMLS
