Skip main navigation
Sold for $1,369,000
  • $1,369,000

    250 Linkside Ct, Salem, SC 29676

    4beds
    2,942sqft
    Single Family Residence
    Built in 2008
    0.74 Acres Lot
    $1,370,800 Zestimate®
    $465/sqft
    $3,905 Estimated rent

    Home value

    $1,370,800

    $1.18M - $1.59M

    $3,905/mo

    Zestimate® history
    Loading
    Loading...

    Owner options

    List your home for rent

    $3,905/mo

    Rent Zestimate®

    Find your next renter with Zillow Rental Manager. Plus, with online applications, you can quickly screen prospective tenants – for free.

    Learn more

    $3,905/mo

    Rent Zestimate®

    Refinance and save

    $6,233/mo

    Est. payment

    Refinancing to a lower rate could help reduce your monthly payments and save thousands over the life of the loan.

    See today's rates

    $6,233/mo

    Est. payment

    Explore your selling options

    Work with a Zillow partner agent

    Leverage their expertise and Zillow's premium Showcase listings to get your home seen by more buyers.

    Get started

    List with your own agent

    Get your home in front of millions of buyers by listing it on Zillow.

    Learn how to do it

    Sell it yourself

    Take full control of how buyers see your home on Zillow by listing For Sale by Owner (FSBO).

    List your home

    What's special

    Loft officeFunctional kitchenNew lighting throughoutRefinished and new flooringSlate roofGranite counter topsDigital door lock
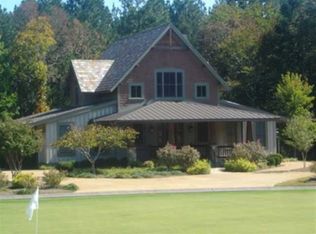
    Location, convenience, completely updated, fully furnished, no exterior landscape or home maintenance. These are just a few of the many attributes of this charming and immaculate golf cottage located adjacent to the Cliffs at Keowee Falls clubhouse. Perfect for a retreat weekend, a foursome, 4 couples or an extended vacation. The cottage features 4 master suites with private baths, 2 on main and 2 upstairs, a large great room/living room with fireplace and dining table that will seat up to 8, a functional kitchen, loft office, laundry room with sink, a large enclosed rear porch, a large lock off owner’s closet or storage area, a slate roof, and covered golf cart storage areas. The owner turned the large screened porch into a multi-season room with EZ breeze windows that can be closed or opened depending on the season, encapsulated the crawl space, and added a dehumidifier. A pre-listing home and roof inspection was completed and identified items addressed. Unique and differentiated from other recent cottages sold, this home has been completely updated with the following totaling approximately $200k investment: all new custom cabinetry, granite counter tops, new bath hardware throughout, new built ins surrounding the fireplace with granite surround and mantle, new Dacor and Bosch appliances and added built in microwave and wine chiller along with new washer and dryer, tankless hot water heater, new lighting throughout, new hardware, Wi-Fi enabled thermostats and water leak detection, new outlets, switches and dimmers, ceiling fans, 5 Smart TV’s, refinished and new flooring, new carpet plus stair runner, new roller shades in all bedrooms, and digital door lock. Additionally, all furniture and furnishings are new Restoration Hardware brand. This cottage has a great location with beautiful private wooded natural area in rear, just steps away from the clubhouse, the community gazebo/firepit and large putting green, wellness center, pool, and racket courts. It’s the perfect location and place to entertain family or guests and to take advantage of all the club amenities, all within walking distance or short golf cart ride. Exterior maintenance free service provided to all units in this enclave. A separate HOA management fee ($1,962 quarterly) affords drive in and drive away flexibility including all exterior landscape and irrigation management and periodic painting/staining the exterior of the home, allowing you to enjoy the home versus working on the home or yard.

    Zillow last checked:

    Listing updated:

    Listed by:

    Justin Winter & Assoc (Team) 864-481-4444,

    Justin Winter & Assoc

    Bought with:

    Chris Shelnut, 95973

    Coldwell Banker Caine/Williams

    Source: WUMLS,MLS#: 20296080MLS LogoOriginating MLS: Western Upstate Association of Realtors

    Facts & features

    Interior

    Bedrooms & bathrooms
    • Bedrooms: 4
    • Bathrooms: 5
    • Full bathrooms: 4
    • 1/2 bathrooms: 1
    • Main level bathrooms: 2
    • Main level bedrooms: 2
    Heating
    • Heat Pump, Multiple Heating Units
    Cooling
    • Heat Pump
    Appliances
    • Included: Dryer, Dishwasher, Gas Cooktop, Disposal, Gas Oven, Gas Range, Gas Water Heater, Microwave, Refrigerator, Tankless Water Heater, Washer
    • Laundry: Washer Hookup, Electric Dryer Hookup, Sink
    Features
    • Bookcases, Built-in Features, Bathtub, Ceiling Fan(s), Dual Sinks, French Door(s)/Atrium Door(s), Fireplace, Granite Counters, Bath in Primary Bedroom, Main Level Primary, Smooth Ceilings, Separate Shower, Cable TV, Walk-In Closet(s), Walk-In Shower, Window Treatments, Loft
    • Flooring: Carpet, Ceramic Tile, Hardwood
    • Doors: French Doors
    • Windows: Blinds, Insulated Windows, Wood Frames
    • Basement: None,Crawl Space
    • Has fireplace: Yes
    • Fireplace features: Gas, Gas Log, Option
    Interior area
    • Total structure area: 2,942
    • Total interior livable area: 2,942 sqft
    • Finished area above ground: 2,942
    • Finished area below ground: 0

    Property

    Parking
    • Parking features: None, Driveway
    Accessibility
    • Accessibility features: Low Threshold Shower
    Features
    • Levels: Two
    • Stories: 2
    • Patio & porch: Front Porch, Porch, Screened
    • Exterior features: Sprinkler/Irrigation, Landscape Lights, Porch
    • Pool features: Community
    • Body of water: Keowee
    Lot
    • Size: 0.74 Acres
    • Features: Cul-De-Sac, Level, Outside City Limits, On Golf Course, Subdivision, Trees, Wooded, Interior Lot
    Details
    • Parcel number: 0660501010

    Construction

    Type & style
    • Home type: SingleFamily
    • Architectural style: Cottage,Craftsman
    • Property subtype: Single Family Residence
    Materials
    • Cement Siding, Stone, Wood Siding
    • Foundation: Crawlspace
    • Roof: Slate
    Condition
    • Year built: 2008

    Utilities & green energy

    • Sewer: Septic Tank
    • Water: Public
    • Utilities for property: Cable Available, Underground Utilities

    Community & neighborhood

    Security
    • Security features: Gated with Guard, Gated Community
    Community
    • Community features: Boat Facilities, Common Grounds/Area, Clubhouse, Fitness Center, Golf, Gated, Playground, Pool, Tennis Court(s), Trails/Paths, Lake
    Location
    • Region: Salem
    • Subdivision: Cliffs At Keowee Falls South

    Other

    Other facts
    • Listing agreement: Exclusive Right To Sell

    Price history

    DateEventPrice
    3/17/2026Sold$1,369,000-2.1%$465/sqft
    Source: WUMLS #20296080 Report a problem
    2/9/2026Contingent$1,399,000$476/sqft
    Source: WUMLS #20296080 Report a problem
    1/9/2026Listed for sale$1,399,000+0.7%$476/sqft
    Source: WUMLS #20296080 Report a problem
    11/24/2025Listing removed$1,389,000$472/sqft
    Source: WUMLS #20291739 Report a problem
    11/24/2025Listed for sale$1,389,000$472/sqft
    Source: WUMLS #20291739 Report a problem
    11/3/2025Contingent$1,389,000$472/sqft
    Source: WUMLS #20291739 Report a problem
    9/2/2025Listed for sale$1,389,000+131.5%$472/sqft
    Source: WUMLS #20291739 Report a problem
    5/25/2017Sold$600,000-40.9%$204/sqft
    Source: Greater Greenville AOR #1326523 Report a problem
    8/5/2008Sold$1,015,000+524.6%$345/sqft
    Source: Public Record Report a problem
    5/1/2007Sold$162,500$55/sqft
    Source: Public Record Report a problem

    Public tax history

    YearProperty taxesTax assessment
    2025$8,044 $37,430
    2024$8,044 $37,430
    2023$8,044 $37,430
    2022-- --
    2021-- --
    2020-- $591,930
    2019-- $591,930
    2018-- --
    2017-- --
    2016-- --
    2015-- --
    2014-- $48,520
    2013-- --
    2012-- --
    2011-- --
    2010-- --

    Find assessor info on the county website

    Neighborhood: 29676

    Nearby schools

    GreatSchools rating
    Schools provided by the listing agent
    • Elementary: Tam-Salem Elm
    • Middle: Tam-Salem Middl
    • High: Walhalla High

    Source: WUMLS. This data may not be complete. We recommend contacting the local school district to confirm school assignments for this home.

    Get a cash offer in 3 minutes
    Find out how much your home could sell for in as little as 3 minutes with a no-obligation cash offer.
    Estimated market value
    $1,370,800
    Get a cash offer in 3 minutes
    Find out how much your home could sell for in as little as 3 minutes with a no-obligation cash offer.
    Estimated market value
    $1,370,800