This highly sought-after upper-level condominium, located in Niskayuna's Country Gardens community, offers maintenance-free living and is move-in ready. Featuring 2 spacious bedrooms and 2baths, the home boasts an open-concept layout enhanced by 9' ceilings and an abundance of oversized windows that fill the space with natural light.
The beautifully designed kitchen showcases rich wood flooring, a large island with seating, and seamless flow into the living and dining areas. Step outside onto your private deck and enjoy peaceful views of the wooded preserve, offering a serene retreat right at home. The primary suite is thoughtfully appointed with custom closet build-outs and an en suite bath featuring double sinks. Additional highlights include a convenient laundry room with folding countertop space and an oversized one-car garage.
Ideally situated near Albany International Airport, General Electric, and a variety of shopping and dining options, this exceptional home combines low-maintenance living with a prime location. FURNISHED NEGOTIABLE!
Closed
$374,000
214 Lois Lane, Schenectady, NY 12304
2beds
1,864sqft
Condominium, Residential
Built in 2013
-- sqft lot
$377,400 Zestimate®
$201/sqft
$2,380 Estimated rent
Home value
$377,400
$343,000 - $411,000
$2,380/mo
Zestimate® history
Owner options
List your home for rent
$2,380/mo
Rent Zestimate®
Find your next renter with Zillow Rental Manager. Plus, with online applications, you can quickly screen prospective tenants – for free.
$2,380/mo
Rent Zestimate®
Refinance and save
$3,014/mo
Est. payment
Refinancing to a lower rate could help reduce your monthly payments and save thousands over the life of the loan.
$3,014/mo
Est. payment
Explore your selling options
Work with a Zillow partner agent
Leverage their expertise and Zillow's premium Showcase listings to get your home seen by more buyers.
Get startedList with your own agent
Get your home in front of millions of buyers by listing it on Zillow.
Learn how to do itSell it yourself
Take full control of how buyers see your home on Zillow by listing For Sale by Owner (FSBO).
List your homeWhat's special
Abundance of oversized windowsNatural lightPrivate deckOpen-concept layoutRich wood flooringBeautifully designed kitchenOversized one-car garage
Zillow last checked:
Listing updated:
Listed by:
Faye Rispoli 518-512-9060,
REMAX Solutions
Bought with:
James F Dean, 30DE1061888
Venture Fox Realty Group LLC
Source: Global MLS,MLS#: 202614440
Facts & features
Interior
Bedrooms & bathrooms
- Bedrooms: 2
- Bathrooms: 2
- Full bathrooms: 2
Primary bedroom
- Level: Second
Bedroom
- Level: Second
Primary bathroom
- Level: Second
Full bathroom
- Level: Second
Den
- Description: To Deck
- Level: Second
Kitchen
- Level: Second
Office
- Level: Second
Heating
- Natural Gas
Cooling
- Central Air
Appliances
- Included: Dishwasher, Disposal, Electric Water Heater, Microwave, Range, Refrigerator
Features
- Walk-In Closet(s), Ceramic Tile Bath, Kitchen Island
- Flooring: Wood, Carpet
- Doors: Sliding Doors
- Windows: Insulated Windows
- Basement: None
- Number of fireplaces: 1
- Fireplace features: Living Room
Interior area
- Total structure area: 1,864
- Total interior livable area: 1,864 sqft
- Finished area above ground: 1,864
- Finished area below ground: 0
Property
Parking
- Total spaces: 2
- Parking features: Off Street, Paved, Driveway
- Garage spaces: 1
- Has uncovered spaces: Yes
Features
- Patio & porch: Deck
- Exterior features: Other
- Fencing: None
- Has view: Yes
- View description: Trees/Woods
Lot
- Size: 2,613 Square Feet
Details
- Parcel number: 422400 60.161108
Construction
Type & style
- Home type: Condo
- Property subtype: Condominium, Residential
Materials
- Vinyl Siding
- Roof: Asphalt
Condition
- New construction: No
- Year built: 2013
Utilities & green energy
- Electric: 150 Amp Service
- Sewer: Public Sewer
- Water: Public
- Utilities for property: Cable Available
Community & HOA
Community
- Security: Smoke Detector(s), Carbon Monoxide Detector(s)
HOA
- Has HOA: Yes
- Amenities included: None
- Services included: Maintenance Grounds, Snow Removal
- HOA fee: $313 monthly
Location
- Region: Schenectady
Financial & listing details
- Price per square foot: $201/sqft
- Tax assessed value: $422,200
- Annual tax amount: $4,956
- Date on market: 4/3/2026
Price history
| Date | Event | Price |
|---|---|---|
| 5/27/2026 | Sold | $374,000-4.1%$201/sqft |
Source:  Global MLS #202614440 Report a problem Global MLS #202614440 Report a problem | ||
| 4/27/2026 | Pending sale | $389,900$209/sqft |
Source: Global MLS #202614440 Report a problem | ||
| 4/3/2026 | Listed for sale | $389,900+35.4%$209/sqft |
Source: Global MLS #202614440 Report a problem | ||
| 11/16/2016 | Sold | $288,000-2.3%$155/sqft |
Source: Global MLS #201615212 Report a problem | ||
| 9/14/2016 | Pending sale | $294,800$158/sqft |
Source: Gucciardo Real Estate LLC #201615212 Report a problem | ||
| 7/22/2016 | Listed for sale | $294,800+1.5%$158/sqft |
Source: Gucciardo Real Estate LLC #201615212 Report a problem | ||
| 12/27/2013 | Sold | $290,500$156/sqft |
Source: Public Record Report a problem | ||
Public tax history
| Year | Property taxes | Tax assessment |
|---|---|---|
| 2025 | -- | $285,000 |
| 2024 | -- | $285,000 |
| 2023 | -- | $285,000 |
| 2022 | -- | $285,000 |
| 2021 | -- | $285,000 |
| 2020 | -- | $285,000 |
| 2019 | -- | $285,000 |
| 2018 | -- | $285,000 |
| 2017 | $3,986 | $285,000 |
| 2016 | -- | $285,000 |
| 2015 | -- | $285,000 +5.6% |
| 2014 | -- | $270,000 |
Find assessor info on the county website
Neighborhood: 12304
Nearby homes
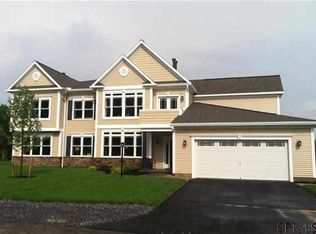
- $439,8002 bd2 ba1.8k sqft511 Lois Ln, Schenectady, NY 12304Off Market
- $330,0002 bd2 ba1.5k sqft509 Lois Ln, Schenectady, NY 12304Sold

- $396,8002 bd2 ba1.4k sqft515 Lois Ln, Schenectady, NY 12304Off Market
- $370,8002 bd2 ba1.7k sqft513 Lois Ln, Schenectady, NY 12304Sold
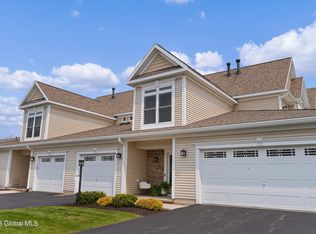
- $409,5002 bd2 ba1.4k sqft501 Lois Ln, Schenectady, NY 12304Off Market
- $427,3002 bd2 ba1.8k sqft503 Lois Ln, Schenectady, NY 12304Off Market
- $432,5002 bd2 ba1.5k sqft410 Lois Ln, Schenectady, NY 12304Off Market
- $427,1002 bd2 ba1.7k sqft412 Lois Ln, Schenectady, NY 12304Off Market
Nearby schools
GreatSchools rating
- 9/10Veeder Elementary SchoolGrades: PK-4Distance: 1.5 mi
- 6/10Lisha Kill Middle SchoolGrades: 5-8Distance: 2.1 mi
- 8/10Colonie Central High SchoolGrades: 9-12Distance: 5.7 mi
Schools provided by the listing agent
- Elementary: Veeder ES
- High: Colonie Central HS
Source: Global MLS. This data may not be complete. We recommend contacting the local school district to confirm school assignments for this home.
Sell for more on Zillow
Get a Zillow Showcase℠ listing at no additional cost and you could sell for .
$377,400
2% more
+$7,548
With Zillow Showcase(estimated)
$384,948
- New York
- Schenectady County
- Schenectady
- 12304
- 214 Lois Lane
Nearby cities
Nearby neighborhoods
Nearby zip codes
Other Schenectady Topics
