Skip main navigation
Closed
  • $370,800

    513 Lois Lane Lane, Niskayuna, NY 12304

    2beds
    1,786sqft
    Condominium, Residential
    Built in 2015
    -- sqft lot
    $426,400 Zestimate®
    $208/sqft
    $2,359 Estimated rent

    Home value

    $426,400

    $405,000 - $448,000

    $2,359/mo

    Zestimate® history
    Loading
    Loading...

    Owner options

    List your home for rent

    $2,359/mo

    Rent Zestimate®

    Find your next renter with Zillow Rental Manager. Plus, with online applications, you can quickly screen prospective tenants – for free.

    Learn more

    $2,359/mo

    Rent Zestimate®

    Refinance and save

    $2,948/mo

    Est. payment

    Refinancing to a lower rate could help reduce your monthly payments and save thousands over the life of the loan.

    See today's rates

    $2,948/mo

    Est. payment

    Explore your selling options

    Work with a Zillow partner agent

    Leverage their expertise and Zillow's premium Showcase listings to get your home seen by more buyers.

    Get started

    List with your own agent

    Get your home in front of millions of buyers by listing it on Zillow.

    Learn how to do it

    Sell it yourself

    Take full control of how buyers see your home on Zillow by listing For Sale by Owner (FSBO).

    List your home

    What's special

    Private deck spaceRecessed lightingNatural lightHardwood floors
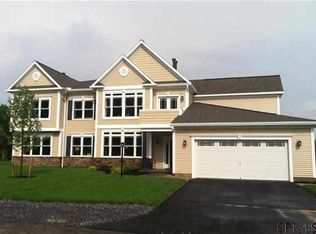
    Welcome to 513 Lois Lane located in Country Gardens, offering a maintenance free community! This 2nd floor condo has 2 bdrms/2 full baths and an office with a 2nd floor private deck space. The entire unit is situated to enjoy an abundance of natural light, hardwood floors are in the main living areas, 3 sided fireplace to enjoy from the kitchen/dining + family room, additional, recessed lighting, tile backsplash in the kitchen + master bath shower tiled, exposed stairway, spacious laundry/utility room. One car garage. Convenient access to local shopping, nearby Mohawk Commons and highway I-890/90. Call now to schedule your showing!

    Zillow last checked:

    Listing updated:

    Listed by:

    Franca DiCrescenzo 518-857-3907,

    Armida Rose Realty Group

    Bought with:

    Kathy A Johnson, 10401351536

    Monticello

    Source: Global MLS,MLS#: 202317709MLS Logo

    Facts & features

    Interior

    Bedrooms & bathrooms
    • Bedrooms: 2
    • Bathrooms: 2
    • Full bathrooms: 2
    Bedroom
    • Level: Second
    Bedroom
    • Level: Second
    Full bathroom
    • Level: Second
    Full bathroom
    • Level: Second
    Dining room
    • Level: Second
    Foyer
    • Level: First
    Kitchen
    • Level: Second
    Laundry
    • Level: Second
    Living room
    • Level: Second
    Office
    • Level: Second
    Heating
    • Natural Gas
    Cooling
    • Central Air
    Appliances
    • Included: Dishwasher, Disposal, Oven, Range, Refrigerator, Washer/Dryer
    • Laundry: Laundry Room, Main Level
    Features
    • Eat-in Kitchen
    • Flooring: Carpet, Ceramic Tile, Hardwood
    • Doors: French Doors
    • Basement: None
    • Number of fireplaces: 1
    • Fireplace features: Gas, Living Room
    Interior area
    • Total structure area: 1,786
    • Total interior livable area: 1,786 sqft
    • Finished area above ground: 1,786
    • Finished area below ground: 0

    Property

    Parking
    • Total spaces: 3
    • Parking features: Off Street, Driveway
    • Garage spaces: 1
    • Has uncovered spaces: Yes
    Features
    • Patio & porch: Deck
    • Exterior features: None
    Lot
    • Size: 2,613 Square Feet
    • Features: Level
    Details
    • Parcel number: 60.161132
    • Special conditions: Standard

    Construction

    Type & style
    • Home type: Condo
    • Property subtype: Condominium, Residential
    Materials
    • Vinyl Siding
    • Foundation: Slab
    • Roof: Asphalt
    Condition
    • New construction: No
    • Year built: 2015

    Utilities & green energy

    • Sewer: Public Sewer
    • Water: Public

    Community & HOA

    HOA
    • Has HOA: Yes
    • Amenities included: None
    • Services included: Maintenance Grounds, Snow Removal
    • HOA fee: $288 monthly
    Location
    • Region: Schenectady

    Financial & listing details

    • Price per square foot: $208/sqft
    • Tax assessed value: $444,400
    • Annual tax amount: $4,612
    • Date on market: 5/31/2023

    Price history

    DateEventPrice
    9/14/2023Sold$370,800+1.9%$208/sqft
    Source: Global MLS #202317709 Report a problem
    7/24/2023Pending sale$364,000$204/sqft
    Source: Global MLS #202317709 Report a problem
    6/22/2023Price change$364,000-1.5%$204/sqft
    Source: Global MLS #202317709 Report a problem
    5/31/2023Listed for sale$369,500+23.1%$207/sqft
    Source: Global MLS #202317709 Report a problem
    8/17/2016Sold$300,080+12.5%$168/sqft
    Source: Global MLS #201502404 Report a problem
    3/24/2016Pending sale$266,633$149/sqft
    Source: Coldwell Banker Prime Prop. #201502404 Report a problem
    11/11/2015Listed for sale$266,633$149/sqft
    Source: Coldwell Banker Prime Prop. #201502404 Report a problem

    Public tax history

    YearProperty taxesTax assessment
    2025-- $300,000
    2024-- $300,000
    2023-- $300,000
    2022-- $300,000
    2021-- $300,000
    2020-- $300,000
    2019-- $300,000
    2018-- $300,000
    2017$1,060 $300,000 +300%
    2016-- $75,000 +650%
    2015-- $10,000
    2014-- $10,000
    Find assessor info on the county website

    Neighborhood: 12304

    Nearby schools

    GreatSchools rating
    Schools provided by the listing agent
    • High: Colonie Central HS

    Source: Global MLS. This data may not be complete. We recommend contacting the local school district to confirm school assignments for this home.

    Sell for more on Zillow
    Get a Zillow Showcase℠ listing at no additional cost and you could sell for .
    $426,400
    2% more
    +$8,528
    With Zillow Showcase(estimated)
    $434,928