Thank goodness you waited!!! Your perfect home just arrived on the market today!! This beautiful home is definitely turnkey & ready to go! You will love everything about it! As you enter the front door, this house hugs & welcomes you in. To the right you will find your formal living room (or maybe your home office) with wonderful wood floors & glass pocket doors separating the formal living room from the family room. The well-appointed family room also has wood floors, loads of natural light cascading in from the Pella windows (with blinds between the panes) & a gas start, wood burning fireplace. You can gaze over from the eat-in kitchen into the family room thanks to the wide-open floor plan. The kitchen boasts not only a dinette area with plenty of natural light, but it also features an island with breakfast nook, pantry, bar area, prep sink area, loads of cabinets & tons of countertop space for all your culinary needs. Off the kitchen there is a formal dining room with chair rail & a beautifully decorated ceiling. There is also a half bath on the first floor. Upstairs you will find an owner's suite & two additional bedrooms. The owner's suite features vaulted ceilings, ceiling fan, wood floors, oversized whirlpool bathtub, tiled shower with frameless glass doors, quartz countertops & soft close cabinets. The 2nd bedroom has wood floors & the 3rd bedroom features bamboo floors. The basement is carpeted & has a half wall area perfect for storage. Step outside...you can choose from your wonderful front porch or head out back to your backyard oasis. There are 2 stone paver patio areas. One features a fire pit. The other features a Tec natural gas grill. Both overlook your 24' round pool. There is also a matching shed & the yard is fully fenced. Your oversized garage is insulated. Roof & HVAC have been updated. New hot water tank in 2024, quartz countertops in all the bathrooms & freshly painted throughout. Close to everything you need! Call now!!
Closed
$347,000
214 Loyola Dr, Elyria, OH 44035
3beds
2,157sqft
Single Family Residence
Built in 1990
8,712 Square Feet Lot
$345,100 Zestimate®
$161/sqft
$2,160 Estimated rent
Home value
$345,100
$328,000 - $362,000
$2,160/mo
Zestimate® history
Owner options
List your home for rent
$2,160/mo
Rent Zestimate®
Find your next renter with Zillow Rental Manager. Plus, with online applications, you can quickly screen prospective tenants – for free.
$2,160/mo
Rent Zestimate®
Refinance and save
$2,246/mo
Est. payment
Refinancing to a lower rate could help reduce your monthly payments and save thousands over the life of the loan.
$2,246/mo
Est. payment
Explore your selling options
Work with a Zillow partner agent
Leverage their expertise and Zillow's premium Showcase listings to get your home seen by more buyers.
Get startedList with your own agent
Get your home in front of millions of buyers by listing it on Zillow.
Learn how to do itSell it yourself
Take full control of how buyers see your home on Zillow by listing For Sale by Owner (FSBO).
List your homeWhat's special
Wide-open floor planFire pitTec natural gas grillOversized garageVaulted ceilingsLoads of cabinetsStone paver patio areas
Zillow last checked:
Listing updated:
Listed by:
Tammy J Koleski tammykoleski@howardhanna.com440-935-4910,
Howard Hanna
Bought with:
Cynthia M Robinson, 2020006397
2000 Professional Realty
Source: MLS Now,MLS#: 5114297Originating MLS: Lorain County Association Of REALTORS
Facts & features
Interior
Bedrooms & bathrooms
- Bedrooms: 3
- Bathrooms: 3
- Full bathrooms: 2
- 1/2 bathrooms: 1
- Main level bathrooms: 1
Primary bedroom
- Description: Flooring: Hardwood,Wood
- Features: Vaulted Ceiling(s), Walk-In Closet(s)
- Level: Second
- Dimensions: 15 x 14
Bedroom
- Description: Flooring: Bamboo
- Level: Second
- Dimensions: 13 x 11
Bedroom
- Description: Flooring: Hardwood,Wood
- Level: Second
- Dimensions: 13 x 13
Dining room
- Description: Flooring: Bamboo
- Level: First
- Dimensions: 13 x 10
Family room
- Description: Flooring: Hardwood,Wood
- Features: Fireplace
- Level: First
- Dimensions: 15 x 13.5
Kitchen
- Description: Flooring: Laminate
- Features: Wet Bar, Breakfast Bar
- Level: First
- Dimensions: 22 x 20
Living room
- Description: Flooring: Hardwood,Wood
- Level: First
- Dimensions: 14 x 13
Heating
- Forced Air, Fireplace(s), Gas
Cooling
- Central Air
Appliances
- Included: Dryer, Dishwasher, Disposal, Microwave, Range, Refrigerator, Washer
- Laundry: In Basement
Features
- Breakfast Bar, Ceiling Fan(s), Kitchen Island, Open Floorplan, Recessed Lighting
- Basement: Partial,Unfinished,Sump Pump
- Number of fireplaces: 1
- Fireplace features: Gas Starter, Wood Burning
Interior area
- Total structure area: 2,157
- Total interior livable area: 2,157 sqft
- Finished area above ground: 2,157
Property
Parking
- Parking features: Attached, Electricity, Garage
- Attached garage spaces: 2
Features
- Levels: Two
- Stories: 2
- Patio & porch: Front Porch, Patio
- Exterior features: Fire Pit, Gas Grill
- Has private pool: Yes
- Pool features: Above Ground
- Fencing: Fenced,Full,Vinyl
Lot
- Size: 8,712 Square Feet
- Dimensions: 73 x 150
Details
- Additional structures: Shed(s)
- Additional parcels included: 0622007000249
- Parcel number: 0622007000224
Construction
Type & style
- Home type: SingleFamily
- Architectural style: Colonial
- Property subtype: Single Family Residence
Materials
- Vinyl Siding
- Roof: Asphalt,Fiberglass
Condition
- Year built: 1990
Utilities & green energy
- Sewer: Public Sewer
- Water: Public
Community & HOA
Community
- Security: Security System, Smoke Detector(s)
- Subdivision: College Green 04
HOA
- Has HOA: No
Location
- Region: Elyria
Financial & listing details
- Price per square foot: $161/sqft
- Tax assessed value: $241,690
- Annual tax amount: $4,019
- Date on market: 4/13/2025
- Cumulative days on market: 3 days
- Listing agreement: Exclusive Right To Sell
- Listing terms: Cash,Conventional,FHA,VA Loan
Price history
| Date | Event | Price |
|---|---|---|
| 6/3/2025 | Sold | $347,000+5.2%$161/sqft |
Source: MLS Now #5114297 Report a problem | ||
| 4/16/2025 | Pending sale | $330,000$153/sqft |
Source: MLS Now #5114297 Report a problem | ||
| 4/13/2025 | Listed for sale | $330,000+1194.1%$153/sqft |
Source: MLS Now #5114297 Report a problem | ||
| 7/25/1988 | Sold | $25,500$12/sqft |
Source: Agent Provided Report a problem | ||
Public tax history
| Year | Property taxes | Tax assessment |
|---|---|---|
| 2024 | $4,003 +8.9% | $84,590 +25.4% |
| 2023 | $3,677 +0.4% | $67,470 |
| 2022 | $3,663 -0.2% | $67,470 |
| 2021 | $3,672 +0.4% | $67,470 +12.9% |
| 2020 | $3,657 +0.6% | $59,760 |
| 2019 | $3,634 -0.2% | $59,760 |
| 2018 | $3,641 +6.4% | $59,760 +10.9% |
| 2017 | $3,423 +1.3% | $53,870 |
| 2016 | $3,378 +6.8% | $53,870 |
| 2015 | $3,164 -0.3% | $53,870 -1.5% |
| 2014 | $3,173 +1% | $54,680 |
| 2013 | $3,143 +2.3% | $54,680 |
| 2012 | $3,073 | $54,680 |
| 2011 | -- | -- |
| 2010 | -- | -- |
| 2009 | -- | -- |
| 2008 | $2,851 +0.4% | -- |
| 2007 | $2,839 +8.7% | -- |
| 2006 | $2,611 0% | -- |
| 2005 | $2,612 +11.7% | -- |
| 2004 | $2,340 +3.2% | -- |
| 2003 | $2,267 -0.7% | -- |
| 2002 | $2,284 -0.9% | -- |
| 2001 | $2,304 -1.8% | -- |
| 2000 | $2,346 | -- |
Find assessor info on the county website
Neighborhood: 44035
Nearby homes
- $930-- bd-- ba-- sqft214 Loyola Dr, Elyria, OH 44035Off Market
- $261,9003 bd1 ba2k sqft218 Loyola Dr, Elyria, OH 44035Off Market
- $244,1003 bd2 ba1.2k sqft105 Pepperdine Dr, Elyria, OH 44035Off Market
- $322,4004 bd2 ba2.7k sqft131 Pepperdine Dr, Elyria, OH 44035Off Market
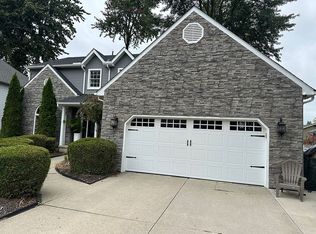
- $330,5003 bd3 ba2.2k sqft222 Loyola Dr, Elyria, OH 44035Off Market
- $253,5003 bd2 ba1.6k sqft113 Pepperdine Dr, Elyria, OH 44035Off Market
- $351,3004 bd2 ba2.3k sqft137 Pepperdine Dr, Elyria, OH 44035Off Market
- $255,0002 bd2 ba1.2k sqft207 Loyola Dr, Elyria, OH 44035Pending
Nearby schools
GreatSchools rating
- 5/10Northwood Middle SchoolGrades: 5-8Distance: 1.9 mi
- 3/10Elyria High SchoolGrades: 9-12Distance: 4.1 mi
- 5/10Windsor Elementary SchoolGrades: K-4Distance: 1.9 mi
Schools provided by the listing agent
- District: Elyria CSD - 4706
Source: MLS Now. This data may not be complete. We recommend contacting the local school district to confirm school assignments for this home.
Get a cash offer in 3 minutes
Find out how much your home could sell for in as little as 3 minutes with a no-obligation cash offer.
Estimated market value
$345,100
Get a cash offer in 3 minutes
Find out how much your home could sell for in as little as 3 minutes with a no-obligation cash offer.
Estimated market value
$345,100
- Ohio
- Lorain County
- Elyria
- 44035
- 214 Loyola Dr
