This 2 bdrm 2 bath one floor ranch style home was built in 2017, has an open concept floor plan, with no steps or basement to be concerned about, and a 2 car extra deep attached garage which makes this property the PERFECT alternative to a Condo or Cluster home. It's conveniently located in one of Elyria's most desirable North side neighborhoods that offer super convenient nearby amenities like easy access to I-90, several shopping plazas, tons of restaurants, multiple medical facilities, churches, & many more businesses. A welcoming covered front porch accesses you right into the living room with large windows illuminating the huge open floor plan. Durable, easy to maintain LVT flooring is consistent throughout the main living area. The eat-in kitchen features a nice size dinette area with a sliding patio door that leads out to the private 0.22 acre back yard with an extra wide concrete patio. The kitchen has ample amounts of cabinets, counter space and soft close drawers along with a good size food pantry closet, a 2 seat breakfast bar Island and all appliances can stay too. The master bedroom has a walk-in closet and a private ensuite bathroom with a 2 sink vanity and a step in tile shower stall with a refreshing overhead rainfall showerhead spray. Bedroom 2 is a good size room as well, and has 2 separate closet doors. Both bedrooms have a ceiling-light fan fixture too. The main bathroom has a single sink vanity with a tub/shower combo. The laundry room accesses the garage, and has an electric dryer connection, a utility tub and a storage closet for supplies. As a FYI, a formal dining area can be utilized in the open space between the Laundry room and the utility closet. This home is affordable, and offers easy maintenance features including NO trees to have to rake leaves up either, HURRY to see it before its gone!
Contingent
$255,000
207 Loyola Dr, Elyria, OH 44035
2beds
1,294sqft
Single Family Residence
Built in 2017
9,583 Square Feet Lot
$-- Zestimate®
$197/sqft
$-- HOA
What's special
Open concept floor planWelcoming covered front porchNice size dinette areaAll appliances can stayEat-in kitchen
- 71 days |
- 244 |
- 5 |
Zillow last checked:
Listing updated:
Listed by:
Karen S Mobert 440-785-2073 karenmobert@howardhanna.com,
Howard Hanna,
Bob Finch 440-213-6128,
Howard Hanna
Source: MLS Now,MLS#: 5217996Originating MLS: Lorain County Association Of REALTORS
Facts & features
Interior
Bedrooms & bathrooms
- Bedrooms: 2
- Bathrooms: 2
- Full bathrooms: 2
- Main level bathrooms: 2
- Main level bedrooms: 2
Primary bedroom
- Description: Walk-in Closet & an En Suite bathroom & ceiling fan/light fixture,Flooring: Carpet
- Level: First
- Dimensions: 16 x 11
Bedroom
- Description: 2 closet doors and a ceiling /fan light fixture,Flooring: Carpet
- Level: First
- Dimensions: 16 x 11
Bonus room
- Description: Open floor space between Laundry and utility room doors. Maybe a formal dining room?,Flooring: Luxury Vinyl Tile
- Level: First
- Dimensions: 11 x 9
Eat in kitchen
- Description: Sliding patio door, and a 2 seat brkfst bar Island,Flooring: Luxury Vinyl Tile
- Level: First
- Dimensions: 21 x 12
Laundry
- Description: Has a utility tub, wire shelving & an electric dryer connection,Flooring: Luxury Vinyl Tile
- Level: First
- Dimensions: 7 x 6
Living room
- Description: Ceiling fan/light fixture,Flooring: Luxury Vinyl Tile
- Level: First
- Dimensions: 16 x 10
Heating
- Forced Air, Gas
Cooling
- Central Air, Ceiling Fan(s)
Appliances
- Included: Dryer, Dishwasher, Microwave, Range, Refrigerator, Washer
- Laundry: Electric Dryer Hookup, Main Level
Features
- Has basement: No
- Has fireplace: No
- Fireplace features: None
Interior area
- Total structure area: 1,294
- Total interior livable area: 1,294 sqft
- Finished area above ground: 1,294
- Finished area below ground: 0
Video & virtual tour
Property
Parking
- Parking features: Attached, Garage
- Attached garage spaces: 2
Features
- Levels: One
- Stories: 1
- Patio & porch: Covered, Front Porch
- Fencing: None
Lot
- Size: 9,583 Square Feet
- Dimensions: 79 x 125
Details
- Parcel number: 0622007000256
- Special conditions: Standard
Construction
Type & style
- Home type: SingleFamily
- Architectural style: Ranch
- Property subtype: Single Family Residence
Materials
- Vinyl Siding
- Foundation: Slab
- Roof: Asphalt,Fiberglass
Condition
- Year built: 2017
Utilities & green energy
- Sewer: Public Sewer
- Water: Public
Community & HOA
HOA
- Has HOA: No
Location
- Region: Elyria
Financial & listing details
- Price per square foot: $197/sqft
- Tax assessed value: $174,950
- Annual tax amount: $2,884
- Date on market: 6/11/2026
- Cumulative days on market: 70 days
- Listing agreement: Exclusive Right To Sell
Estimated market value
Not available
Estimated sales range
Not available
Not available
Price history
| Date | Event | Price |
|---|---|---|
| 7/31/2026 | Contingent | $255,000$197/sqft |
Source: MLS Now #5217996 Report a problem | ||
| 7/3/2026 | Listed for sale | $255,000$197/sqft |
Source: MLS Now #5217996 Report a problem | ||
| 6/21/2026 | Contingent | $255,000$197/sqft |
Source: MLS Now #5217996 Report a problem | ||
| 6/11/2026 | Listed for sale | $255,000+82.1%$197/sqft |
Source: MLS Now #5217996 Report a problem | ||
| 4/3/2024 | Sold | $140,000+1172.7%$108/sqft |
Source: Public Record Report a problem | ||
| 12/30/2013 | Sold | $11,000-75.6%$9/sqft |
Source: Public Record Report a problem | ||
| 11/26/2003 | Sold | $45,000$35/sqft |
Source: Public Record Report a problem | ||
Public tax history
| Year | Property taxes | Tax assessment |
|---|---|---|
| 2024 | $2,969 -11% | $61,230 +2.5% |
| 2023 | $3,335 +0.3% | $59,730 |
| 2022 | $3,324 -0.2% | $59,730 |
| 2021 | $3,332 +0.4% | $59,730 +12.9% |
| 2020 | $3,318 +0.6% | $52,900 |
| 2019 | $3,297 +17.1% | $52,900 +17.3% |
| 2018 | $2,816 +1022.9% | $45,100 +1071.4% |
| 2017 | $251 +1.3% | $3,850 |
| 2016 | $248 +6.6% | $3,850 |
| 2015 | $232 -65.5% | $3,850 -65.9% |
| 2014 | $673 +0.9% | $11,280 |
| 2013 | $667 +2.3% | $11,280 |
| 2012 | $652 | $11,280 -68% |
| 2011 | -- | $35,200 |
| 2010 | -- | -- |
| 2009 | -- | -- |
| 2008 | $607 +35.3% | -- |
| 2002 | $448 -0.9% | -- |
| 2001 | $452 +6% | -- |
| 2000 | $427 | -- |
Find assessor info on the county website
Monthly payment
Est. payment
Payment breakdown
Explore the cost of this home by adjusting the details. Changes won't be saved.Climate risks
Neighborhood: 44035
Nearby schools
GreatSchools rating
- 5/10Northwood Middle SchoolGrades: 5-8Distance: 1.9 mi
- 3/10Elyria High SchoolGrades: 9-12Distance: 4.1 mi
- 5/10Windsor Elementary SchoolGrades: K-4Distance: 1.9 mi
Schools provided by the listing agent
- District: Elyria CSD - 4706
Source: MLS Now. This data may not be complete. We recommend contacting the local school district to confirm school assignments for this home.
- $320,7004 bd3 ba2.5k sqft215 Loyola Dr, Elyria, OH 44035Off Market
- $233,10010,018 sqft203 Loyola Dr, Elyria, OH 44035Off Market
- $930-- bd-- ba-- sqft214 Loyola Dr, Elyria, OH 44035Off Market
- $319,3004 bd3 ba2.2k sqft223 Loyola Dr, Elyria, OH 44035Off Market
- $347,0003 bd3 ba2.1k sqft214 Loyola Dr, Elyria, OH 44035Sold
- $340,3003 bd3 ba2.6k sqft181 Loyola Dr, Elyria, OH 44035Off Market
- $259,2003 bd1 ba2k sqft218 Loyola Dr, Elyria, OH 44035Off Market
- $242,5003 bd2 ba1.2k sqft105 Pepperdine Dr, Elyria, OH 44035Off Market
A local agent can set up tours, give advice and negotiate with sellers.
Similar homes
- $199,9004 bd2 ba1.3k sqft41386 Schadden Rd, Elyria, OH 44035For Sale
 MLS ID #5216495, Alexander J Zelinko, The Sweda Group, LLC.. MLS Now
 - $275,0003 bd1 ba1k sqft40878 Myrtle Ct, Elyria, OH 44035For Sale
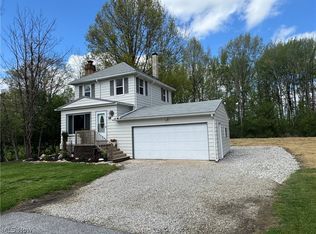 MLS ID #5205414, Tammy J Koleski, Howard Hanna. MLS Now
 - $254,5003 bd2 ba990 sqft37636 Lake Dr, Avon, OH 44011For Sale
 MLS ID #5231188, Denise C Zarrella, Century 21 Homestar. MLS Now
 - $249,9003 bd2 ba1k sqft4641 E Lake Rd, Sheffield Lake, OH 44054For Sale
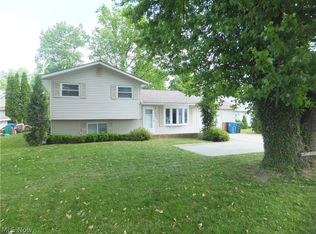 MLS ID #5218984, Roger H Peters, Regal Realty, Inc.. MLS Now
 - $168,9003 bd2 ba1.3k sqft150 Seneca Ave, Elyria, OH 44035For SaleMLS ID #5235773, Kimberly M Holmen Lang, Howard Hanna. MLS Now
- $139,9003 bd1 ba1.1k sqft(Undisclosed Address), Elyria, OH 44035For SaleMLS ID #5229117, Chad J Parsons, The Sweda Group, LLC.. MLS Now
- $240,0003 bd2 ba1.8k sqft5104 Main Ave, North Ridgeville, OH 44039For SaleMLS ID #5224580, Floria J Aguilera, Plum Tree Realty, LLC. MLS Now
- $269,9004 bd2 ba1.8k sqft27343 Clinton Dr, North Olmsted, OH 44070For SaleMLS ID #5236161, Sylvia Incorvaia, EXP Realty, LLC.. MLS Now
- $164,5003 bd2 ba1.3k sqft455 11th St, Elyria, OH 44035For SaleMLS ID #5234048, Traci E Maurer, POP! Realty Advisors. MLS Now
- $130,0003 bd1 ba960 sqft654 Poplar St, Elyria, OH 44035For SaleMLS ID #5232550, Paul W Drury, Vangard Realty Concepts. MLS Now
- $227,9003 bd1 ba1.1k sqft5741 Jaycox Rd, North Ridgeville, OH 44039For SaleMLS ID #5124986, Veronica Meikle, Russell Real Estate Services. MLS Now
- $295,0003 bd3 ba1.5k sqft5887 Boxwood Dr, Lorain, OH 44053For SaleMLS ID #5234736, Michael Atkinson, RE/MAX Real Estate Group. MLS Now
- $259,9003 bd1 ba1.4k sqft13473 Donald Dr, Brookpark, OH 44142For SaleMLS ID #5236928, Jessica Smith, Keller Williams Citywide. MLS Now
- $349,9003 bd3 ba1.9k sqft5410 Fountain Cir, North Ridgeville, OH 44039For SaleMLS ID #5236841, James W Fowler, Century 21 DeAnna Realty. MLS Now
- $269,9002 bd3 ba1.4k sqft6387 Forest Park Dr, North Ridgeville, OH 44039For SaleMLS ID #5231479, Floria J Aguilera, Plum Tree Realty, LLC. MLS Now
- $249,9003 bd3 ba1.6k sqft3160 Bay Landing Dr, Westlake, OH 44145For SaleMLS ID #5232261, Leslie D Motton, BHR & Associates. MLS Now
- $299,9002 bd2 ba1.3k sqft9345 Norwich Pl, North Ridgeville, OH 44039For SaleMLS ID #5229764, Chris G DePiero, CENTURY 21 DePiero & Associates, Inc.. MLS Now
- $259,0004 bd3 ba1.5k sqft14065 Heatherwood Dr, Brookpark, OH 44142For SaleMLS ID #5234345, Thomas Mayhew, EXP Realty, LLC.. MLS Now
- $235,0004 bd2 ba1.3k sqft6407 Newland Rd, Parma Heights, OH 44130For SaleMLS ID #5236839, Cynthia Fisher, 2000 Professional Realty. MLS Now
- $219,4952 bd2 ba1.2k sqft631 Mill Ave, Amherst, OH 44001For SaleMLS ID #5236141, Bradford Marley, Fathom Realty. MLS Now
