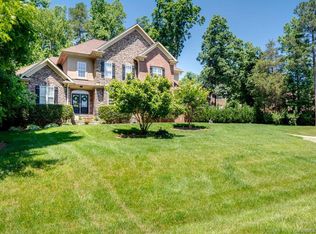
Nestled on a quiet cul-de-sac lot in Cowans Ford Country Club, 214 Lytham Lane, is an expansive golf course home designed with ease of daily living and plenty of room for storage. The unfinished basement is an open canvas for many opportunities as an additional living space or entertainment area. Aging parents, dependents, or guests would have level access to this area! The heart of the home centers around the chef's delight kitchen w/ walk-in pantry, great room, dining areas, and lovely screened porch. There is warmth at every turn and brand new paint throughout for a fresh feeling! The primary bedroom and bath, half bath, laundry room, and office/sitting area are all on the main level. There are 3 additional bedrooms w/ walk-in closets, 2 full bathrooms, loft area, huge bonus room and an additional bed/bonus on the upper level. Plenty of room for everyone to spread out! There are several finished walk in storage areas, too! The oversized two-car garage with a massive storage area is quite a nice perk as well! Once you enter through the rocking chair front porch, your daily living will come to life. Welcome home!
Closed
$848,500
214 Lytham Ln, Stanley, NC 28164
4beds
3,895sqft
Single Family Residence
Built in 2007
0.88 Acres Lot
$845,600 Zestimate®
$218/sqft
$3,495 Estimated rent
Home value
$845,600
Estimated sales range
Not available
$3,495/mo
Zestimate® history
Owner options
List your home for rent
$3,495/mo
Rent Zestimate®
Find your next renter with Zillow Rental Manager. Plus, with online applications, you can quickly screen prospective tenants – for free.
$3,495/mo
Rent Zestimate®
Refinance and save
$5,063/mo
Est. payment
Refinancing to a lower rate could help reduce your monthly payments and save thousands over the life of the loan.
$5,063/mo
Est. payment
Explore your selling options
Work with a Zillow partner agent
Leverage their expertise and Zillow's premium Showcase listings to get your home seen by more buyers.
Get startedList with your own agent
Get your home in front of millions of buyers by listing it on Zillow.
Learn how to do itSell it yourself
Take full control of how buyers see your home on Zillow by listing For Sale by Owner (FSBO).
List your homeWhat's special
Loft areaHuge bonus roomRocking chair front porchExpansive golf course homeQuiet cul-de-sac lotHalf bathLovely screened porch
Zillow last checked:
Listing updated:
Listing Provided by:
Dana Greshko dana@danagreshkorealty.com,
Dana Greshko Realty
Bought with:
Pepper Stanford
Southern Homes of the Carolinas, Inc
Source: Canopy MLS as distributed by MLS GRID,MLS#: 4336155
Facts & features
Interior
Bedrooms & bathrooms
- Bedrooms: 4
- Bathrooms: 4
- Full bathrooms: 3
- 1/2 bathrooms: 1
- Main level bedrooms: 1
Primary bedroom
- Features: Ceiling Fan(s), En Suite Bathroom, Garden Tub, Tray Ceiling(s), Walk-In Closet(s)
- Level: Main
Bedroom s
- Features: Ceiling Fan(s), Split BR Plan, Storage, Walk-In Closet(s)
- Level: Upper
Bedroom s
- Features: Ceiling Fan(s), Storage, Walk-In Closet(s)
- Level: Upper
Bedroom s
- Features: Cathedral Ceiling(s), Storage, Walk-In Closet(s)
- Level: Upper
Bathroom full
- Level: Main
Bathroom half
- Level: Main
Bathroom full
- Level: Upper
Bathroom full
- Level: Upper
Basement
- Features: Storage
- Level: Basement
Other
- Features: Ceiling Fan(s), Storage
- Level: Upper
Bonus room
- Features: Ceiling Fan(s)
- Level: Upper
Breakfast
- Level: Main
Dining room
- Features: Tray Ceiling(s)
- Level: Main
Great room
- Features: Built-in Features, Ceiling Fan(s), Open Floorplan
- Level: Main
Other
- Level: Main
Kitchen
- Features: Breakfast Bar, Computer Niche, Kitchen Island, Open Floorplan, Walk-In Pantry
- Level: Main
Laundry
- Level: Main
Loft
- Level: Upper
Office
- Level: Main
Heating
- Forced Air, Natural Gas
Cooling
- Ceiling Fan(s), Central Air
Appliances
- Included: Microwave, Convection Oven, Dishwasher, Disposal, Exhaust Hood, Gas Cooktop, Gas Water Heater, Refrigerator with Ice Maker, Tankless Water Heater, Wall Oven, Washer/Dryer
- Laundry: Laundry Room, Main Level, Sink
Features
- Breakfast Bar, Built-in Features, Soaking Tub, Kitchen Island, Open Floorplan, Storage, Walk-In Closet(s), Walk-In Pantry
- Flooring: Carpet, Cork, Tile, Wood
- Doors: Insulated Door(s)
- Windows: Insulated Windows, Window Treatments
- Basement: Bath/Stubbed,Daylight,Exterior Entry,French Drain,Interior Entry,Storage Space,Sump Pump,Unfinished,Walk-Out Access,Walk-Up Access
- Attic: Finished,Pull Down Stairs,Walk-In
- Fireplace features: Gas Log, Great Room, Keeping Room, See Through
Interior area
- Total structure area: 3,895
- Total interior livable area: 3,895 sqft
- Finished area above ground: 3,895
- Finished area below ground: 0
Property
Parking
- Total spaces: 2
- Parking features: Circular Driveway, Driveway, Attached Garage, Garage Door Opener, Garage Faces Side
- Attached garage spaces: 2
- Has uncovered spaces: Yes
Features
- Levels: Two
- Stories: 2
- Patio & porch: Covered, Front Porch, Rear Porch, Screened
- Has view: Yes
- View description: Golf Course
Lot
- Size: 0.88 Acres
- Features: Cul-De-Sac, On Golf Course, Wooded
Details
- Parcel number: 80618
- Zoning: R-SF
- Special conditions: Standard
Construction
Type & style
- Home type: SingleFamily
- Architectural style: Cape Cod
- Property subtype: Single Family Residence
Materials
- Brick Full
Condition
- New construction: No
- Year built: 2007
Utilities & green energy
- Sewer: County Sewer
- Water: County Water
- Utilities for property: Electricity Connected, Underground Power Lines, Underground Utilities
Community & neighborhood
Security
- Security features: Carbon Monoxide Detector(s), Radon Mitigation System, Smoke Detector(s)
Location
- Region: Stanley
- Subdivision: Cowans Ford Country Club
HOA & financial
HOA
- Has HOA: Yes
- HOA fee: $176 annually
Other
Other facts
- Listing terms: Cash,Conventional
- Road surface type: Concrete, Paved
Price history
| Date | Event | Price |
|---|---|---|
| 4/2/2026 | Sold | $848,500-3%$218/sqft |
Source:  Canopy MLS as distributed by MLS GRID #4336155 Report a problem Canopy MLS as distributed by MLS GRID #4336155 Report a problem | ||
| 1/22/2026 | Listed for sale | $874,500+88.1%$225/sqft |
Source: Canopy MLS as distributed by MLS GRID #4336155 Report a problem | ||
| 7/6/2018 | Sold | $465,000-3.9%$119/sqft |
Source: Public Record Report a problem | ||
| 5/12/2018 | Pending sale | $483,900$124/sqft |
Source: Invest Properties #3354741 Report a problem | ||
| 4/17/2018 | Listed for sale | $483,900$124/sqft |
Source: Invest Properties #3354741 Report a problem | ||
| 3/30/2018 | Pending sale | $483,900$124/sqft |
Source: Invest Properties #3354741 Report a problem | ||
| 3/19/2018 | Listed for sale | $483,900-1%$124/sqft |
Source: Invest Properties #3354741 Report a problem | ||
| 1/26/2018 | Listing removed | $489,000$126/sqft |
Source: Invest Properties #3329896 Report a problem | ||
| 11/10/2017 | Listed for sale | $489,000-2%$126/sqft |
Source: Invest Properties #3329896 Report a problem | ||
| 10/1/2017 | Listing removed | $499,000$128/sqft |
Source: EXP REALTY LLC #3294953 Report a problem | ||
| 7/5/2017 | Price change | $499,000+0.8%$128/sqft |
Source: Sellstate Select #3294953 Report a problem | ||
| 5/25/2017 | Listed for sale | $495,000$127/sqft |
Source: Owner Report a problem | ||
Public tax history
| Year | Property taxes | Tax assessment |
|---|---|---|
| 2025 | $5,069 +0.8% | $816,111 |
| 2024 | $5,028 | $816,111 |
| 2023 | $5,028 +20.8% | $816,111 +49% |
| 2022 | $4,163 -0.7% | $547,834 |
| 2021 | $4,191 +7% | $547,834 |
| 2020 | $3,917 +2% | $547,834 |
| 2019 | $3,841 +18.9% | $547,834 +20% |
| 2018 | $3,230 | $456,480 |
| 2017 | $3,230 +0.4% | $456,480 |
| 2016 | $3,217 -3.8% | $456,480 |
| 2015 | $3,345 +5.8% | -- |
| 2014 | $3,160 | $448,688 |
| 2013 | -- | -- |
| 2012 | -- | -- |
| 2011 | -- | -- |
| 2010 | -- | -- |
| 2009 | -- | -- |
| 2008 | -- | $506,473 |
Find assessor info on the county website
Neighborhood: 28164

Nearby schools
GreatSchools rating
- 6/10Catawba Springs ElementaryGrades: PK-5Distance: 3 mi
- 4/10East Lincoln MiddleGrades: 6-8Distance: 7.4 mi
- 8/10East Lincoln HighGrades: 9-12Distance: 3.3 mi
Schools provided by the listing agent
- Elementary: Catawba Springs
- Middle: East Lincoln
- High: East Lincoln
Source: Canopy MLS as distributed by MLS GRID. This data may not be complete. We recommend contacting the local school district to confirm school assignments for this home.
Get a cash offer in 3 minutes
Find out how much your home could sell for in as little as 3 minutes with a no-obligation cash offer.
Estimated market value
$845,600
Get a cash offer in 3 minutes
Find out how much your home could sell for in as little as 3 minutes with a no-obligation cash offer.
Estimated market value
$845,600
- North Carolina
- Lincoln County
- Stanley
- 28164
- 214 Lytham Ln
Nearby cities
Nearby zip codes
Other Stanley Topics
