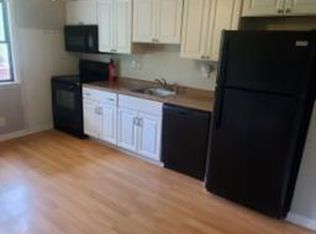
Welcome to 214 Madison Ave, right in the heart of downtown Herminie, where convenience meets comfort! From the moment you step inside, you’ll feel right at home. The main floor offers a spacious living room perfect for relaxing or entertaining, an eat-in kitchen, and a covered front porch that makes the perfect escape to a long day. You will also love the versatility of the main level, featuring a full bathroom with a dressing area and an additional dining space—perfect for hosting dinners or creating a flex space that fits your lifestyle. Need storage? This home delivers. The entry level offers even more room to spread out, complete with a second full bathroom, laundry area, two additional open spaces, and an attached garage—ideal for hobbies, a home gym, or extra storage space. With two comfortable bedrooms and so much potential throughout, this home is ready for its next owner to add their personal touch and truly make it shine. Whether you’re just starting out, downsizing, or investing—this is one is just waiting to be yours!
For sale
Price cut: $10K (7/9)
$79,900
214 Madison Ave, Herminie, PA 15637
2beds
--sqft
:
Get pre-qualified$549/mo
Single Family Residence
Built in ----
7,623 Square Feet Lot
$-- Zestimate®
$--/sqft
$-- HOA
What's special
Attached garageLaundry areaEat-in kitchenCovered front porchAdditional dining spaceTwo comfortable bedrooms
- 104 days |
- 395 |
- 19 |
Zillow last checked:
Listing updated:
Listed by:
Daniel Howell 724-864-2121,
COLDWELL BANKER REALTY 724-864-2121
Source: WPMLS,MLS#: 1749285 Originating MLS: West Penn Multi-List
Originating MLS: West Penn Multi-ListFacts & features
Interior
Bedrooms & bathrooms
- Bedrooms: 2
- Bathrooms: 2
- Full bathrooms: 2
Heating
- Forced Air, Gas
Cooling
- Central Air, Electric
Appliances
- Laundry: In Basement
Features
- Flooring: Carpet
- Basement: Walk-Out Access
Video & virtual tour
Property
Parking
- Total spaces: 1
- Parking features: Built In
- Has attached garage: Yes
Features
- Levels: Two
- Stories: 2
- Pool features: None
Lot
- Size: 7,623 Square Feet
- Dimensions: 51 x 150
Details
- Parcel number: 5807110270
Construction
Type & style
- Home type: SingleFamily
- Architectural style: Two Story
- Property subtype: Single Family Residence
Materials
- Frame
- Roof: Asphalt
Condition
- Resale
Utilities & green energy
- Sewer: Public Sewer
- Water: Public
Community & HOA
Location
- Region: Herminie
Financial & listing details
- Tax assessed value: $7,830
- Annual tax amount: $1,069
- Date on market: 4/22/2026

Dan Howell | Joel Peretic
(412) 523-6442
By pressing Contact Agent, you agree that the real estate professional identified above may call/text you about your search, which may involve use of automated means and pre-recorded/artificial voices. You don't need to consent as a condition of buying any property, goods, or services. Message/data rates may apply. You also agree to our Terms of Use. Zillow does not endorse any real estate professionals. We may share information about your recent and future site activity with your agent to help them understand what you're looking for in a home.
Estimated market value
Not available
Estimated sales range
Not available
$1,098/mo
Price history
| Date | Event | Price |
|---|---|---|
| 7/9/2026 | Price change | $79,900-11.1% |
Source:  WPMLS #1749285 Report a problem WPMLS #1749285 Report a problem | ||
| 6/19/2026 | Price change | $89,900-10% |
Source: WPMLS #1749285 Report a problem | ||
| 5/30/2026 | Price change | $99,900-13.1% |
Source: WPMLS #1749285 Report a problem | ||
| 5/11/2026 | Price change | $115,000-8% |
Source: WPMLS #1749285 Report a problem | ||
| 4/22/2026 | Listed for sale | $125,000 |
Source: WPMLS #1749285 Report a problem | ||
Public tax history
| Year | Property taxes | Tax assessment |
|---|---|---|
| 2024 | $1,058 +5.5% | $7,830 |
| 2023 | $1,003 | $7,830 |
| 2022 | $1,003 +1.6% | $7,830 |
| 2021 | $987 +0.4% | $7,830 |
| 2020 | $983 | $7,830 |
| 2019 | $983 | $7,830 |
| 2018 | $983 +2.5% | $7,830 |
| 2017 | $959 +10.8% | $7,830 |
| 2016 | $866 | $7,830 |
| 2015 | $866 +2% | $7,830 |
| 2014 | $848 +1.7% | $7,830 |
| 2013 | $835 | $7,830 |
| 2012 | $835 | $7,830 |
| 2011 | $835 -1.8% | $7,830 |
| 2010 | $850 | $7,830 |
| 2009 | $850 | $7,830 |
| 2008 | $850 +3.6% | $7,830 |
| 2007 | $821 -2.7% | $7,830 |
| 2006 | $843 +5.3% | $7,830 |
| 2005 | $801 +10.2% | $7,830 |
| 2004 | $726 +10.7% | $7,830 |
| 2003 | $656 +1.8% | $7,830 |
| 2002 | $644 +2.5% | $7,830 |
| 2000 | $628 | $7,830 |
Find assessor info on the county website
Monthly payment
Est. payment
Payment breakdown
Explore the cost of this home by adjusting the details. Changes won't be saved.Climate risks
Neighborhood: 15637
Nearby schools
GreatSchools rating
- 9/10H W Good El SchoolGrades: K-4Distance: 0.3 mi
- 4/10Yough Intermediate/Middle SchoolGrades: 5-8Distance: 6.2 mi
- 5/10Yough Senior High SchoolGrades: 9-12Distance: 0.9 mi
Schools provided by the listing agent
- District: Yough
Source: WPMLS. This data may not be complete. We recommend contacting the local school district to confirm school assignments for this home.
- $98,9002 bd1 ba-- sqft216 Madison Ave #1, Herminie, PA 15637Off Market
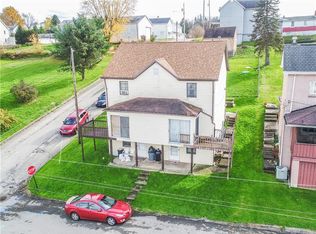
- $131,200-- bd-- ba-- sqft216 Madison Ave #218, Herminie, PA 15637Off Market
- $120,4004 bd3 ba1.7k sqft216-218 Madison Ave, Herminie, PA 15637Off Market

- $69,9004 bd1 ba-- sqft210 Madison Ave, Herminie, PA 15637Sold

- $7,030-- bd-- ba1.6k sqft209 Library Ave, Herminie, PA 15637Off Market
- $6,830-- bd-- ba-- sqft208 Madison Ave, Herminie, PA 15637Off Market
- $392,400-- bd-- ba-- sqft220 Madison Ave, Herminie, PA 15637Off Market
- $105,000-- bd-- ba-- sqft44 3rd St, Herminie, PA 15637Off Market
Similar homes
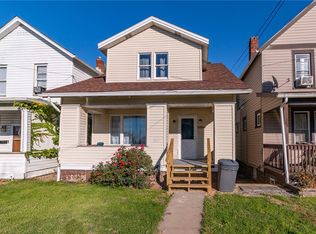
- $89,9003 bd1 ba1.1k sqft2709 Grandview Ave, McKeesport, PA 15132For Sale
 MLS ID #1767342, Nicolas Supik. WPMLS
 - $85,0003 bd2 ba-- sqft203 History Ln, Belle Vernon, PA 15012For Sale
 MLS ID #1767257, Linda Baldini. WPMLS
 - $79,0002 bd1 ba1k sqft709 Fairview Ave, McKeesport, PA 15132For Sale
 MLS ID #1766806, Mylasia Sherrell. WPMLS
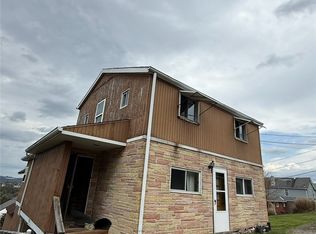
 - $79,9002 bd2 ba913 sqft1816 New York Ave, McKeesport, PA 15133For Sale
 MLS ID #1748747, Janelle Carpenter. WPMLS
 - $79,9002 bd1 ba1.1k sqft111 Robin St, North Versailles, PA 15137For SaleMLS ID #1749067, Tina Nobers. WPMLS
- $90,0005 bd4 ba2.6k sqft9 Gratz St, Penn, PA 15675For SaleMLS ID #1746161, Kathryn Flower. WPMLS
- $45,0002 bd1 ba890 sqft235 Kangaroo Hill Rd, Lowber, PA 15660For SaleMLS ID #1764241, Derek Greene. WPMLS
- $94,5002 bd2 ba688 sqft507 Sutherland St, Stockdale, PA 15483For SaleMLS ID #1767675, Nadia Uhall. WPMLS
- $69,9002 bd1 ba1.1k sqft520 Pinehurst Dr, North Versailles, PA 15137For SaleMLS ID #1765986, Tina Nobers. WPMLS
- $85,0003 bd2 ba1.6k sqft147 Auriles St, Duquesne, PA 15110For SaleMLS ID #1749984, Kevin Honsberger. WPMLS
- $85,0002 bd1 ba896 sqft603 Farnsworth Ave, Clairton, PA 15025For SaleMLS ID #1724757, Derek Latch. WPMLS
- $75,0004 bd1 ba1.6k sqft2917 Boyd St, McKeesport, PA 15132For SaleMLS ID #1748976, Danielle Croumbles. WPMLS
- $80,0004 bd2 ba-- sqft613 E 9th Ave, Homestead, PA 15120For SaleMLS ID #1750659, Trudy Huynk. WPMLS
- $80,0002 bd1 ba714 sqft260 Cedar St, Pittsburgh, PA 15236For SaleMLS ID #1766039, Zhichuan Zhao. WPMLS
- $65,0002 bd1 ba-- sqft421 McGeary Ave, Monessen, PA 15062For SaleMLS ID #1762049, Mark Ratti. WPMLS
- $76,0003 bd2 ba1.2k sqft2830 Brentwood Ave, Pittsburgh, PA 15227For SaleMLS ID #1764736, Michael Pohlot. WPMLS
- $89,9002 bd1 ba1.4k sqft2920 Chester St, McKeesport, PA 15132For SaleMLS ID #1761667, Teresa Brown. WPMLS
- $70,0002 bd2 ba2k sqft811 Lime St, Monongahela, PA 15063For SaleMLS ID #1753920, DJ Fairley. WPMLS
- $89,0002 bd1 ba1.1k sqft123 New Hill Rd, Grindstone, PA 15442For SaleMLS ID #1763386, Ron Lovelace. WPMLS
- $89,9002 bd1 ba-- sqft3120 Bratkovich Rd, Claridge, PA 15623For SaleMLS ID #1764522, Kelly Chess. WPMLS
