Opportunity awaits with this four unit multifamily property offering a versatile mix of two one-bedroom units, one two-bedroom unit and one three-bedroom unit. This could be a great investment property or a potential owner-occupied opportunity, allowing someone to live in one unit while generating income from the others. The property will require significant updating and improvements throughout, making it best suited for a buyer who is ready to take on a renovation project and recognize its long-term potential. A nice backyard provides outdoor space, while the commercial zoning may offer additional flexibility and future possibilities, subject to applicable approvals. Conveniently located within walking distance of downtown, schools, park, restaurants and shops, with I-93 access and the local hospital just a short drive away. Bring your vision and transform this property into something truly special!
Active under contract
Listed by: Coldwell Banker LIFESTYLES- Littleton • Arlie Vandenbroek
$229,900
214 Main Street, Littleton, NH 03561
7beds
4,462sqft
Multi Family
Built in 1883
-- sqft lot
$-- Zestimate®
$52/sqft
$-- HOA
What's special
- 11 days
- 771
- 39
Zillow last checked:
Listing updated:
Listed by:
Arlie Vandenbroek,
Coldwell Banker LIFESTYLES- Littleton Cell:603-359-8731
Source: PrimeMLS,MLS#: 5109909
Facts & features
Interior
Bedrooms & bathrooms
- Bedrooms: 7
- Bathrooms: 4
- Full bathrooms: 4
Heating
- Hot Water
Cooling
- None
Features
- Basement: Crawl Space,Partial,Interior Entry
Interior area
- Total structure area: 5,494
- Total interior livable area: 4,462 sqft
- Finished area above ground: 4,462
- Finished area below ground: 0
Property
Parking
- Parking features: Paved
Features
- Levels: Two
- Frontage length: Road frontage: 53
Lot
- Size: 0.27 Acres
- Features: Sloped, In Town, Near Shopping, Near Hospital, Near School(s)
Details
- Parcel number: LTLNM78B69L
- Zoning description: C-1
Construction
Type & style
- Home type: MultiFamily
- Architectural style: New Englander
- Property subtype: Multi Family
Materials
- Wood Frame, Asbestos Exterior
- Foundation: Concrete, Stone
- Roof: Shingle
Condition
- New construction: No
- Year built: 1883
Utilities & green energy
- Electric: Circuit Breakers
- Sewer: Public Sewer
- Water: Public
- Utilities for property: Cable Available
Community & HOA
Location
- Region: Littleton
Financial & listing details
- Price per square foot: $52/sqft
- Tax assessed value: $167,100
- Annual tax amount: $4,072
- Date on market: 9/15/2026
- Road surface type: Paved
Estimated market value
Not available
Estimated sales range
Not available
Not available
Price history
| Date | Event | Price |
|---|---|---|
| 9/15/2026 | Listed for sale | $229,900+22%$52/sqft |
Source:  PrimeMLS #5109909 Report a problem PrimeMLS #5109909 Report a problem | ||
| 9/12/2007 | Sold | $188,500$42/sqft |
Source: Public Record Report a problem | ||
Public tax history
| Year | Property taxes | Tax assessment |
|---|---|---|
| 2024 | $4,167 +10.6% | $167,100 |
| 2023 | $3,766 -2.3% | $167,100 |
| 2022 | $3,853 +6.5% | $167,100 |
| 2021 | $3,618 | $167,100 |
| 2020 | $3,618 +17% | $167,100 +24.8% |
| 2019 | $3,093 | $133,900 |
| 2018 | $3,093 -23% | $133,900 -13.9% |
| 2017 | $4,018 -0.3% | $155,600 |
| 2016 | $4,032 +7.9% | $155,600 -2.9% |
| 2015 | $3,736 +5.1% | $160,200 |
| 2014 | $3,556 -1.2% | $160,200 |
| 2013 | $3,598 +6.6% | $160,200 |
| 2012 | $3,375 +2.6% | $160,200 -0.6% |
| 2011 | $3,288 -11.4% | $161,200 -5.3% |
| 2010 | $3,713 | $170,300 |
| 2008 | $3,713 +7.8% | $170,300 |
| 2005 | $3,443 | $170,300 |
Find assessor info on the county website
Monthly payment
Est. payment
Payment breakdown
Explore the cost of this home by adjusting the details. Changes won't be saved.Climate risks
Neighborhood: 03561
Nearby schools
Schools provided by the listing agent
- Elementary: Mildred C. Lakeway School
- Middle: Daisy Bronson Junior High
- High: Littleton High School
- District: Littleton Sch District SAU #84
Source: PrimeMLS. This data may not be complete. We recommend contacting the local school district to confirm school assignments for this home.
Similar homes
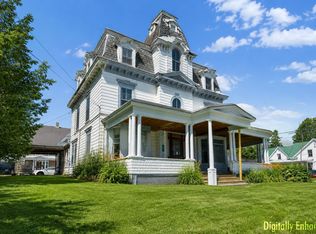
- $148,0009 bd5 ba4.5k sqft277 Summer Street, St. Johnsbury, VT 05819Active
 MLS ID #5110903, Adam Cross. PrimeMLS
 - $200,0006 bd3 ba5.5k sqft166 Eastern Avenue, St. Johnsbury, VT 05819Active
 MLS ID #5079689, Kerry G Colby. PrimeMLS
 - $220,0004 bd2 ba2.4k sqft48 Middle Street, Lancaster, NH 03584Active
 MLS ID #5094665, Donna Davis. PrimeMLS
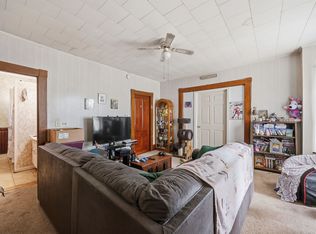
 - $199,9004 bd2 ba2.8k sqft39 Highland Street, Haverhill, NH 03785Active
 MLS ID #5084272, Samantha Catterall. PrimeMLS
