Skip main navigation
Sold for $625,000
  • $625,000

    214 MARTELLAGO DRIVE, NORTH VENICE, FL 34275

    3beds
    2,170sqft
    Single Family Residence
    Built in 2008
    9,607 Square Feet Lot
    $624,800 Zestimate®
    $288/sqft
    $4,383 Estimated rent

    Home value

    $624,800

    $575,000 - $681,000

    $4,383/mo

    Zestimate® history
    Loading
    Loading...

    Owner options

    List your home for rent

    $4,383/mo

    Rent Zestimate®

    Find your next renter with Zillow Rental Manager. Plus, with online applications, you can quickly screen prospective tenants – for free.

    Learn more

    $4,383/mo

    Rent Zestimate®

    Refinance and save

    $4,181/mo

    Est. payment

    Refinancing to a lower rate could help reduce your monthly payments and save thousands over the life of the loan.

    See today's rates

    $4,181/mo

    Est. payment

    Explore your selling options

    Work with a Zillow partner agent

    Leverage their expertise and Zillow's premium Showcase listings to get your home seen by more buyers.

    Get started

    List with your own agent

    Get your home in front of millions of buyers by listing it on Zillow.

    Learn how to do it

    Sell it yourself

    Take full control of how buyers see your home on Zillow by listing For Sale by Owner (FSBO).

    List your home

    What's special

    Gated communityElegant pool homeSoaring ceilingsSoaking tubRefined architectural detailingWalk-in showerDual vanities
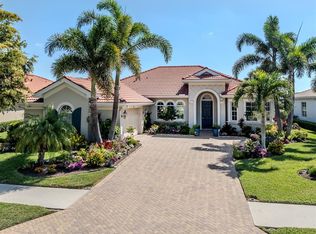
    Perfectly positioned along the golf course, this elegant pool home offers refined Florida living in one of Venice’s most sought-after communities. A brand-new roof installed in September 2025 provides immediate value and peace of mind. Inside, you’ll find formal living and dining spaces, soaring ceilings, and refined architectural detailing that create a sophisticated yet welcoming atmosphere. Expansive pocketing glass doors fully retract to open the home to the spacious screened pool area overlooking the manicured fairways—creating a seamless indoor-outdoor experience that truly embraces the Florida lifestyle. The kitchen serves as the heart of the home and features natural gas for cooking. The kitchen opens to the family room, making it ideal for entertaining or everyday living. The open floor plan provides both comfortable gathering spaces and an effortless flow. The primary suite is a private retreat with French doors leading to the pool, a tray ceiling with crown molding, abundant windows inviting natural light, dual walk-in closets with a custom organizer, a soaking tub, walk-in shower, and dual vanities. A split-bedroom layout places two generously sized guest suites on the opposite side of the home, providing privacy for family and visitors. Meticulously maintained and move-in ready, the property also offers a two-car garage plus a separate single-bay garage—perfect for your golf cart or additional storage. Residents enjoy access to the clubhouse amenities, while golf membership is optional and available for an additional fee. The Tuscan-inspired clubhouse offers fine and casual dining, six Har-Tru tennis courts, three pickleball courts, a state-of-the-art fitness center with professionally led classes, a three-lane lap pool, resort-style pool and spa, and a poolside Tiki bar. Nature lovers will appreciate the 74-acre park with scenic boardwalk trails for wildlife and birdwatching. Golf enthusiasts may choose to join the 18-hole, par-72 championship course designed by Chip Powell. This gated community is conveniently located near shopping and just minutes from the beaches of Venice Island and Casey Key, this home delivers luxury, lifestyle, and location in one exceptional offering.

    Zillow last checked:

    Listing updated:

    Listed by:

    Shannon Thinnes 941-232-6182,

    EXP REALTY LLC 888-883-8509

    Bought with:

    Allison Bollero, 3370259

    KELLER WILLIAMS ISLAND LIFE REAL ESTATE

    Source: Stellar MLS,MLS#: N6143134MLS LogoOriginating MLS: Sarasota - Manatee

    Facts & features

    Interior

    Bedrooms & bathrooms
    • Bedrooms: 3
    • Bathrooms: 2
    • Full bathrooms: 2
    Rooms
    • Room types: Family Room, Dining Room, Living Room, Utility Room
    Primary bedroom
    • Features: Walk-In Closet(s)
    • Level: First
    • Area: 217.5 Square Feet
    • Dimensions: 15x14.5
    Bedroom 2
    • Features: Built-in Closet
    • Level: First
    • Area: 175 Square Feet
    • Dimensions: 12.5x14
    Bedroom 3
    • Features: Built-in Closet
    • Level: First
    • Area: 175 Square Feet
    • Dimensions: 12.5x14
    Dining room
    • Level: First
    • Area: 138 Square Feet
    • Dimensions: 12x11.5
    Family room
    • Level: First
    • Area: 280 Square Feet
    • Dimensions: 16x17.5
    Kitchen
    • Level: First
    • Area: 232.5 Square Feet
    • Dimensions: 15x15.5
    Living room
    • Level: First
    • Area: 273 Square Feet
    • Dimensions: 14x19.5
    Utility room
    • Features: Built-in Closet
    • Level: First
    • Area: 75 Square Feet
    • Dimensions: 12.5x6
    Heating
    • Central
    Cooling
    • Central Air
    Appliances
    • Included: Dishwasher, Disposal, Dryer, Electric Water Heater, Microwave, Range, Refrigerator, Washer
    • Laundry: Inside, Laundry Room
    Features
    • Ceiling Fan(s), High Ceilings, Kitchen/Family Room Combo, Open Floorplan, Primary Bedroom Main Floor, Solid Surface Counters, Solid Wood Cabinets, Split Bedroom, Tray Ceiling(s), Walk-In Closet(s)
    • Flooring: Carpet, Ceramic Tile
    • Doors: French Doors, Sliding Doors
    • Windows: Window Treatments, Hurricane Shutters, Hurricane Shutters/Windows
    • Has fireplace: No
    Interior area
    • Total structure area: 3,532
    • Total interior livable area: 2,170 sqft

    Property

    Parking
    • Total spaces: 3
    • Parking features: Driveway, Garage Door Opener, Garage Faces Side, Golf Cart Garage, Split Garage
    • Attached garage spaces: 3
    • Has uncovered spaces: Yes
    • Details: Garage Dimensions: 20x24
    Features
    • Levels: One
    • Stories: 1
    • Patio & porch: Covered, Front Porch, Patio, Rear Porch, Screened
    • Exterior features: Lighting, Sidewalk
    • Has private pool: Yes
    • Pool features: Gunite, In Ground, Screen Enclosure
    • Spa features: Heated, In Ground
    • Has view: Yes
    • View description: Golf Course
    Lot
    • Size: 9,607 Square Feet
    • Features: City Lot, Landscaped, On Golf Course, Sidewalk
    • Residential vegetation: Mature Landscaping
    Details
    • Parcel number: 0373080870
    • Zoning: PUD
    • Special conditions: None

    Construction

    Type & style
    • Home type: SingleFamily
    • Property subtype: Single Family Residence
    Materials
    • Block, Stucco
    • Foundation: Slab
    • Roof: Tile
    Condition
    • New construction: No
    • Year built: 2008

    Utilities & green energy

    • Sewer: Public Sewer
    • Water: Public
    • Utilities for property: Cable Connected, Electricity Connected, Natural Gas Connected, Phone Available, Public, Sewer Connected, Underground Utilities, Water Connected

    Community & HOA

    Community
    • Features: Association Recreation - Owned, Buyer Approval Required, Clubhouse, Deed Restrictions, Fitness Center, Gated Community - Guard, Golf Carts OK, Golf, Pool, Restaurant, Sidewalks, Tennis Court(s)
    • Pet fee: $0 monthly
    • Subdivision: VENETIAN GOLF & RIVER CLUB PH 04D
    HOA
    • Has HOA: Yes
    • Amenities included: Clubhouse, Fitness Center, Gated, Golf Course, Pool, Tennis Court(s)
    • Services included: Common Area Taxes, Manager, Private Road
    • HOA fee: $115 monthly
    • HOA name: Grand Manors
    • HOA phone: 941-488-9200
    Location
    • Region: North Venice

    Financial & listing details

    • Price per square foot: $288/sqft
    • Tax assessed value: $562,300
    • Annual tax amount: $12,620
    • Date on market: 2/25/2026
    • Cumulative days on market: 108 days
    • Listing terms: Cash,Conventional,FHA,VA Loan
    • Ownership: Fee Simple
    • Total actual rent: 0
    • Electric utility on property: Yes
    • Road surface type: Paved

    Price history

    DateEventPrice
    7/23/2026Sold$625,000-3.1%$288/sqft
    Source: Stellar MLS #N6143134 Report a problem
    7/8/2026Contingent$645,000$297/sqft
    Source: Stellar MLS #N6143134 Report a problem
    6/13/2026Pending sale$645,000$297/sqft
    Source: Stellar MLS #N6143134 Report a problem
    5/29/2026Price change$645,000-3%$297/sqft
    Source: Stellar MLS #N6143134 Report a problem
    4/13/2026Price change$665,000-1.5%$306/sqft
    Source: Stellar MLS #N6143134 Report a problem
    2/25/2026Listed for sale$675,000+53.7%$311/sqft
    Source: eXp Realty #N6143134 Report a problem
    1/21/2009Sold$439,290$202/sqft
    Source: Public Record Report a problem

    Public tax history

    YearProperty taxesTax assessment
    2025$12,620 -2.5%$562,300 -1%
    2024$12,947 -7%$568,071 +10%
    2023$13,916 +14.8%$516,428 +10%
    2022$12,124 +8%$469,480 +10%
    2021$11,227 +6.5%$426,800 +10%
    2020$10,541 +2.4%$388,000 +3.3%
    2019$10,296 $375,600 +6.6%
    2018$10,296 +5%$352,200 -13.5%
    2017$9,809 +2.7%$407,100 -1.4%
    2016$9,555 -6.7%$412,800 +7.8%
    2015$10,237 +16.4%$383,000 +36.3%
    2014$8,795 +6.8%$281,100
    2013$8,238 +19.5%$281,100 +3.8%
    2012$6,894 +16.5%$270,800 -8%
    2011$5,920 -10.2%$294,400 -12.3%
    2010$6,591 +65.6%$335,800 -5.8%
    2009$3,979 $356,600 +88.1%
    2008$3,979 -19%$189,600 -23.9%
    2007$4,911 $249,000 -19.4%
    2006-- $309,100
    Find assessor info on the county website

    Neighborhood: 34275

    Nearby schools

    GreatSchools rating
    Schools provided by the listing agent
    • Elementary: Laurel Nokomis Elementary
    • Middle: Laurel Nokomis Middle
    • High: Venice Senior High

    Source: Stellar MLS. This data may not be complete. We recommend contacting the local school district to confirm school assignments for this home.

    Get a cash offer in 3 minutes
    Find out how much your home could sell for in as little as 3 minutes with a no-obligation cash offer.
    Estimated market value
    $624,800
    Get a cash offer in 3 minutes
    Find out how much your home could sell for in as little as 3 minutes with a no-obligation cash offer.
    Estimated market value
    $624,800