Skip main navigation
Sold for $515,000
  • $515,000

    217 MARTELLAGO DRIVE, NORTH VENICE, FL 34275

    3beds
    2,170sqft
    Single Family Residence
    Built in 2007
    9,100 Square Feet Lot
    $513,300 Zestimate®
    $237/sqft
    $3,203 Estimated rent

    Home value

    $513,300

    $472,000 - $559,000

    $3,203/mo

    Zestimate® history
    Loading
    Loading...

    Owner options

    List your home for rent

    $3,203/mo

    Rent Zestimate®

    Find your next renter with Zillow Rental Manager. Plus, with online applications, you can quickly screen prospective tenants – for free.

    Learn more

    $3,203/mo

    Rent Zestimate®

    Refinance and save

    $3,441/mo

    Est. payment

    Refinancing to a lower rate could help reduce your monthly payments and save thousands over the life of the loan.

    See today's rates

    $3,441/mo

    Est. payment

    Explore your selling options

    Work with a Zillow partner agent

    Leverage their expertise and Zillow's premium Showcase listings to get your home seen by more buyers.

    Get started

    List with your own agent

    Get your home in front of millions of buyers by listing it on Zillow.

    Learn how to do it

    Sell it yourself

    Take full control of how buyers see your home on Zillow by listing For Sale by Owner (FSBO).

    List your home

    What's special

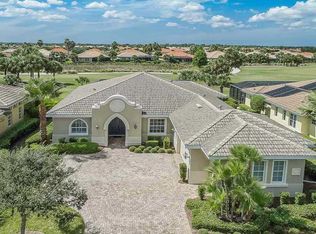
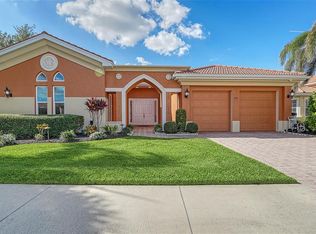
    Nestled along the 2nd fairway behind the gates of The Venetian Golf & River Club, this 2,170-square-foot residence combines comfort, function, and Florida living at its finest. Designed with a desirable split floor plan, the home offers three bedrooms, two bathrooms, a formal dining room, Living room, family room and a well-appointed gas kitchen. Built in 2007 and filled with natural light, it is equipped with impact windows and doors throughout, ensuring both peace of mind and lasting value.Step outside to a spacious, covered lanai featuring an outdoor kitchen—perfect for entertaining, family time, or enjoying the tranquil fairway backdrop. The Venetian Golf & River Club is renowned for its lifestyle, embracing the motto “Where Living is an Art.” Residents enjoy resort-style amenities including a community pool, lap pool, tiki bar, private dining, championship golf, tennis, pickleball, a fitness center, and a full calendar of social activities designed to bring neighbors together. Centrally located, the community provides easy access to Gulf Coast beaches, The Legacy Trail, parks, fine dining, medical facilities, shopping, arts, theater, entertainment, and world-class fishing. Nearby destinations such as Venice, Wellen Park, Sarasota, and UTC are just a short drive away. Don’t miss the chance to make this exceptional property your next home—schedule your private tour with your Realtor today.

    Zillow last checked:

    Listing updated:

    Listed by:

    William Kelly 941-685-4224,

    THE REAL ESTATE STORE 941-685-4224,

    Torii Goar 941-914-7059,

    THE REAL ESTATE STORE

    Bought with:

    Michael Christo, 3490027

    PREMIER SOTHEBYS INTL REALTY

    Source: Stellar MLS,MLS#: A4666115MLS LogoOriginating MLS: Sarasota - Manatee

    Facts & features

    Interior

    Bedrooms & bathrooms
    • Bedrooms: 3
    • Bathrooms: 2
    • Full bathrooms: 2
    Primary bedroom
    • Features: Walk-In Closet(s)
    • Level: First
    • Area: 195 Square Feet
    • Dimensions: 15x13
    Primary bathroom
    • Features: Built-in Closet
    • Level: First
    • Area: 120 Square Feet
    • Dimensions: 10x12
    Bathroom 2
    • Features: Built-in Closet
    • Level: First
    • Area: 64 Square Feet
    • Dimensions: 8x8
    Bathroom 2
    • Features: Built-in Closet
    • Level: First
    • Area: 144 Square Feet
    • Dimensions: 12x12
    Bathroom 2
    • Features: Built-in Closet
    • Level: First
    • Area: 144 Square Feet
    • Dimensions: 12x12
    Balcony porch lanai
    • Features: No Closet
    • Level: First
    • Area: 352 Square Feet
    • Dimensions: 16x22
    Dining room
    • Features: Coat Closet
    • Level: First
    • Area: 110 Square Feet
    • Dimensions: 10x11
    Family room
    • Features: No Closet
    • Level: First
    • Area: 180 Square Feet
    • Dimensions: 12x15
    Kitchen
    • Features: Built-in Closet
    • Level: First
    • Area: 180 Square Feet
    • Dimensions: 12x15
    Laundry
    • Features: No Closet
    • Level: First
    • Area: 180 Square Feet
    • Dimensions: 12x15
    Living room
    • Features: No Closet
    • Level: First
    • Area: 195 Square Feet
    • Dimensions: 15x13
    Heating
    • Electric, Natural Gas
    Cooling
    • Central Air
    Appliances
    • Included: Dishwasher, Dryer, Gas Water Heater, Microwave, Refrigerator, Washer
    • Laundry: Laundry Room
    Features
    • Open Floorplan, Solid Wood Cabinets, Stone Counters
    • Flooring: Carpet, Porcelain Tile
    • Doors: Outdoor Kitchen
    • Has fireplace: No
    Interior area
    • Total structure area: 3,426
    • Total interior livable area: 2,170 sqft

    Property

    Parking
    • Total spaces: 2
    • Parking features: Garage - Attached
    • Attached garage spaces: 2
    • Details: Garage Dimensions: 19x12
    Features
    • Levels: One
    • Stories: 1
    • Exterior features: Irrigation System, Outdoor Kitchen, Sidewalk
    • Has view: Yes
    • View description: Golf Course
    Lot
    • Size: 9,100 Square Feet
    Details
    • Parcel number: 0373080030
    • Zoning: PUD
    • Special conditions: None

    Construction

    Type & style
    • Home type: SingleFamily
    • Property subtype: Single Family Residence
    Materials
    • Block, Concrete, Stucco
    • Foundation: Slab
    • Roof: Tile
    Condition
    • New construction: No
    • Year built: 2007

    Utilities & green energy

    • Sewer: Public Sewer
    • Water: None
    • Utilities for property: Cable Connected, Fiber Optics, Natural Gas Connected, Public, Sewer Connected, Underground Utilities, Water Connected

    Community & HOA

    Community
    • Pet fee: $0 monthly
    • Subdivision: VENETIAN GOLF & RIVER CLUB PH 04D
    HOA
    • Has HOA: No
    • HOA fee: $113 monthly
    • HOA name: Olsa Reyes
    • HOA phone: 941-488-9200
    • Second HOA name: Venetian Golf & River Club
    • Second HOA phone: 941-488-9200
    Location
    • Region: North Venice

    Financial & listing details

    • Price per square foot: $237/sqft
    • Tax assessed value: $524,100
    • Annual tax amount: $8,059
    • Date on market: 9/25/2025
    • Cumulative days on market: 219 days
    • Ownership: Fee Simple
    • Total actual rent: 0
    • Road surface type: Paved

    Price history

    DateEventPrice
    6/23/2026Sold$515,000-2.6%$237/sqft
    Source: Stellar MLS #A4666115 Report a problem
    5/3/2026Pending sale$529,000$244/sqft
    Source: Stellar MLS #A4666115 Report a problem
    4/24/2026Price change$529,000-0.9%$244/sqft
    Source: Stellar MLS #A4666115 Report a problem
    4/14/2026Price change$534,000-0.9%$246/sqft
    Source: Stellar MLS #A4666115 Report a problem
    4/8/2026Price change$539,000-0.9%$248/sqft
    Source: Stellar MLS #A4666115 Report a problem
    4/1/2026Price change$544,000-0.9%$251/sqft
    Source: Stellar MLS #A4666115 Report a problem
    3/23/2026Price change$549,000-2.4%$253/sqft
    Source: Stellar MLS #A4666115 Report a problem
    3/13/2026Price change$562,500-0.9%$259/sqft
    Source: Stellar MLS #A4666115 Report a problem
    1/22/2026Price change$567,500-2%$262/sqft
    Source: Stellar MLS #A4666115 Report a problem
    10/19/2025Price change$579,000-3.3%$267/sqft
    Source: Stellar MLS #A4666115 Report a problem
    9/26/2025Listed for sale$599,000+24.5%$276/sqft
    Source: Stellar MLS #A4666115 Report a problem
    12/20/2006Sold$481,300$222/sqft
    Source: Public Record Report a problem

    Public tax history

    YearProperty taxesTax assessment
    2025$8,227 +2.1%$308,324 +2.9%
    2024$8,060 -11%$299,635 +3%
    2023$9,052 +15.7%$290,908 +3%
    2022$7,823 -2.1%$282,435 +3%
    2021$7,987 +1%$274,209 +1.4%
    2020$7,910 +1.8%$270,423 +2.3%
    2019$7,774 $264,343 +1.9%
    2018$7,774 +2.4%$259,414 +2.1%
    2017$7,590 +7.6%$254,078 -31.7%
    2016$7,052 -2.2%$372,100 +8.2%
    2015$7,212 +2.5%$343,900 +42.4%
    2014$7,035 +1.5%$241,538
    2013$6,930 +21.5%$241,538 +1.7%
    2012$5,705 +19.8%$237,500 -9.3%
    2011$4,762 -3.3%$261,900 -4.2%
    2010$4,926 -31.3%$273,300 -16%
    2009$7,172 $325,400 -22.6%
    2008$7,172 +46%$420,500 +68.9%
    2007$4,911 $249,000 -19.4%
    2006-- $309,100
    Find assessor info on the county website

    Neighborhood: 34275

    Nearby schools

    GreatSchools rating
    Schools provided by the listing agent
    • Elementary: Laurel Nokomis Elementary
    • Middle: Laurel Nokomis Middle
    • High: Venice Senior High

    Source: Stellar MLS. This data may not be complete. We recommend contacting the local school district to confirm school assignments for this home.

    Get a cash offer in 3 minutes
    Find out how much your home could sell for in as little as 3 minutes with a no-obligation cash offer.
    Estimated market value
    $513,300
    Get a cash offer in 3 minutes
    Find out how much your home could sell for in as little as 3 minutes with a no-obligation cash offer.
    Estimated market value
    $513,300