Skip main navigation
Sold for $682,000
  • $682,000

    214 Maverick Trl, Central, SC 29630

    5beds
    3,936sqft
    Single Family Residence
    Built in 2023
    0.49 Acres Lot
    $681,100 Zestimate®
    $173/sqft
    $3,903 Estimated rent

    Home value

    $681,100

    $647,000 - $715,000

    $3,903/mo

    Zestimate® history
    Loading
    Loading...

    Owner options

    List your home for rent

    $3,903/mo

    Rent Zestimate®

    Find your next renter with Zillow Rental Manager. Plus, with online applications, you can quickly screen prospective tenants – for free.

    Learn more

    $3,903/mo

    Rent Zestimate®

    Refinance and save

    $6,013/mo

    Est. payment

    Refinancing to a lower rate could help reduce your monthly payments and save thousands over the life of the loan.

    See today's rates

    $6,013/mo

    Est. payment

    Explore your selling options

    Work with a Zillow partner agent

    Leverage their expertise and Zillow's premium Showcase listings to get your home seen by more buyers.

    Get started

    List with your own agent

    Get your home in front of millions of buyers by listing it on Zillow.

    Learn how to do it

    Sell it yourself

    Take full control of how buyers see your home on Zillow by listing For Sale by Owner (FSBO).

    List your home

    What's special

    Welcoming foyerWell appointed ensuite bathCovered back porch
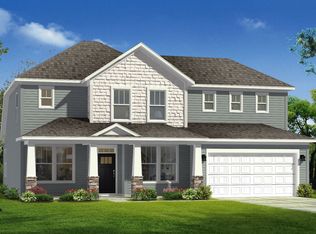
    Welcome to a home that truly checks every box for families relocating to the Clemson area. With over 3,800 square feet of bright, open living space, this nearly new, lightly lived in home offers the space, flexibility, and location today’s buyers are searching for. From the moment you step inside, you are greeted by a welcoming foyer that opens to a private den, ideal for a home office, study space, playroom, or guest retreat. The formal dining room provides the perfect setting for holidays and gatherings, while the heart of the home unfolds into an open kitchen, breakfast area, and sunroom filled with natural light. Oversized windows create a warm, inviting atmosphere for everyday living and entertaining. The thoughtfully designed layout makes daily life easy. A mudroom just off the garage keeps backpacks, sports gear, and shoes organized, and abundant storage throughout the main level ensures everything has its place. Upstairs, the spacious primary suite serves as a true retreat with two walk-in closets and a well appointed ensuite bath. Three additional bedrooms provide flexibility for growing families or guests. Bedrooms three and four share a connected bathroom, while an additional full bath serves the remaining bedroom. A large loft offers bonus living space perfect for a media room, homework zone, or second living area. The centrally located upstairs laundry room adds convenience right where you need it most. Outside, the covered back porch overlooks a rare, flat backyard with endless possibilities. Whether you envision a playset, garden, outdoor kitchen, fenced yard for pets, or future pool, this yard gives you room to grow. Location matters, and this home delivers. Just minutes from Clemson University, Hwy 123, and everyday shopping and dining, you will enjoy easy access to Greenville, Easley, Seneca, and the greater Upstate. For families moving to Clemson for work, school, or university life, this location offers both convenience and community. If you have been searching for a spacious, move-in ready home in the Clemson area with room for everyone and everything, this is one you will want to see in person.

    Zillow last checked:

    Listing updated:

    Listed by:

    Ellison Hutto 864-710-1170,

    Carolina Foothills Real Estate

    Bought with:

    Jon Vosburgh, 38125

    Re/Max Results - Clemson

    Source: WUMLS,MLS#: 20295191MLS LogoOriginating MLS: Western Upstate Association of Realtors

    Facts & features

    Interior

    Bedrooms & bathrooms
    • Bedrooms: 5
    • Bathrooms: 4
    • Full bathrooms: 4
    • Main level bathrooms: 1
    • Main level bedrooms: 1
    Primary bedroom
    • Level: Upper
    • Dimensions: 19.4x17.3
    Bedroom 2
    • Level: Main
    • Dimensions: 11.10x14.9
    Bedroom 3
    • Level: Upper
    • Dimensions: 10.10x13.9
    Bedroom 4
    • Level: Upper
    • Dimensions: 11.6x12.1
    Bedroom 5
    • Level: Upper
    • Dimensions: 15.5x13.1
    Primary bathroom
    • Level: Upper
    • Dimensions: 18.1x12.6
    Breakfast room nook
    • Level: Main
    • Dimensions: 14.7x9.1
    Den
    • Level: Main
    • Dimensions: 10.4x13.1
    Dining room
    • Level: Main
    • Dimensions: 11.1x12.9
    Kitchen
    • Level: Main
    • Dimensions: 14.7x13.2
    Laundry
    • Level: Upper
    • Dimensions: 5.11x8.11
    Living room
    • Level: Main
    • Dimensions: 20.4x17.4
    Loft
    • Level: Upper
    • Dimensions: 16.5x16.1
    Pantry
    • Level: Main
    • Dimensions: 3.5x7.2
    Sunroom
    • Level: Main
    • Dimensions: 20.4x11.7
    Heating
    • Central, Forced Air, Gas, Natural Gas
    Cooling
    • Central Air, Forced Air
    Appliances
    • Included: Dishwasher, Disposal, Gas Oven, Gas Range, Gas Water Heater, Microwave, Refrigerator
    • Laundry: Washer Hookup, Electric Dryer Hookup
    Features
    • Ceiling Fan(s), Dual Sinks, Fireplace, Garden Tub/Roman Tub, High Ceilings, Bath in Primary Bedroom, Pull Down Attic Stairs, Quartz Counters, Smooth Ceilings, Separate Shower, Cable TV, Upper Level Primary, Walk-In Closet(s), Walk-In Shower, Window Treatments, Breakfast Area, Loft
    • Flooring: Carpet, Luxury Vinyl Plank
    • Windows: Blinds, Tilt-In Windows, Vinyl
    • Basement: None
    • Has fireplace: Yes
    • Fireplace features: Double Sided, Gas Log
    Interior area
    • Total structure area: 3,898
    • Total interior livable area: 3,936 sqft
    • Finished area above ground: 3,936
    • Finished area below ground: 0

    Property

    Parking
    • Total spaces: 2
    • Parking features: Attached, Garage, Driveway, Garage Door Opener
    • Attached garage spaces: 2
    Accessibility
    • Accessibility features: Low Threshold Shower
    Features
    • Levels: Two
    • Stories: 2
    • Patio & porch: Front Porch, Patio, Porch
    • Exterior features: Porch, Patio
    Lot
    • Size: 0.49 Acres
    • Features: Gentle Sloping, Level, Outside City Limits, Subdivision, Sloped
    Details
    • Parcel number: 406400544068

    Construction

    Type & style
    • Home type: SingleFamily
    • Architectural style: Craftsman
    • Property subtype: Single Family Residence
    Materials
    • Brick, Cement Siding, Stone
    • Foundation: Slab
    • Roof: Architectural,Shingle
    Condition
    • Year built: 2023
    Details
    • Builder name: Drb Builders

    Utilities & green energy

    • Sewer: Public Sewer
    • Water: Public
    • Utilities for property: Electricity Available, Natural Gas Available, Sewer Available, Water Available, Cable Available, Underground Utilities

    Community & neighborhood

    Security
    • Security features: Security System Owned, Smoke Detector(s)
    Community
    • Community features: Sidewalks
    Location
    • Region: Central
    • Subdivision: The Grange

    HOA & financial

    HOA
    • Has HOA: Yes
    • HOA fee: $2,204 annually

    Other

    Other facts
    • Listing agreement: Exclusive Right To Sell

    Price history

    DateEventPrice
    6/8/2026Sold$682,000-2.6%$173/sqft
    Source: WUMLS #20295191 Report a problem
    5/6/2026Contingent$699,999$178/sqft
    Source: WUMLS #20295191 Report a problem
    4/30/2026Price change$699,999-2.9%$178/sqft
    Source: WUMLS #20295191 Report a problem
    3/4/2026Price change$720,900-2.6%$183/sqft
    Source: WUMLS #20295191 Report a problem
    1/13/2026Price change$739,900-1.3%$188/sqft
    Source: WUMLS #20295191 Report a problem
    12/3/2025Listed for sale$750,000+13.1%$191/sqft
    Source: WUMLS #20295191 Report a problem
    7/28/2023Sold$663,000-2.5%$168/sqft
    Source: WUMLS #20260672 Report a problem
    6/22/2023Pending sale$679,990$173/sqft
    Source: Greater Greenville AOR #1494589 Report a problem
    6/2/2023Price change$679,990+1.5%$173/sqft
    Source: Greater Greenville AOR #1494589 Report a problem
    3/24/2023Listed for sale$669,990$170/sqft
    Source: Greater Greenville AOR #1494589 Report a problem

    Public tax history

    YearProperty taxesTax assessment
    2025$8,932 -6.6%$39,780
    2024$9,560 +378.7%$39,780 +422%
    2023$1,997 $7,620

    Find assessor info on the county website

    Neighborhood: 29630

    Nearby schools

    GreatSchools rating
    Schools provided by the listing agent
    • Elementary: Clemson Elem
    • Middle: R.C. Edwards Middle
    • High: D.W. Daniel High

    Source: WUMLS. This data may not be complete. We recommend contacting the local school district to confirm school assignments for this home.

    Get a cash offer in 3 minutes
    Find out how much your home could sell for in as little as 3 minutes with a no-obligation cash offer.
    Estimated market value
    $681,100
    Get a cash offer in 3 minutes
    Find out how much your home could sell for in as little as 3 minutes with a no-obligation cash offer.
    Estimated market value
    $681,100