Welcome to The Grange! We are located just off Hwy 123 in Clemson, SC, minutes from Clemson University, Lake Hartwell, Lake Keowee, and 35 minutes to Downtown Greenville. Stay active with access to dining, shopping, trail systems, and the fine arts. The Grange offers quality Craftsman architecture, James Hardie siding, and lawn maintenance included. This Kendrick home has over 2600 square feet of living space and is ready for you! Upon entering the home from your covered front porch you will have a dedicated study with tray ceiling and french doors perfect for a home office. There is also have a formal dining room with coffered ceilings that leads into your butlers pantry and a walk in pantry! You then enter your amazing kitchen with beautiful grey cabinetry, light granite countertops, center island with farmhouse sink, under cabinet lighting, and stainless steel appliances including a gas oven/range and built in microwave. The kitchen opens up into your breakfast and family room which has a gas fireplace. The family room leads out to a covered back porch perfect for those summer evenings. The Primary Suite is located on the first floor and features split vanities, Roman tiled shower with two showerheads and built in seat, and a huge walk in closet. The laundry room is also conveniently located on the main level. Up the Oak staircase are 2 additional bedrooms ,each with their own bathroom as well as a loft space for that extra entertaining space. But there's more! The home also comes standard with in ground irrigation, HOA provided lawn maintenance, City Provided trash pick-up, and a great location. All our homes feature our Smart Home Technology Package including a video doorbell, keyless entry and touch screen hub. Our dedicated local warranty team is here for your needs after closing as well. Up to $47,000 in Flex Cash available! Ask how it can save you money.
Sold for $597,763
$597,763
304 Yona Dr, Central, SC 29630
3beds
2,664sqft
Single Family Residence, Residential
Built in 2024
0.36 Acres Lot
$605,300 Zestimate®
$224/sqft
$3,129 Estimated rent
Home value
$605,300
$575,000 - $642,000
$3,129/mo
Zestimate® history
Owner options
List your home for rent
$3,129/mo
Rent Zestimate®
Find your next renter with Zillow Rental Manager. Plus, with online applications, you can quickly screen prospective tenants – for free.
$3,129/mo
Rent Zestimate®
Refinance and save
$3,683/mo
Est. payment
Refinancing to a lower rate could help reduce your monthly payments and save thousands over the life of the loan.
$3,683/mo
Est. payment
Explore your selling options
Work with a Zillow partner agent
Leverage their expertise and Zillow's premium Showcase listings to get your home seen by more buyers.
Get startedList with your own agent
Get your home in front of millions of buyers by listing it on Zillow.
Learn how to do itSell it yourself
Take full control of how buyers see your home on Zillow by listing For Sale by Owner (FSBO).
List your homeWhat's special
Zillow last checked:
Listing updated:
Listed by:
Emily Raines 864-303-4693,
DRB Group South Carolina, LLC
Bought with:
NON MLS MEMBER
Non MLS
Source: Greater Greenville AOR,MLS#: 1518359
Facts & features
Interior
Bedrooms & bathrooms
- Bedrooms: 3
- Bathrooms: 4
- Full bathrooms: 3
- 1/2 bathrooms: 1
- Main level bathrooms: 1
- Main level bedrooms: 1
Rooms
- Room types: Laundry, Loft, Office/Study
Bedroom 2
- Area: 154
- Dimensions: 11 x 14
Bedroom 3
- Area: 156
- Dimensions: 12 x 13
Primary bathroom
- Features: Double Sink, Full Bath, Shower Only, Walk-In Closet(s)
- Level: Main
Dining room
- Area: 132
- Dimensions: 11 x 12
Family room
- Area: 340
- Dimensions: 17 x 20
Kitchen
- Area: 240
- Dimensions: 16 x 15
Heating
- Natural Gas
Cooling
- Central Air
Appliances
- Included: Gas Cooktop, Dishwasher, Disposal, Free-Standing Gas Range, Self Cleaning Oven, Gas Oven, Microwave, Microwave-Convection, Gas Water Heater
- Laundry: 1st Floor, Walk-in, Electric Dryer Hookup, Laundry Room
Features
- High Ceilings, Ceiling Fan(s), Ceiling Smooth, Tray Ceiling(s), Granite Counters, Open Floorplan, Walk-In Closet(s), Coffered Ceiling(s), Pantry
- Flooring: Carpet, Luxury Vinyl
- Windows: Tilt Out Windows
- Basement: None
- Attic: Pull Down Stairs
- Number of fireplaces: 1
- Fireplace features: Gas Log
Interior area
- Total structure area: 2,664
- Total interior livable area: 2,664 sqft
Property
Parking
- Total spaces: 2
- Parking features: Attached, Garage Door Opener, Paved
- Attached garage spaces: 2
- Has uncovered spaces: Yes
Features
- Levels: Two
- Stories: 2
- Patio & porch: Front Porch, Rear Porch
- Exterior features: Under Ground Irrigation
Lot
- Size: 0.36 Acres
- Features: 1/2 Acre or Less
- Topography: Level
Details
- Parcel number: 406400533971
Construction
Type & style
- Home type: SingleFamily
- Architectural style: Craftsman
- Property subtype: Single Family Residence, Residential
Materials
- Hardboard Siding
- Foundation: Slab
- Roof: Architectural
Condition
- Under Construction
- New construction: Yes
- Year built: 2024
Details
- Builder model: Kendrick
- Builder name: DRB Homes
Utilities & green energy
- Sewer: Public Sewer
- Water: Public
- Utilities for property: Cable Available
Community & HOA
Community
- Features: Street Lights, Lawn Maintenance
- Security: Smoke Detector(s), Prewired
- Subdivision: The Grange
HOA
- Has HOA: Yes
- Services included: Maintenance Grounds, Street Lights
Location
- Region: Central
Financial & listing details
- Price per square foot: $224/sqft
- Tax assessed value: $597,800
- Annual tax amount: $2,638
- Date on market: 2/6/2024
Price history
| Date | Event | Price |
|---|---|---|
| 3/8/2024 | Sold | $597,763+0.1%$224/sqft |
Source:  Greater Greenville AOR #1518359 Report a problem Greater Greenville AOR #1518359 Report a problem | ||
| 2/6/2024 | Pending sale | $596,990$224/sqft |
Source: Greater Greenville AOR #1518359 Report a problem | ||
Public tax history
| Year | Property taxes | Tax assessment |
|---|---|---|
| 2025 | $2,638 +5843.7% | $23,910 +6362.2% |
| 2024 | $44 -66.9% | $370 -33.9% |
| 2023 | $134 | $560 |
Find assessor info on the county website
Neighborhood: 29630
Nearby homes
- $550,1693 bd3 ba2.5k sqft300 Yona Dr, Central, SC 29630Sold
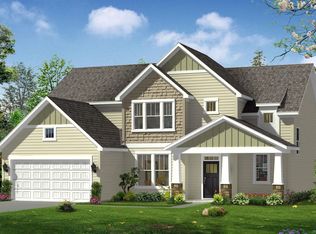
- $705,0004 bd5 ba3.7k sqft117 Yona Dr, Central, SC 29630Sold

- $581,6003 bd4 ba2.6k sqft104 Maverick Trl, Clemson, SC 29631Off Market
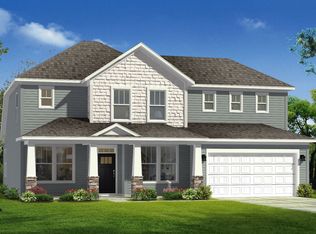
- $682,0005 bd4 ba3.9k sqft214 Maverick Trl, Central, SC 29630Sold
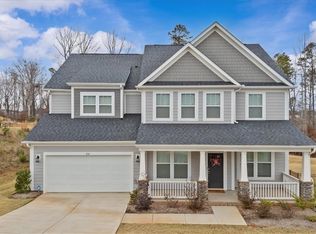
- $635,7004 bd4 ba3k sqft113 Maverick Trl, Central, SC 29631Off Market
- $544,0004 bd4 ba2.5k sqft111 Maverick Trl, Central, SC 29631Off Market
- $686,7423 bd4 ba3.3k sqft305 Yona Dr, Central, SC 29630Sold
- $394,9903 bd3 ba2.3k sqft101 Doya Ct, Central, SC 29630Sold
Nearby schools
GreatSchools rating
- 10/10Clemson Elementary SchoolGrades: PK-5Distance: 1 mi
- 7/10R. C. Edwards Middle SchoolGrades: 6-8Distance: 3.6 mi
- 9/10D. W. Daniel High SchoolGrades: 9-12Distance: 4.6 mi
Schools provided by the listing agent
- Elementary: Clemson
- Middle: RC Edwards
- High: D. W. Daniel
Source: Greater Greenville AOR. This data may not be complete. We recommend contacting the local school district to confirm school assignments for this home.
Get a cash offer in 3 minutes
Find out how much your home could sell for in as little as 3 minutes with a no-obligation cash offer.
Estimated market value
$605,300
Get a cash offer in 3 minutes
Find out how much your home could sell for in as little as 3 minutes with a no-obligation cash offer.
Estimated market value
$605,300
- South Carolina
- Pickens County
- Clemson
- 29630
- 304 Yona Dr
