Skip main navigation
Pending
  • $349,900

    214 Moria Pl, Aston, PA 19014

    2beds
    2,014sqft
    : 
    Loading
    Get pre-qualified
    Townhouse
    Built in 1993
    2,178 Square Feet Lot
    $352,300 Zestimate®
    $174/sqft
    $134/mo HOA

    What's special

    Quartz countertopsGorgeous high end backsplashNewer viwinco windowsUpgraded black appliances
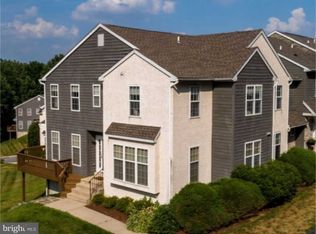
    Welcome home to 214 Moria Place in beautiful Ballinahinch! This 2 bedroom 1.5 bath townhouse has been well maintained by it's current owners! As you approach the front door you'll take note of the beautiful stone front and patio space! As you open the front door you walk into the foyer, where the kitchen is on the left and the powder room is on the right. The Powder Room has been redone with stunning vanity, newer flooring, light fixture & mirror! The kitchen has updated cabinets w/ crown molding, gorgeous high end backsplash, quartz countertops & upgraded black appliances! The Dining Rm & Living Rm are overly spacious in size and gets TONS of sunlight from the oversized slider doors out to the deck. The entire first floor has gorgeous hardwood flooring! The upstairs has 2 oversized bedrooms. The Master has a walk in closet as well as TWO other closets & ceiling fan! It also has an entrance into the hall bathroom. The second bedroom has a full walk in closet as well! The Hallway Bathroom has been recently refinished! BRAND new floor, vanity, mirror & light fixture. No more carrying the laundry down into the basement, there is a full sized Washer & Dryer right next to the bedrooms! The basement is a finished walk out basement with high ceilings-this is the perfect spot to watch Sunday football games! So many amazing updates to this townhouse-even has newer viwinco windows & stucco ! The HOA fee covers Landscaping, Grass Removal, Tennis Court & Playground! Close to the Promenade at Granite Run & Brinton Lake! Also close to Train Station, I-95, Blue Route, Delaware & Center City! Come see this gem before it's gone!
    17 days
    |
    766
    |
    32
    |

    Zillow last checked:

    Listing updated:

    Listed by:

    Joey Ferrell 610-453-1211,

    RE/MAX Hometown Realtors 6105661340

    Source: Bright MLS,MLS#: PADE2117744MLS Logo

      Facts & features

      Interior

      Bedrooms & bathrooms
      • Bedrooms: 2
      • Bathrooms: 2
      • Full bathrooms: 1
      • 1/2 bathrooms: 1
      • Main level bathrooms: 1
      Basement
      • Area: 650
      Heating
      • Central, Natural Gas
      Cooling
      • Central Air, Electric
      Appliances
      • Included: Microwave, Dishwasher, Oven/Range - Electric, Refrigerator, Gas Water Heater
      Features
      • Attic/House Fan, Ceiling Fan(s)
      • Basement: Partially Finished,Partial
      • Number of fireplaces: 1
      Interior area
      • Total structure area: 2,014
      • Total interior livable area: 2,014 sqft
      • Finished area above ground: 1,364
      • Finished area below ground: 650
      Video & virtual tour

      Property

      Parking
      • Total spaces: 2
      • Parking features: Parking Lot
      Accessibility
      • Accessibility features: None
      Features
      • Levels: Two
      • Stories: 2
      • Pool features: None
      Lot
      • Size: 2,178 Square Feet
      • Dimensions: 20.00 x 100.00
      Details
      • Additional structures: Above Grade, Below Grade
      • Parcel number: 02000154860
      • Zoning: RESIDENTIAL
      • Special conditions: Standard

      Construction

      Type & style
      • Home type: Townhouse
      • Architectural style: Straight Thru
      • Property subtype: Townhouse
      Materials
      • Frame
      • Foundation: Concrete Perimeter
      • Roof: Architectural Shingle
      Condition
      • New construction: No
      • Year built: 1993

      Utilities & green energy

      • Sewer: Public Sewer
      • Water: Public
      • Utilities for property: Cable Available

      Community & HOA

      Community
      • Subdivision: Ballinahinch
      HOA
      • Has HOA: Yes
      • Amenities included: Tennis Court(s)
      • Services included: Snow Removal, Maintenance Grounds
      • HOA fee: $134 monthly
      • HOA name: PENCO MANAGEMENT
      Location
      • Region: Aston
      • Municipality: ASTON TWP

      Financial & listing details

      • Price per square foot: $174/sqft
      • Tax assessed value: $205,510
      • Annual tax amount: $6,014
      • Date on market: 6/24/2026
      • Listing agreement: Exclusive Right To Sell
      • Inclusions: Washer, Dryer & Refrigerator
      • Ownership: Fee Simple

        Estimated market value

        $352,300

        $335,000 - $370,000

        $2,394/mo

        Price history

        DateEventPrice
        7/8/2026Pending sale$349,900$174/sqft
        Source: Bright MLS #PADE2117744 Report a problem
        6/28/2026Contingent$349,900$174/sqft
        Source: Bright MLS #PADE2117744 Report a problem
        6/24/2026Listed for sale$349,900+57.6%$174/sqft
        Source: Bright MLS #PADE2117744 Report a problem
        6/21/2018Sold$222,000-1.3%$110/sqft
        Source: Public Record Report a problem
        5/6/2018Pending sale$225,000$112/sqft
        Source: Coldwell Banker Preferred - Media Office #1000515006 Report a problem
        5/6/2018Listed for sale$225,000+2.3%$112/sqft
        Source: Coldwell Banker Preferred - Media Office #1000515006 Report a problem
        4/14/2008Sold$220,000$109/sqft
        Source: Public Record Report a problem

        Public tax history

        YearProperty taxesTax assessment
        2025$5,686 +6.6%$205,510
        2024$5,333 +4.7%$205,510
        2023$5,094 +3.7%$205,510
        2022$4,912 +0.3%$205,510
        2021$4,895 +769.1%$205,510 +99.3%
        2020$563 -86.4%$103,140
        2019$4,132 +4.4%$103,140
        2018$3,957 +599%$103,140
        2017$566 -2%$103,140
        2016$578 +2%$103,140
        2015$566 $103,140
        2014$566 +2.8%$103,140
        2013$551 +2.8%$103,140
        2012$536 +0.3%$103,140
        2011$534 +2%$103,140
        2010$524 +7.5%$103,140
        2009$487 -2%$103,140
        2008$497 +8.3%$103,140
        2007$459 +2%$103,140
        2006$450 -2%$103,140
        2005$459 $103,140
        2004$459 +8.5%$103,140
        2003$423 +7.9%$103,140
        2002$392 $103,140
        2000$392 $103,140
        Find assessor info on the county website

        Monthly payment

        Est. payment

        Payment breakdown

        Explore the cost of this home by adjusting the details. Changes won't be saved.
        All calculations are estimates and provided by Zillow, Inc. for informational purposes only. Actual amounts may vary.
        HOA fees may include property taxes on listings classified as Co-Ops. Contact the listing agent and/or owner for fee details.
        Mortgage interest rates are dependent on a number of factors, including credit score, down payment, and repayment length. Interest rate data provided by Zillow Group Marketplace, Inc. as of 1/1/1970 from various mortgage lenders with which we have lead or other similar arrangements; the Estimated Payment is an average of those rates.
        See how much you could borrow to make a competitive offer.

        Climate risks

        Neighborhood: 19014

        Getting around

        19 / 100
        Car-Dependent
        20 / 100
        Somewhat Bikeable

        Nearby schools

        GreatSchools rating
        Schools provided by the listing agent
        • District: Penn-delco

        Source: Bright MLS. This data may not be complete. We recommend contacting the local school district to confirm school assignments for this home.

        A local agent can set up tours, give advice and negotiate with sellers.

        Browse local experts

        Similar homes