Skip main navigation
Off market
  • $370,800

    215 Moria Pl, Aston, PA 19014

    3beds
    1,900sqft
    Townhouse
    Built in 1993
    1,873 Square Feet Lot
    $370,800 Zestimate®
    $195/sqft
    $2,902 Estimated rent

    Home value

    $370,800

    $352,000 - $389,000

    $2,902/mo

    Zestimate® history
    Loading
    Loading...

    Owner options

    List your home for rent

    $2,902/mo

    Rent Zestimate®

    Find your next renter with Zillow Rental Manager. Plus, with online applications, you can quickly screen prospective tenants – for free.

    Learn more

    $2,902/mo

    Rent Zestimate®

    Refinance and save

    $2,643/mo

    Est. payment

    Refinancing to a lower rate could help reduce your monthly payments and save thousands over the life of the loan.

    See today's rates

    $2,643/mo

    Est. payment

    Explore your selling options

    Work with a Zillow partner agent

    Leverage their expertise and Zillow's premium Showcase listings to get your home seen by more buyers.

    Get started

    List with your own agent

    Get your home in front of millions of buyers by listing it on Zillow.

    Learn how to do it

    Sell it yourself

    Take full control of how buyers see your home on Zillow by listing For Sale by Owner (FSBO).

    List your home

    What's special

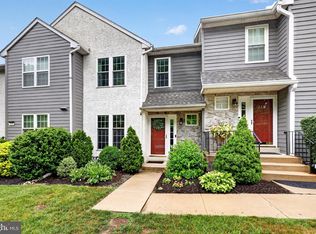
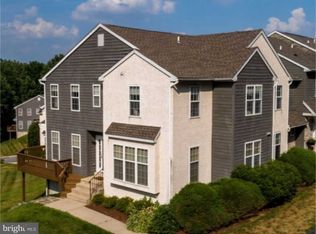
    Welcome home to 215 Moria Place located in desirable Ballinahinch community! This 2 bedroom 2.5 bathroom townhouse is not your typical townhouse layout in Ballinahinch. As your approach 215, you'll take notice of the stone exterior with small porch, as you enter into the foyer, you will see the hardwood floors & off to the left will be the powder room. Your typical Ballinahinch Townhouse, the kitchen sits in the front of the house, not in this one! There is a private office, with hardwood flooring, plenty of sunlight & crown molding! This room could be used as a small rec room too! The Kitchen is placed in the center of the downstairs, which allows for a really nice open layout, you can talk to your guests while you cook dinner! The Kitchen has Corian Counter Tops, hardwood flooring, tile back splash, built in microwave & seating around the island! The Kitchen and & Living Rm flow in nicely together. The Living Room is extremely generous in size, which allows for a Living Area & Eating area! The Living Room has hardwood flooring, plenty of sunlight & sliders out to the newly refinished deck, which has great views! The upstairs has two spacious bedrooms, both generous in size. The Master Bedroom has carpet, HUGE closet, & access to the Hall Bathroom. The Second Bedroom was just painted and has a walk in closet. The Hall Bathroom has been updated with newer his & her vanities, mirrors & light fixtures. There is a Stall Shower & a Jacuzzi Tub, for them days you just need to hang out! No need to go into the basement for laundry, the Washer & Dryer are on the second floor! The Basement is finished with a FULL Bathroom, Newer Carpet, Plenty of Storage & a Walk Out Entrance with a Patio!! There have been plenty of upgrades to this Ballinahinch Beauty- BRAND NEW Windows, BRAND NEW Heater & 3 year old roof! This is truly a move in ready home. Included in the HOA Fee is your Common Area Maintenance, Landscaping, Lawn, Trash, Playground & Tennis Court. This is a great place to call home. Close to I-95, 476, 15 minutes from Tax Free Shopping & the new shopping center coming at the Granite Run Mall next year! There is assigned parking for two cars right at the front door! Come see this gem before it's gone.

    This property is off market, which means it's not currently listed for sale or rent on Zillow. This may be different from what's available on other websites or public sources.
    Facts & features

    Interior

    Bedrooms & bathrooms
    • Bedrooms: 3
    • Bathrooms: 3
    • Full bathrooms: 2
    • 1/2 bathrooms: 1
    Heating
    • Forced air, Gas
    Cooling
    • Central
    Appliances
    • Included: Dishwasher, Dryer, Garbage disposal, Microwave, Range / Oven, Refrigerator, Washer
    Features
    • StallShower, Replacement Windows
    • Flooring: Tile, Carpet, Hardwood, Laminate
    • Basement: Finished
    • Has fireplace: Yes
    Interior area
    • Total interior livable area: 1,900 sqft

    Property

    Parking
    • Total spaces: 2
    • Parking features: Off-street
    Features
    • Exterior features: Stone, Wood
    Lot
    • Size: 1,873 sqft
    Details
    • Parcel number: 02000154861

    Construction

    Type & style
    • Home type: Townhouse
    Condition
    • Average+
    • Year built: 1993

    Community & neighborhood

    Location
    • Region: Aston

    HOA & financial

    HOA
    • Has HOA: Yes
    • HOA fee: $100 monthly

    Other

    Other facts
    • LocaleListingStatus: ACTIVE
    • Ownership: Fee Simple
    • Appliances: KitIsland
    • AssociationFeeFrequency: Monthly
    • BedroomSecond1Level: Upper 1
    • CommunityFeeIncludes: CAM, Lawn Maintenance, Snow Removal, Trash Removal, Tot Lot(s)/Plygrd
    • Design: 2-Story
    • ElectricService: 200-300AmpEl
    • Foundation: ConcreteFoun
    • HotWater: Natural Gas
    • Kitchen1Level: Main
    • LivingRoomLevel: Main
    • Parking: 2-CarParking
    • PoolType: NoPool
    • PropertyCondition: Average+
    • Roof: ShingleRoof
    • RoomList: Living Room, Bedroom-Master, Bedroom-Second, Kitchen
    • SewerSeptic: Public Sewer
    • State: PA
    • Water: Public
    • BedroomMaster1Level: Upper 1
    • CookingFuel: ElecCooking
    • FireplaceCount: NoFireplace
    • GarageSpaces: NoGarage
    • DiningKitchen: KitW/NookBar
    • InteriorFeatures: StallShower, Replacement Windows
    • MainBedroom: Whrlpool-MBR
    • MainEntrance: Foyer
    • InteriorSquareFeetSource: Assessor
    • LaundryType: UpprFlrLndry
    • Attics: AccessPanel
    • Ownership: Fee Simple

    Price history

    DateEventPrice
    7/17/2017Sold$232,000-1.7%$122/sqft
    Source: Public Record Report a problem
    6/21/2017Listed for sale$236,000-1.3%$124/sqft
    Source: RE/MAX Hometown Realtors #7005517 Report a problem
    10/2/2008Sold$239,000-2.4%$126/sqft
    Source: Public Record Report a problem
    7/7/2008Listed for sale$245,000$129/sqft
    Source: Z57 #5300583 Report a problem
    5/17/2008Listing removed$245,000$129/sqft
    Source: Coldwell Banker** #5300583 Report a problem
    4/17/2008Listed for sale$245,000-2%$129/sqft
    Source: Coldwell Banker** #5300583 Report a problem
    3/10/2006Sold$250,000$132/sqft
    Source: Public Record Report a problem

    Public tax history

    YearProperty taxesTax assessment
    2025$6,448 +6.6%$233,040
    2024$6,047 +4.7%$233,040
    2023$5,776 +3.7%$233,040
    2022$5,570 +0.3%$233,040
    2021$5,551 +876.6%$233,040 +123.9%
    2020$568 -86.4%$104,080
    2019$4,169 +4.4%$104,080
    2018$3,993 +599%$104,080
    2017$571 -2%$104,080
    2016$583 +2%$104,080
    2015$571 $104,080
    2014$571 +2.8%$104,080
    2013$556 +2.8%$104,080
    2012$541 +0.3%$104,080
    2011$539 +2%$104,080
    2010$528 +7.5%$104,080
    2009$492 $104,080
    2008$492 +8.3%$104,080
    2007$454 $104,080
    2006$454 -2%$104,080
    2005$463 $104,080
    2004$463 +8.5%$104,080
    2003$427 +7.9%$104,080
    2002$396 $104,080
    2000$396 $104,080

    Find assessor info on the county website

    Neighborhood: 19014

    Nearby schools

    GreatSchools rating
    Schools provided by the listing agent
    • Elementary: Aston
    • Middle: Northley
    • High: Sun Valley
    • District: Penn Delco

    Source: The MLS. This data may not be complete. We recommend contacting the local school district to confirm school assignments for this home.

    Get a cash offer in 3 minutes
    Find out how much your home could sell for in as little as 3 minutes with a no-obligation cash offer.
    Estimated market value
    $370,800
    Get a cash offer in 3 minutes
    Find out how much your home could sell for in as little as 3 minutes with a no-obligation cash offer.
    Estimated market value
    $370,800