This beautifully updated tri-level home combines thoughtful renovations and a versatile floor plan. Set in a peaceful, established neighborhood just blocks from parks, it’s also near the Brighton Recreation Center, library, and downtown festivals and events. The surrounding area offers easy access to outdoor recreation, local shops, and dining. The home has been remodeled top to bottom with a focus on comfort and function. The spacious kitchen is a true highlight, featuring laminate countertops, a stylish backsplash, hardwood flooring, and stainless steel appliances. A gas-burning stove adds high-performance appeal, and smart storage like pull-out pantry doors and a lazy Susan enhance everyday ease. The layout includes formal living and dining rooms, a separate family room, and a lower-level recreation room, creating distinct spaces for gathering, relaxing, or working from home. The tri-level design offers natural separation between floors for privacy and flexibility, whether entertaining or enjoying quiet time. Numerous upgrades add to its move-in ready appeal. New windows improve energy efficiency and light, while fresh interior paint and new carpet throughout create a clean, modern look. All three bathrooms were refreshed with black fixtures, updated lighting, and new finishes. The home also features a cozy fireplace and a charming wood-burning stove, with the main fireplace refinished in recent years. A Nest thermostat helps manage the updated HVAC system, which includes central AC and a newer furnace. The backyard is designed for low-maintenance outdoor living, with garden beds and a 6ft privacy fence added around the back of the property. A 4ft fence in the front adds charm and definition. Two large trees were removed to open the yard and create more usable space, and the exterior of the home and shed were freshly painted. Ample parking and a large shed provide space for tools, gear, and equipment. Welcome to this rare find in Brighton!
Sold for $485,000
$485,000
214 N 10th Avenue, Brighton, CO 80601
5beds
2,418sqft
Single Family Residence
Built in 1949
7,500 Square Feet Lot
$466,500 Zestimate®
$201/sqft
$2,990 Estimated rent
Home value
$466,500
$434,000 - $499,000
$2,990/mo
Zestimate® history
Owner options
List your home for rent
$2,990/mo
Rent Zestimate®
Find your next renter with Zillow Rental Manager. Plus, with online applications, you can quickly screen prospective tenants – for free.
$2,990/mo
Rent Zestimate®
Refinance and save
$2,892/mo
Est. payment
Refinancing to a lower rate could help reduce your monthly payments and save thousands over the life of the loan.
$2,892/mo
Est. payment
Explore your selling options
Work with a Zillow partner agent
Leverage their expertise and Zillow's premium Showcase listings to get your home seen by more buyers.
Get startedList with your own agent
Get your home in front of millions of buyers by listing it on Zillow.
Learn how to do itSell it yourself
Take full control of how buyers see your home on Zillow by listing For Sale by Owner (FSBO).
List your homeWhat's special
Cozy fireplacePrivacy fenceStylish backsplashGarden bedsAmple parkingLow-maintenance outdoor livingCharming wood-burning stove
Zillow last checked:
Listing updated:
Listed by:
The Munoz Group 720-987-4258 cynthia.munoz@redfin.com,
Redfin Corporation
Bought with:
Leah Wells, 100085433
American Home Agents
Source: REcolorado as distributed by MLS GRID,MLS#: 1543193
Facts & features
Interior
Bedrooms & bathrooms
- Bedrooms: 5
- Bathrooms: 3
- Full bathrooms: 1
- 3/4 bathrooms: 2
- Main level bathrooms: 1
Bedroom
- Description: Carpet
- Level: Lower
- Area: 156 Square Feet
- Dimensions: 13 x 12
Bedroom
- Description: Carpet
- Level: Upper
- Area: 110 Square Feet
- Dimensions: 11 x 10
Bedroom
- Description: Carpet
- Level: Upper
- Area: 143 Square Feet
- Dimensions: 11 x 13
Bedroom
- Description: Carpet
- Level: Upper
- Area: 156 Square Feet
- Dimensions: 12 x 13
Bedroom
- Description: Carpet, Egress Window, Conforming
- Level: Basement
- Area: 252 Square Feet
- Dimensions: 12 x 21
Bathroom
- Description: Tile Flooring, Step-In Shower
- Level: Main
- Area: 54 Square Feet
- Dimensions: 6 x 9
Bathroom
- Description: Step-In Shower, Laundry Area
- Level: Lower
- Area: 80 Square Feet
- Dimensions: 10 x 8
Bathroom
- Description: Vinyl Flooring, Dual Sinks
- Level: Upper
- Area: 80 Square Feet
- Dimensions: 10 x 8
Dining room
- Description: Hardwood Flooring, Formal Dining Space, Walk-Out Access
- Level: Main
- Area: 90 Square Feet
- Dimensions: 10 x 9
Family room
- Description: Carpet, Wood Burning Stove
- Level: Lower
- Area: 286 Square Feet
- Dimensions: 22 x 13
Kitchen
- Description: Hardwood Flooring, Stainless Steel Appliances, Ceiling Fan, Walk-Out Access
- Level: Main
- Area: 440 Square Feet
- Dimensions: 20 x 22
Living room
- Description: Carpet, Fireplace
- Level: Main
- Area: 273 Square Feet
- Dimensions: 13 x 21
Heating
- Natural Gas
Cooling
- Central Air
Appliances
- Included: Dishwasher, Disposal, Dryer, Gas Water Heater, Microwave, Range, Refrigerator, Self Cleaning Oven, Washer
Features
- High Speed Internet, Laminate Counters, Pantry, Smart Thermostat, Smoke Free
- Flooring: Carpet, Tile, Vinyl, Wood
- Windows: Double Pane Windows
- Basement: Finished,Interior Entry,Partial
- Number of fireplaces: 2
- Fireplace features: Wood Burning, Wood Burning Stove
Interior area
- Total structure area: 2,418
- Total interior livable area: 2,418 sqft
- Finished area above ground: 2,043
- Finished area below ground: 375
Property
Parking
- Total spaces: 6
- Parking features: Concrete
- Details: Reserved Spaces: 5, RV Spaces: 1
Features
- Levels: Tri-Level
- Patio & porch: Covered
- Exterior features: Lighting, Private Yard, Rain Gutters
Lot
- Size: 7,500 Square Feet
- Features: Landscaped, Near Public Transit
Details
- Parcel number: R0003144
- Special conditions: Standard
Construction
Type & style
- Home type: SingleFamily
- Property subtype: Single Family Residence
Materials
- Frame, Wood Siding
- Roof: Composition
Condition
- Year built: 1949
Utilities & green energy
- Sewer: Public Sewer
- Water: Public
- Utilities for property: Cable Available, Electricity Connected, Internet Access (Wired), Natural Gas Connected, Phone Available
Green energy
- Energy efficient items: Appliances, HVAC, Thermostat
Community & HOA
Community
- Security: Carbon Monoxide Detector(s), Smart Locks, Smoke Detector(s)
- Subdivision: Central Brighton
HOA
- Has HOA: No
Location
- Region: Brighton
Financial & listing details
- Price per square foot: $201/sqft
- Tax assessed value: $450,000
- Annual tax amount: $3,166
- Date on market: 4/16/2025
- Listing terms: Cash,Conventional,FHA,VA Loan
- Exclusions: Sellers Personal Property
- Ownership: Individual
- Electric utility on property: Yes
Price history
| Date | Event | Price |
|---|---|---|
| 6/27/2025 | Sold | $485,000$201/sqft |
Source:  REcolorado as distributed by MLS GRID #1543193 Report a problem REcolorado as distributed by MLS GRID #1543193 Report a problem | ||
| 6/4/2025 | Pending sale | $485,000$201/sqft |
Source: REcolorado as distributed by MLS GRID #1543193 Report a problem | ||
| 5/5/2025 | Price change | $485,000-2%$201/sqft |
Source: REcolorado as distributed by MLS GRID #1543193 Report a problem | ||
| 4/16/2025 | Listed for sale | $495,000+39.4%$205/sqft |
Source: REcolorado as distributed by MLS GRID #1543193 Report a problem | ||
| 3/19/2020 | Sold | $355,000$147/sqft |
Source:  IRES as distributed by MLS GRID #904510 Report a problem IRES as distributed by MLS GRID #904510 Report a problem | ||
| 2/22/2020 | Pending sale | $355,000$147/sqft |
Source: Sears Real Estate #904510 Report a problem | ||
| 2/19/2020 | Listed for sale | $355,000$147/sqft |
Source: Sears Real Estate #904510 Report a problem | ||
| 1/16/2020 | Pending sale | $355,000$147/sqft |
Source: Sears Real Estate #904510 Report a problem | ||
| 1/15/2020 | Price change | $355,000-2.7%$147/sqft |
Source: Sears Real Estate #904510 Report a problem | ||
| 12/17/2019 | Price change | $365,000-5.2%$151/sqft |
Source: Sears Real Estate #904510 Report a problem | ||
| 11/1/2019 | Listed for sale | $385,000$159/sqft |
Source: Sears Real Estate #904510 Report a problem | ||
Public tax history
| Year | Property taxes | Tax assessment |
|---|---|---|
| 2025 | $3,166 +0.5% | $28,120 -13% |
| 2024 | $3,151 +20.8% | $32,330 |
| 2023 | $2,609 +6.6% | $32,330 +36.1% |
| 2022 | $2,447 | $23,750 -2.9% |
| 2021 | -- | $24,450 +33.4% |
| 2020 | $1,095 | $18,330 -0.2% |
| 2019 | $1,095 +29.1% | $18,370 +16.4% |
| 2018 | $848 | $15,780 |
| 2017 | $848 | $15,780 +51.9% |
| 2016 | -- | $10,390 +100.2% |
| 2015 | $515 | $5,190 +3.6% |
| 2014 | -- | $5,010 |
| 2013 | -- | $5,010 -57.8% |
| 2012 | -- | $11,880 |
| 2011 | -- | $11,880 -4.1% |
| 2010 | -- | $12,390 +100.2% |
| 2009 | -- | $6,190 -7.6% |
| 2008 | -- | $6,700 -50% |
| 2007 | -- | $13,410 -6.9% |
| 2006 | -- | $14,400 |
| 2005 | -- | $14,400 +8.4% |
| 2004 | -- | $13,280 |
| 2003 | $1,119 +4.5% | $13,280 +9.1% |
| 2002 | $1,071 +22.8% | $12,170 +39.1% |
| 2001 | $872 | $8,750 |
| 2000 | -- | $8,750 |
Find assessor info on the county website
Neighborhood: 80601
Nearby homes
- $358,0002 bd1 ba950 sqft206 N 10th Ave, Brighton, CO 80601Sold

- $438,6004 bd2 ba1.2k sqft234 N 10th Ave, Brighton, CO 80601Off Market
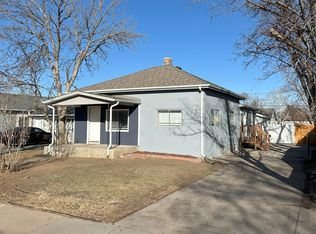
- $325,8002 bd1 ba749 sqft204 N 10th Ave, Brighton, CO 80601Off Market
- $374,6003 bd1 ba1.4k sqft246 N 10th Ave, Brighton, CO 80601Off Market
- $325,0002 bd1 ba756 sqft233 N 10th Ave, Brighton, CO 80601Sold
- $375,0002 bd2 ba897 sqft250 N 10th Ave, Brighton, CO 80601Sold
- $397,5004 bd2 ba1.1k sqft202 N 10th Ave, Brighton, CO 80601Off Market
- $387,0003 bd1 ba1.1k sqft219 N 11th Ave, Brighton, CO 80601Sold
Nearby schools
GreatSchools rating
- 3/10Northeast Elementary SchoolGrades: PK-6Distance: 0.4 mi
- 2/10Overland Trail Middle SchoolGrades: 6-8Distance: 0.6 mi
- 5/10Brighton High SchoolGrades: 9-12Distance: 0.7 mi
Schools provided by the listing agent
- Elementary: Northeast
- Middle: Overland Trail
- High: Brighton
- District: School District 27-J
Source: REcolorado as distributed by MLS GRID. This data may not be complete. We recommend contacting the local school district to confirm school assignments for this home.
Get a cash offer in 3 minutes
Find out how much your home could sell for in as little as 3 minutes with a no-obligation cash offer.
Estimated market value
$466,500
Get a cash offer in 3 minutes
Find out how much your home could sell for in as little as 3 minutes with a no-obligation cash offer.
Estimated market value
$466,500
- Colorado
- Adams County
- Brighton
- 80601
- 214 N 10th Avenue
Nearby cities
Nearby zip codes
Other Brighton Topics
