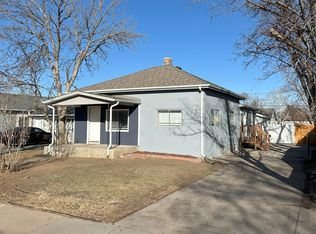
Welcome home! Step inside this stunning Brighton gem bursting with character and charm! Featuring 2 bedrooms, 1 full bathroom, and an additional shower room with vanity (no toilet), this home is a perfect blend of comfort, style, and thoughtful updates. The recently remodeled primary bathroom shines with modern finishes, newly refinished tub & tile, vinyl flooring, and updated vanity, creating a bright, fresh, and stylish retreat. Updates to this home include fresh interior paint, sleek new lighting, modern ceiling fans, and brand-new blinds, flooding the space with light and energy.
Stay cool all summer with a new wall A/C unit that efficiently keeps the entire home comfortable. The kitchen is both functional and beautiful, featuring maple wood. cabinets, tile countertops and backsplash, and under-cabinet lighting—perfect for cooking, entertaining, or enjoying your morning coffee. A security door just one year old adds style and peace of mind.
The unfinished basement is a blank canvas, ready for your creativity—transform it into a home gym, media room, office, or extra living space tailored to your lifestyle.
Step outside to a pristine, well-kept yard with a front sprinkler system and a backyard designed for fun and relaxation, complete with a custom fire pit and drip-line irrigation for flowers. An oversized 2-car detached garage with a recently added garage door and opener provides plenty of space, convenience, and security.
This move-in-ready home is overflowing with charm, modern upgrades, flexible space, and inviting outdoor living—a rare opportunity in Brighton you won’t want to miss!
Sold for $375,000
$375,000
250 N 10th Avenue, Brighton, CO 80601
2beds
897sqft
Single Family Residence
Built in 1919
7,500 Square Feet Lot
$366,200 Zestimate®
$418/sqft
$2,031 Estimated rent
Home value
$366,200
$344,000 - $392,000
$2,031/mo
Zestimate® history
Owner options
List your home for rent
$2,031/mo
Rent Zestimate®
Find your next renter with Zillow Rental Manager. Plus, with online applications, you can quickly screen prospective tenants – for free.
$2,031/mo
Rent Zestimate®
Refinance and save
$2,236/mo
Est. payment
Refinancing to a lower rate could help reduce your monthly payments and save thousands over the life of the loan.
$2,236/mo
Est. payment
Explore your selling options
Work with a Zillow partner agent
Leverage their expertise and Zillow's premium Showcase listings to get your home seen by more buyers.
Get startedList with your own agent
Get your home in front of millions of buyers by listing it on Zillow.
Learn how to do itSell it yourself
Take full control of how buyers see your home on Zillow by listing For Sale by Owner (FSBO).
List your homeWhat's special
Modern finishesSleek new lightingDrip-line irrigation for flowersFront sprinkler systemPristine well-kept yardCustom fire pitBrand-new blinds
Zillow last checked:
Listing updated:
Listed by:
Donella Sanchez 303-304-2331 Donella.COHomePros@gmail.com,
Resident Realty North Metro LLC
Bought with:
Chelsea Walker, 100098954
The Agency - Denver
Source: REcolorado as distributed by MLS GRID,MLS#: 5846658
Facts & features
Interior
Bedrooms & bathrooms
- Bedrooms: 2
- Bathrooms: 2
- Full bathrooms: 1
- 3/4 bathrooms: 1
- Main level bathrooms: 2
- Main level bedrooms: 2
Bedroom
- Features: Primary Suite
- Level: Main
Bedroom
- Level: Main
Bathroom
- Features: Primary Suite
- Level: Main
Bathroom
- Description: Shower Room With Vanity, No Toilet
- Features: En Suite Bathroom
- Level: Main
Dining room
- Level: Main
Family room
- Level: Main
Kitchen
- Level: Main
Laundry
- Level: Basement
Heating
- Forced Air
Cooling
- Air Conditioning-Room
Appliances
- Included: Dishwasher, Dryer, Microwave, Oven, Range, Refrigerator, Washer
Features
- Eat-in Kitchen, Tile Counters, Vaulted Ceiling(s), Walk-In Closet(s)
- Flooring: Carpet, Vinyl
- Basement: Unfinished
- Number of fireplaces: 1
- Fireplace features: Living Room
Interior area
- Total structure area: 897
- Total interior livable area: 897 sqft
- Finished area above ground: 757
- Finished area below ground: 0
Property
Parking
- Total spaces: 2
- Parking features: Concrete
- Garage spaces: 2
Features
- Levels: Two
- Stories: 2
- Patio & porch: Covered, Front Porch, Patio
- Exterior features: Fire Pit, Garden, Private Yard, Rain Gutters
- Fencing: Full
Lot
- Size: 7,500 Square Feet
- Features: Landscaped, Sprinklers In Front
Details
- Parcel number: R0003141
- Special conditions: Standard
Construction
Type & style
- Home type: SingleFamily
- Property subtype: Single Family Residence
Materials
- Frame
- Roof: Composition
Condition
- Year built: 1919
Utilities & green energy
- Sewer: Public Sewer
- Water: Public
Community & HOA
Community
- Subdivision: Central Add To Brighton
HOA
- Has HOA: No
Location
- Region: Brighton
Financial & listing details
- Price per square foot: $418/sqft
- Tax assessed value: $337,000
- Annual tax amount: $1,496
- Date on market: 1/23/2026
- Listing terms: Cash,Conventional,FHA
- Exclusions: Sellers Personal Property & Mineral Rights.
- Ownership: Individual
Price history
| Date | Event | Price |
|---|---|---|
| 2/18/2026 | Sold | $375,000+7.1%$418/sqft |
Source:  REcolorado as distributed by MLS GRID #5846658 Report a problem REcolorado as distributed by MLS GRID #5846658 Report a problem | ||
| 1/30/2026 | Pending sale | $350,000$390/sqft |
Source: REcolorado as distributed by MLS GRID #5846658 Report a problem | ||
| 1/30/2026 | Listed for sale | $350,000$390/sqft |
Source: REcolorado as distributed by MLS GRID #5846658 Report a problem | ||
| 1/24/2026 | Pending sale | $350,000$390/sqft |
Source: REcolorado as distributed by MLS GRID #5846658 Report a problem | ||
| 1/23/2026 | Listed for sale | $350,000$390/sqft |
Source: REcolorado as distributed by MLS GRID #5846658 Report a problem | ||
Public tax history
| Year | Property taxes | Tax assessment |
|---|---|---|
| 2025 | $1,496 +0.4% | $21,060 -12.3% |
| 2024 | $1,490 -0.6% | $24,010 |
| 2023 | $1,499 +6.6% | $24,010 +16.6% |
| 2022 | $1,407 | $20,600 -2.9% |
| 2021 | -- | $21,210 +18.6% |
| 2020 | $1,053 | $17,890 -0.2% |
| 2019 | $1,053 +60.3% | $17,930 +34.9% |
| 2018 | $657 | $13,290 |
| 2017 | $657 | $13,290 +77.4% |
| 2016 | -- | $7,490 |
| 2015 | $742 | $7,490 -13.2% |
| 2014 | -- | $8,630 |
| 2013 | -- | $8,630 -9.1% |
| 2012 | -- | $9,490 |
| 2011 | -- | $9,490 -4.6% |
| 2010 | -- | $9,950 |
| 2009 | -- | $9,950 -7.5% |
| 2008 | -- | $10,760 |
| 2007 | -- | $10,760 -8% |
| 2006 | -- | $11,700 |
| 2005 | -- | $11,700 +4.9% |
| 2004 | -- | $11,150 |
| 2003 | $996 +4.5% | $11,150 +3% |
| 2002 | $953 +16.5% | $10,830 +31.9% |
| 2001 | $818 | $8,210 |
| 2000 | -- | $8,210 |
Find assessor info on the county website
Neighborhood: 80601
Nearby homes
- $374,6003 bd1 ba1.4k sqft246 N 10th Ave, Brighton, CO 80601Off Market
- $367,9003 bd1 ba1.4k sqft260 N 10th Ave, Brighton, CO 80601Off Market
- $438,6004 bd2 ba1.2k sqft234 N 10th Ave, Brighton, CO 80601Off Market
- $361,1003 bd1 ba962 sqft266 N 10th Ave, Brighton, CO 80601Off Market
- $352,2004 bd1 ba1.2k sqft268 N 10th Ave, Brighton, CO 80601Off Market
- $485,0005 bd3 ba2.4k sqft214 N 10th Ave, Brighton, CO 80601Sold
- $325,0002 bd1 ba756 sqft233 N 10th Ave, Brighton, CO 80601Sold
- $443,0004 bd2 ba1.9k sqft263 N 11th Ave, Brighton, CO 80601Sold
Nearby schools
GreatSchools rating
- 3/10Northeast Elementary SchoolGrades: PK-6Distance: 0.4 mi
- 2/10Overland Trail Middle SchoolGrades: 6-8Distance: 0.5 mi
- 5/10Brighton High SchoolGrades: 9-12Distance: 0.7 mi
Schools provided by the listing agent
- Elementary: Northeast
- Middle: Overland Trail
- High: Brighton
- District: School District 27-J
Source: REcolorado as distributed by MLS GRID. This data may not be complete. We recommend contacting the local school district to confirm school assignments for this home.
Get a cash offer in 3 minutes
Find out how much your home could sell for in as little as 3 minutes with a no-obligation cash offer.
Estimated market value
$366,200
Get a cash offer in 3 minutes
Find out how much your home could sell for in as little as 3 minutes with a no-obligation cash offer.
Estimated market value
$366,200
- Colorado
- Adams County
- Brighton
- 80601
- 250 N 10th Avenue
Nearby cities
Nearby zip codes
Other Brighton Topics
