Also listed as Multi-Family MLS # 5203245
Stunning Victorian custom built home just steps from the heart of the Chardon Square, offering a rare blend of timeless character, modern updates, and true versatility. From the moment you arrive, the striking exterior, detailed trim work, and classic architecture set this home apart from anything else on the market.
Inside, you’ll find the charm of a true century home—original woodwork, soaring ceilings, expansive windows, and a beautiful staircase—paired seamlessly with modern improvements. Both units feature updated kitchens and bathrooms, new appliances, LVT flooring, and refinished hardwoods, creating a move-in ready experience while maintaining the home’s historic integrity.
Each unit includes a finished attic space, ideal for additional living areas, home offices, or flexible use. The layout offers strong functionality for both investors and owner-occupants alike.
A bright, inviting sunroom filled with natural light provides the perfect place to unwind and opens directly to a private, fenced-in outdoor area—creating a rare combination of indoor comfort and outdoor privacy. The property also features a large yard, ample parking, and a detached garage, adding even more value and convenience.
Major updates include new HVAC and A/C (2024), new windows in the whole upstairs (2024), and a freshly painted exterior (2025), offering peace of mind for years to come.
Whether you’re looking to invest, owner-occupy, or explore multi-generational living, this property offers flexibility in one of the most desirable locations in Chardon—just a short walk to shops, dining, and everything the Chardon Square has to offer. This property could be converted back a single family.
Property is agent owned.
Offer deadline 4/26 9:00pm
Closed
$379,000
214 N Hambden St, Chardon, OH 44024
6beds
3,836sqft
Single Family Residence
Built in 1880
0.39 Acres Lot
$382,600 Zestimate®
$99/sqft
$3,391 Estimated rent
Home value
$382,600
Estimated sales range
Not available
$3,391/mo
Zestimate® history
Owner options
List your home for rent
$3,391/mo
Rent Zestimate®
Find your next renter with Zillow Rental Manager. Plus, with online applications, you can quickly screen prospective tenants – for free.
$3,391/mo
Rent Zestimate®
Refinance and save
$2,445/mo
Est. payment
Refinancing to a lower rate could help reduce your monthly payments and save thousands over the life of the loan.
$2,445/mo
Est. payment
Explore your selling options
Work with a Zillow partner agent
Leverage their expertise and Zillow's premium Showcase listings to get your home seen by more buyers.
Get startedList with your own agent
Get your home in front of millions of buyers by listing it on Zillow.
Learn how to do itSell it yourself
Take full control of how buyers see your home on Zillow by listing For Sale by Owner (FSBO).
List your homeWhat's special
Detached garageClassic architectureFinished attic spaceDetailed trim workRefinished hardwoodsSoaring ceilingsAmple parking
Zillow last checked:
Listing updated:
Listed by:
Shane Quin 440-226-9280 shanequin.realestate@gmail.com,
HomeSmart Real Estate Momentum LLC
Bought with:
Theresa M Seese, 2015005590
McDowell Homes Real Estate Services
Source: MLS Now,MLS#: 5204284 Originating MLS: Lake Geauga Area Association of REALTORS
Originating MLS: Lake Geauga Area Association of REALTORSFacts & features
Interior
Bedrooms & bathrooms
- Bedrooms: 6
- Bathrooms: 4
- Full bathrooms: 2
- 1/2 bathrooms: 2
- Main level bathrooms: 2
Heating
- Forced Air, Gas
Cooling
- Central Air
Appliances
- Laundry: In Basement
Features
- Breakfast Bar, Built-in Features, Double Vanity, High Ceilings
- Basement: Common Basement,Full
- Has fireplace: No
Interior area
- Total structure area: 3,836
- Total interior livable area: 3,836 sqft
- Finished area above ground: 3,836
Property
Parking
- Total spaces: 2
- Parking features: Additional Parking, Detached, Garage
- Garage spaces: 2
Features
- Levels: Three Or More
- Stories: 3
- Fencing: Partial,Privacy
Lot
- Size: 0.39 Acres
Details
- Parcel number: 10164250
- Special conditions: Standard
Construction
Type & style
- Home type: SingleFamily
- Architectural style: Victorian
- Property subtype: Single Family Residence
Materials
- Wood Siding
- Roof: Asphalt,Fiberglass
Condition
- Year built: 1880
Utilities & green energy
- Sewer: Public Sewer
- Water: Public
Community & HOA
Community
- Features: Sidewalks
HOA
- Has HOA: No
Location
- Region: Chardon
Financial & listing details
- Price per square foot: $99/sqft
- Tax assessed value: $315,300
- Annual tax amount: $5,424
- Date on market: 4/25/2026
- Cumulative days on market: 23 days
Price history
| Date | Event | Price |
|---|---|---|
| 5/18/2026 | Pending sale | $379,000$99/sqft |
Source:  MLS Now #5204284 Report a problem MLS Now #5204284 Report a problem | ||
| 5/15/2026 | Sold | $379,000$99/sqft |
Source: MLS Now #5204284 Report a problem | ||
| 4/30/2026 | Listed for sale | $379,000$99/sqft |
Source: MLS Now #5204284 Report a problem | ||
| 4/27/2026 | Contingent | $379,000$99/sqft |
Source: MLS Now #5204284 Report a problem | ||
| 4/23/2026 | Listed for sale | $379,000+99.5%$99/sqft |
Source: MLS Now #5203245 Report a problem | ||
| 5/22/2024 | Sold | $190,000-30.9%$50/sqft |
Source: Public Record Report a problem | ||
| 12/3/2004 | Sold | $275,000$72/sqft |
Source: Public Record Report a problem | ||
Public tax history
| Year | Property taxes | Tax assessment |
|---|---|---|
| 2025 | $5,595 +0.2% | $110,360 |
| 2024 | $5,583 +4.1% | $110,360 |
| 2023 | $5,364 -4.4% | $110,360 +14.9% |
| 2022 | $5,609 +0.4% | $96,080 |
| 2021 | $5,585 +1.8% | $96,080 |
| 2020 | $5,484 -0.3% | $96,080 +15.7% |
| 2019 | $5,499 -0.1% | $83,060 |
| 2018 | $5,503 +14.3% | $83,060 |
| 2017 | $4,816 -8.8% | $83,060 -7.1% |
| 2016 | $5,284 +0% | $89,400 |
| 2015 | $5,281 +3.5% | $89,400 |
| 2014 | $5,101 +0.6% | $89,400 |
| 2013 | $5,071 +11.3% | $89,400 |
| 2012 | $4,555 +2% | $89,400 |
| 2011 | $4,468 +5.1% | $89,400 +0.1% |
| 2010 | $4,252 +2.8% | $89,290 |
| 2009 | $4,137 +0.8% | $89,290 |
| 2008 | $4,105 -0.2% | $89,290 |
| 2007 | $4,114 +0.3% | $89,290 |
| 2006 | $4,100 +12.5% | $89,290 |
| 2005 | $3,644 +24.3% | $89,290 +36.1% |
| 2004 | $2,930 +3.9% | $65,630 |
| 2003 | $2,820 +0.6% | $65,630 |
| 2002 | $2,803 +3.2% | $65,630 +9.7% |
| 2001 | $2,716 +1.6% | $59,850 |
| 2000 | $2,673 +11.8% | $59,850 |
| 1999 | $2,392 | $59,850 |
Find assessor info on the county website
Neighborhood: 44024
Nearby homes
- $--3 bd2 ba2k sqft214 N Hambden St #A, Chardon, OH 44024Off Market

- $257,5003 bd1 ba1.9k sqft210 N Hambden St, Chardon, OH 44024Off Market

- $398,7004 bd3 ba2.8k sqft216 N Hambden St, Chardon, OH 44024Off Market
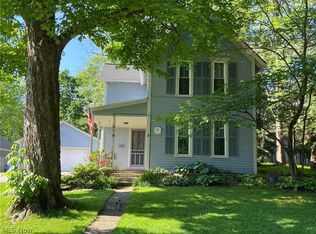
- $364,9003 bd3 ba-- sqft220 N Hambden St, Chardon, OH 44024For Sale

- $247,5004 bd2 ba1.9k sqft208 N Hambden St, Chardon, OH 44024Sold
- $136,7502 bd1 ba648 sqft206 N Hambden St, Chardon, OH 44024Sold
- $308,8004 bd3 ba2k sqft117 Goodrich Ct, Chardon, OH 44024Off Market
- $2,900-- bd-- ba-- sqft117 Goodrich Ct, Chardon, OH 44024Off Market
Nearby schools
GreatSchools rating
- 10/10Park Elementary SchoolGrades: 1-3Distance: 0 mi
- 8/10Chardon Middle SchoolGrades: 4-7Distance: 0.5 mi
- 8/10Chardon High SchoolGrades: 8-12Distance: 0.6 mi
Schools provided by the listing agent
- District: Chardon LSD - 2803
Source: MLS Now. This data may not be complete. We recommend contacting the local school district to confirm school assignments for this home.
Get a cash offer in 3 minutes
Find out how much your home could sell for in as little as 3 minutes with a no-obligation cash offer.
Estimated market value
$382,600
Get a cash offer in 3 minutes
Find out how much your home could sell for in as little as 3 minutes with a no-obligation cash offer.
Estimated market value
$382,600
- Ohio
- Geauga County
- Chardon
- 44024
- 214 N Hambden St
Nearby cities
Nearby neighborhoods
Nearby zip codes
Other Chardon Topics
