WELCOME HOME to this Beautifully Maintained Century Colonial in the Heart of Chardon! This charming home has been updated through the years, yet keeping much of the original character with oversized moldings/trim, hardwood floors & solid wood doors throughout. Front brick walkway & entrance welcomes you into the Formal Living Room with wood burning fireplace, crown molding & recessed lighting. Remodeled Eat-in Kitchen with all newer cabinetry, granite counters, breakfast bar, pantry & all stainless steel appliances included. 1st floor Den/4th Bedroom with wormy chestnut walls, built-in desk, bookshelves & closet. Second floor includes all 3 Bedrooms & Full Bath to share. Master Bedroom has a large walk-in closet. 1st floor also includes updated Full Bath, Half Bath & Laundry Room includes newer washer & dryer. Unfinished basement. Gas furnace 2020. Multiple Mini-split A/C units (2023) keep this home very comfortable even on the hottest summer days! Relax & enjoy morning coffee from the enclosed/screened-in side porch or the stone patio overlooking deep fenced-in backyard with lush landscaping and manicured beds. Brick driveway welcomes you back to the oversized 2+car detached 28x28 garage with extra-large concrete parking area. Private studio/workshop, ideal for the hobbiest or she-shed. This home is ready for a new family to make memories of their own. Close to schools, community parks & just steps away from Chardon Square to enjoy shopping, dining and all this wonderful community has to offer!
Contingent
$364,900
220 N Hambden St, Chardon, OH 44024
3beds
--sqft
:
Get pre-qualified$2,525/mo
Single Family Residence
Built in 1838
0.41 Acres Lot
$-- Zestimate®
$--/sqft
$-- HOA
What's special
Brick drivewaySolid wood doors throughoutGranite countersRemodeled eat-in kitchenBreakfast barHardwood floorsNewer cabinetry
- 15 days |
- 3,070 |
- 148 |
Likely to sell faster than
Zillow last checked:
Listing updated:
Listed by:
Dan McCaskey 440-773-5542 dan21mcc@gmail.com,
RE/MAX Revealty,
Terri L Combs 440-221-3114,
RE/MAX Revealty
Source: MLS Now,MLS#: 5224865 Originating MLS: Lake Geauga Area Association of REALTORS
Originating MLS: Lake Geauga Area Association of REALTORSFacts & features
Interior
Bedrooms & bathrooms
- Bedrooms: 3
- Bathrooms: 3
- Full bathrooms: 2
- 1/2 bathrooms: 1
- Main level bathrooms: 2
- Main level bedrooms: 1
Primary bedroom
- Description: Flooring: Carpet
- Level: Second
- Dimensions: 18 x 12
Bedroom
- Description: Flooring: Hardwood
- Level: Second
- Dimensions: 12 x 12
Bedroom
- Description: Flooring: Hardwood
- Level: Second
- Dimensions: 12 x 12
Eat in kitchen
- Description: Flooring: Hardwood
- Features: Granite Counters
- Level: First
- Dimensions: 20 x 11
Laundry
- Description: Flooring: Hardwood
- Level: First
- Dimensions: 10 x 7
Living room
- Description: Flooring: Hardwood
- Features: Fireplace
- Level: First
- Dimensions: 26 x 12
Office
- Description: Flooring: Hardwood
- Features: Bookcases, Built-in Features
- Level: First
- Dimensions: 15 x 12
Sunroom
- Description: Flooring: Other
- Level: First
- Dimensions: 26 x 10
Heating
- Gas, Hot Water, Radiator(s), Steam
Cooling
- Central Air, Multi Units
Appliances
- Included: Dryer, Dishwasher, Microwave, Range, Refrigerator, Washer
- Laundry: Main Level, Laundry Room
Features
- Built-in Features, Ceiling Fan(s), Eat-in Kitchen, Granite Counters, Pantry
- Basement: Partial,Unfinished
- Number of fireplaces: 1
- Fireplace features: Living Room, Masonry, Wood Burning
Video & virtual tour
Property
Parking
- Total spaces: 2
- Parking features: Concrete, Driveway, Detached, Garage, See Remarks
- Garage spaces: 2
Accessibility
- Accessibility features: None
Features
- Levels: Two
- Stories: 2
- Patio & porch: Enclosed, Patio, Porch, Side Porch, See Remarks
- Exterior features: Private Yard
- Pool features: None
- Fencing: Full
Lot
- Size: 0.41 Acres
- Dimensions: 90 x 204
- Features: Back Yard, Gentle Sloping, Landscaped, Private, See Remarks, Wooded
Details
- Additional structures: Shed(s), See Remarks
- Parcel number: 10141500
Construction
Type & style
- Home type: SingleFamily
- Architectural style: Colonial
- Property subtype: Single Family Residence
Materials
- Vinyl Siding
- Roof: Asphalt,Fiberglass
Condition
- Year built: 1838
Utilities & green energy
- Sewer: Public Sewer
- Water: Public
Community & HOA
Community
- Features: Medical Service, Playground, Park, Shopping, Sidewalks
- Subdivision: Village/Chardon
HOA
- Has HOA: No
Location
- Region: Chardon
Financial & listing details
- Tax assessed value: $221,800
- Annual tax amount: $3,366
- Date on market: 7/8/2026
- Cumulative days on market: 17 days
Estimated market value
Not available
Estimated sales range
Not available
Not available
Price history
| Date | Event | Price |
|---|---|---|
| 7/8/2026 | Listed for sale | $364,900 |
Source:  MLS Now #5224865 Report a problem MLS Now #5224865 Report a problem | ||
Public tax history
| Year | Property taxes | Tax assessment |
|---|---|---|
| 2025 | $3,366 -0.2% | $77,640 |
| 2024 | $3,373 +3.2% | $77,640 |
| 2023 | $3,269 +5.2% | $77,640 +24.6% |
| 2022 | $3,108 +0.4% | $62,300 |
| 2021 | $3,095 -0.8% | $62,300 -2.3% |
| 2020 | $3,121 +6.9% | $63,770 +13.4% |
| 2019 | $2,918 -0.1% | $56,210 |
| 2018 | $2,922 +6.8% | $56,210 |
| 2017 | $2,737 +13.3% | $56,210 +12.8% |
| 2016 | $2,417 +10% | $49,840 +8.1% |
| 2015 | $2,197 +6.4% | $46,100 +2.2% |
| 2014 | $2,065 +0.9% | $45,120 |
| 2013 | $2,047 +11.4% | $45,120 |
| 2012 | $1,837 +1.9% | $45,120 |
| 2011 | $1,802 -1.4% | $45,120 -3.9% |
| 2010 | $1,828 -15.9% | $46,940 |
| 2009 | $2,175 +0.8% | $46,940 |
| 2008 | $2,158 -0.2% | $46,940 |
| 2007 | $2,163 +0.3% | $46,940 |
| 2006 | $2,156 +12.5% | $46,940 |
| 2005 | $1,915 0% | $46,940 +9.4% |
| 2004 | $1,916 +3.9% | $42,910 |
| 2003 | $1,844 +0.6% | $42,910 |
| 2002 | $1,832 +7.7% | $42,910 +14.5% |
| 2001 | $1,701 +1.6% | $37,490 |
| 2000 | $1,675 +11.8% | $37,490 |
| 1999 | $1,498 | $37,490 |
Find assessor info on the county website
Monthly payment
Est. payment
Payment breakdown
Explore the cost of this home by adjusting the details. Changes won't be saved.Climate risks
Neighborhood: 44024
Nearby schools
GreatSchools rating
- 10/10Park Elementary SchoolGrades: 1-3Distance: 0.1 mi
- 8/10Chardon Middle SchoolGrades: 4-7Distance: 0.6 mi
- 8/10Chardon High SchoolGrades: 8-12Distance: 0.6 mi
Schools provided by the listing agent
- District: Chardon LSD - 2803
Source: MLS Now. This data may not be complete. We recommend contacting the local school district to confirm school assignments for this home.
- $395,8004 bd3 ba2.8k sqft216 N Hambden St, Chardon, OH 44024Off Market
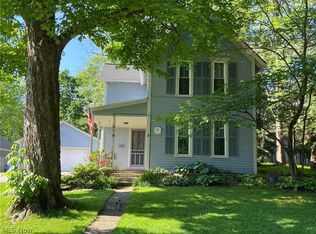
- $422,5003 bd3 ba2.7k sqft224 N Hambden St, Chardon, OH 44024Sold
- $228,4002 bd1 ba1.9k sqft228 N Hambden St, Chardon, OH 44024Off Market
- $379,0006 bd4 ba3.8k sqft214 N Hambden St, Chardon, OH 44024Sold
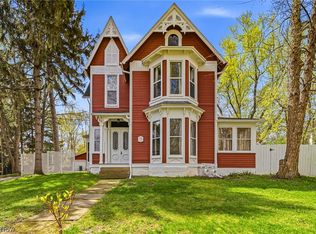
- $--3 bd2 ba2k sqft214 N Hambden St #A, Chardon, OH 44024Off Market
- $24,700-- bd-- ba-- sqft127 Goodrich Ct, Chardon, OH 44024Off Market
- $216,1001 bd1 ba1.1k sqft230 N Hambden St, Chardon, OH 44024Off Market
- $--2 bd1 ba1.1k sqft230 N Hambden St #2, Chardon, OH 44024Off Market
A local agent can set up tours, give advice and negotiate with sellers.
Similar homes
- $339,9004 bd2 ba1.7k sqft10471 Meadowhurst Ln, Chardon, OH 44024For Sale
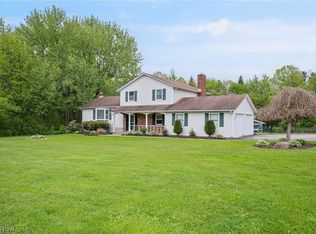 MLS ID #5210076, Michelle R Federico, EXP Realty, LLC.. MLS Now
 - $425,0003 bd2 ba1.6k sqft10569 Mulberry Rd, Chardon, OH 44024For Sale
 MLS ID #5219204, Jason F Hadad, McDowell Homes Real Estate Services. MLS Now
 - $299,0003 bd2 ba1.9k sqft109 Cornelia Dr, Chardon, OH 44024For Sale
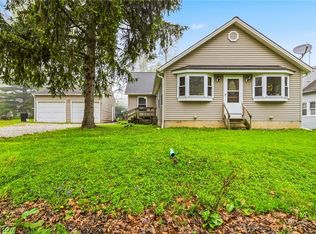 MLS ID #5198024, Kristina L Zeleznik, RE/MAX Results. MLS Now
 - $529,9003 bd2 ba2.6k sqft8625 Ravenna Rd, Chardon, OH 44024For Sale
 MLS ID #5225408, Angie Grajzl, RE/MAX Results. MLS Now
 - $350,0003 bd2 ba1.7k sqft8870 N Spring Valley Park Dr, Chagrin Falls, OH 44023For SaleMLS ID #5228929, Caleb Layer, Key Realty. MLS Now
- $363,0004 bd3 ba2.8k sqft9585 Brayes Manor Dr, Mentor, OH 44060For SaleMLS ID #5225417, Dan McCaskey, RE/MAX Revealty. MLS Now
- $389,9003 bd3 ba2.4k sqft7364 Johnnycake Ridge Rd, Mentor, OH 44060For SaleMLS ID #5228635, Sal M Jackson, Berkshire Hathaway HomeServices Professional Realty. MLS Now
- $375,0004 bd1 ba1.9k sqft13721 Spring St, Burton, OH 44021For SaleMLS ID #5222335, Ann E Blair, RE/MAX Rising. MLS Now
- $339,9003 bd3 ba2.4k sqft10137 Johnnycake Ridge Rd, Concord Township, OH 44077For SaleMLS ID #5210352, Beth A Osborne, HomeSmart Real Estate Momentum LLC. MLS Now
- $499,9004 bd3 ba2.8k sqft6651 Breezewood Rd, Concord Twp, OH 44077For SaleMLS ID #5228791, Susan Lenahan, Howard Hanna. MLS Now
- $299,9004 bd3 ba1.6k sqft13099 Dorothy Dr, Chesterland, OH 44026For SaleMLS ID #5224421, Anthony R Latina, RE/MAX Crossroads Properties. MLS Now
- $365,0004 bd4 ba2.4k sqft37846 Sharpe Ave, Willoughby, OH 44094For SaleMLS ID #5220380, Taylor L Dagg, HomeSmart Real Estate Momentum LLC. MLS Now
- $330,0004 bd3 ba2.8k sqft15000 Crestwood Dr, Middlefield, OH 44062For SaleMLS ID #5217888, Ann E Blair, RE/MAX Rising. MLS Now
- $354,9003 bd3 ba2k sqft1724 Muirfield Ln, Painesville, OH 44077For SaleMLS ID #5221903, Michael A Henry, EXP Realty, LLC.. MLS Now
- $349,9003 bd3 ba-- sqft7050 Adkins Rd, Mentor, OH 44060For SaleMLS ID #5210954, Teri L Holtz, HomeSmart Real Estate Momentum LLC. MLS Now
- $360,0005 bd3 ba3.6k sqft33932 Roberts Rd, Eastlake, OH 44095For SaleMLS ID #5209163, Lyndsey Zarbo, Homease Real Estate Co., LLC. MLS Now
- $379,9003 bd2 ba1.5k sqft3213 Bates Rd, Madison, OH 44057For SaleMLS ID #5222841, Denise L Smith, Glasshouse Realty Group, LLC. MLS Now
- $395,0003 bd3 ba3.2k sqft953 Outrigger Cv, Painesville, OH 44077For SaleMLS ID #5220416, Amy McDougald Eckard, Keller Williams Chervenic Rlty. MLS Now
- $399,0005 bd2 ba2.4k sqft37531 Milann Dr, Willoughby Hills, OH 44094For SaleMLS ID #5158889, Denise M Zervos, Platinum Real Estate. MLS Now
- $299,9004 bd3 ba2k sqft12570 Jackson Dr, Burton, OH 44021For SaleMLS ID #5215508, Ann E Blair, RE/MAX Rising. MLS Now
