Skip main navigation
Sold for $550,000
  • $550,000

    214 Newport Street, Denver, CO 80220

    3beds
    1,678sqft
    Single Family Residence
    Built in 1951
    6,530 Square Feet Lot
    $784,200 Zestimate®
    $328/sqft
    $3,040 Estimated rent

    Home value

    $784,200

    $706,000 - $870,000

    $3,040/mo

    Zestimate® history
    Loading
    Loading...

    Owner options

    List your home for rent

    $3,040/mo

    Rent Zestimate®

    Find your next renter with Zillow Rental Manager. Plus, with online applications, you can quickly screen prospective tenants – for free.

    Learn more

    $3,040/mo

    Rent Zestimate®

    Refinance and save

    $3,190/mo

    Est. payment

    Refinancing to a lower rate could help reduce your monthly payments and save thousands over the life of the loan.

    See today's rates

    $3,190/mo

    Est. payment

    Explore your selling options

    Work with a Zillow partner agent

    Leverage their expertise and Zillow's premium Showcase listings to get your home seen by more buyers.

    Get started

    List with your own agent

    Get your home in front of millions of buyers by listing it on Zillow.

    Learn how to do it

    Sell it yourself

    Take full control of how buyers see your home on Zillow by listing For Sale by Owner (FSBO).

    List your home

    What's special

    Mature treesApple treeLight-filled sunroomThree bedroomsOriginal hardwood floors
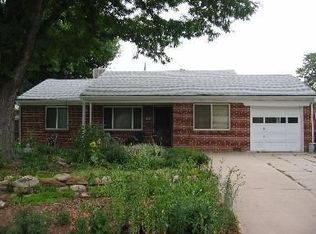
    Welcome to 214 Newport Street — a well-cared-for home nestled in one of Denver’s most established neighborhoods. Built in 1951, this residence has been lovingly maintained by its longtime owner. While it hasn’t undergone major recent renovations, everything is in excellent working order — a testament to the pride and care invested over the years. The home is move-in ready, with the opportunity to update at your own pace and build equity along the way. Inside, the original hardwood floors have just been refinished, the walls fresh textured and painted, and updated windows installed throughout. A light-filled sunroom addition expands the living space, offering a perfect spot for relaxation, entertaining, or a home office. With three bedrooms and two full bathrooms, the home provides more space than many others in the neighborhood. Outdoors, mature trees provide shade and character — including an apple tree that yields a surprisingly abundant harvest each year, concord grapes vines and many other plants. The backyard features a small play area and ample room for gardening, making it ideal for families and green thumbs alike. Located just a short distance from Crestmoor Park, only half a block from the highly sought-after Denver Language School (with priority enrollment!), and minutes from Lowry’s vibrant dining, shopping, and entertainment options, this home's placement is as convenient as it is desirable. Homes at this price point are incredibly rare in this part of Denver, especially such a solid, inviting property that's full of potential and ready to welcome its next chapter. Don't miss your chance - it's going to move quickly.

    Zillow last checked:

    Listing updated:

    Listed by:

    Dave Coyle 720-466-3559 dcoyle@fathomrealty.com,

    Fathom Realty Colorado LLC

    Bought with:

    Taylor Lawton, 40045234

    Compass - Denver

    Source: REcolorado as distributed by MLS GRID,MLS#: 2595657MLS Logo

    Facts & features

    Interior

    Bedrooms & bathrooms
    • Bedrooms: 3
    • Bathrooms: 2
    • Full bathrooms: 1
    • 3/4 bathrooms: 1
    • Main level bathrooms: 2
    • Main level bedrooms: 3
    Bedroom
    • Level: Main
    • Area: 134.37 Square Feet
    • Dimensions: 13.33 x 10.08
    Bedroom
    • Level: Main
    • Area: 136.29 Square Feet
    • Dimensions: 10.42 x 13.08
    Bedroom
    • Level: Main
    • Area: 106.88 Square Feet
    • Dimensions: 11.25 x 9.5
    Bathroom
    • Level: Main
    • Area: 39.37 Square Feet
    • Dimensions: 7.75 x 5.08
    Bathroom
    • Level: Main
    • Area: 35.01 Square Feet
    • Dimensions: 8.58 x 4.08
    Dining room
    • Level: Main
    • Area: 150.98 Square Feet
    • Dimensions: 15.25 x 9.9
    Kitchen
    • Level: Main
    • Area: 102.69 Square Feet
    • Dimensions: 7.75 x 13.25
    Laundry
    • Level: Main
    • Area: 34.96 Square Feet
    • Dimensions: 6.08 x 5.75
    Living room
    • Level: Main
    • Area: 240.41 Square Feet
    • Dimensions: 16.58 x 14.5
    Sun room
    • Level: Main
    • Area: 173.23 Square Feet
    • Dimensions: 8.92 x 19.42
    Heating
    • Forced Air
    Cooling
    • Air Conditioning-Room, Evaporative Cooling
    Appliances
    • Included: Dishwasher, Disposal, Oven, Range, Refrigerator
    • Laundry: In Unit
    Features
    • Built-in Features, No Stairs, Primary Suite
    • Flooring: Vinyl, Wood
    • Has basement: No
    Interior area
    • Total structure area: 1,678
    • Total interior livable area: 1,678 sqft
    • Finished area above ground: 1,436

    Property

    Parking
    • Total spaces: 1
    • Parking features: Concrete, Lighted
    • Attached garage spaces: 1
    Features
    • Levels: One
    • Stories: 1
    • Patio & porch: Covered, Patio
    • Exterior features: Garden, Playground, Rain Gutters
    • Fencing: Full
    Lot
    • Size: 6,530 Square Feet
    • Features: Level
    Details
    • Parcel number: 608116047
    • Zoning: E-SU-DX
    • Special conditions: Standard

    Construction

    Type & style
    • Home type: SingleFamily
    • Architectural style: Bungalow
    • Property subtype: Single Family Residence
    Materials
    • Block, Brick, Concrete, Vinyl Siding
    • Foundation: Concrete Perimeter
    Condition
    • Fixer,Updated/Remodeled
    • Year built: 1951

    Utilities & green energy

    • Electric: 110V, 220 Volts
    • Sewer: Public Sewer
    • Water: Public
    • Utilities for property: Cable Available, Electricity Connected, Natural Gas Connected, Phone Available

    Community & HOA

    Community
    • Subdivision: Mayfair Park
    HOA
    • Has HOA: No
    Location
    • Region: Denver

    Financial & listing details

    • Price per square foot: $328/sqft
    • Tax assessed value: $599,800
    • Annual tax amount: $2,891
    • Date on market: 9/12/2025
    • Listing terms: 1031 Exchange,Cash,Conventional,FHA
    • Ownership: Estate
    • Electric utility on property: Yes
    • Road surface type: Paved

    Price history

    DateEventPrice
    10/28/2025Listing removed$2,750$2/sqft
    Source: Zillow Rentals Report a problem
    10/9/2025Listed for rent$2,750$2/sqft
    Source: Zillow Rentals Report a problem
    10/8/2025Sold$550,000+1.9%$328/sqft
    Source: REcolorado as distributed by MLS GRID #2595657 Report a problem
    9/16/2025Pending sale$540,000$322/sqft
    Source: REcolorado as distributed by MLS GRID #2595657 Report a problem
    9/12/2025Listed for sale$540,000$322/sqft
    Source: REcolorado as distributed by MLS GRID #2595657 Report a problem

    Public tax history

    YearProperty taxesTax assessment
    2024$2,828 +9.9%$36,500 -7.7%
    2023$2,574 +3.6%$39,560 +22.2%
    2022$2,485 +7.9%$32,370 -2.8%
    2021$2,303 +2.9%$33,300 +7.3%
    2020$2,238 +11.4%$31,038 -0.7%
    2019$2,010 $31,255 +20.3%
    2018$2,010 +0.3%$25,980
    2017$2,004 +8.1%$25,980 +9.5%
    2016$1,854 +23.2%$23,730
    2015$1,505 +78.3%$23,730 +31%
    2014$844 -38.9%$18,120 -5%
    2011$1,381 +2.2%$19,070 -8.1%
    2010$1,351 +104.3%$20,740
    2009$661 -0.2%$20,740 +16.1%
    2008$662 +22.7%$17,860
    2007$540 -49.1%$17,860 +11.5%
    2006$1,061 -2.6%$16,020
    2005$1,088 +121.5%$16,020 -7.8%
    2003$491 -49.1%$17,370 +5.8%
    2002$965 $16,420 +24.8%
    2001-- $13,160
    Find assessor info on the county website

    Neighborhood: Hilltop

    Nearby schools

    GreatSchools rating
    Schools provided by the listing agent
    • Elementary: Lowry
    • Middle: Hill
    • High: George Washington
    • District: Denver 1

    Source: REcolorado as distributed by MLS GRID. This data may not be complete. We recommend contacting the local school district to confirm school assignments for this home.

    Get a cash offer in 3 minutes
    Find out how much your home could sell for in as little as 3 minutes with a no-obligation cash offer.
    Estimated market value
    $784,200
    Get a cash offer in 3 minutes
    Find out how much your home could sell for in as little as 3 minutes with a no-obligation cash offer.
    Estimated market value
    $784,200