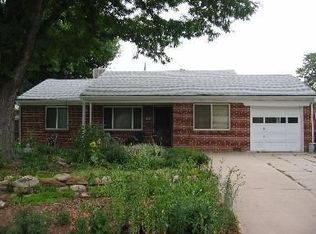
Take advantage of preferential enrollment at one of the most sought-after language immersion programs, Denver Language School - an opportunity that sets this home apart. Step into something special in the heart of Mayfair Park for charm, comfort, and convenience. This beautifully updated home isn’t just a place to live — it’s a lifestyle. From the moment you walk in, you’re greeted with sun-drenched spaces, timeless architectural details, and fresh, modern finishes that feel both elevated and inviting. Whether you’re hosting friends or enjoying a quiet night in, the flowing layout offers the perfect balance. The primary suite is a retreat, while two additional bedrooms and a second full bath provide flexibility for guests, a home office, or whatever fits your life. With both a living room and a separate family room, there’s room to gather—and room to spread out. Then there’s the light-filled sunroom. Complete with its own mini-split system, this versatile space is ready to be your year-round sanctuary—morning coffee, creative studio, workout zone, or peaceful escape. Out back, your private oasis awaits. Think summer BBQs, string lights, laughter with friends, and quiet evenings under Colorado skies. Recent Seller updates includes a new roof, new water heater and new windows. Exceptional location. You’re moments from neighborhood favorites, local markets, cozy coffee shops, and some of Denver’s best dining and shopping. Plus, easy access to Cherry Creek, Lowry, and beyond keeps everything you love within reach. This is more than a home. It’s where your next chapter begins.
Accepting backups
Price cut: $25K (6/18)
$750,000
221 Oneida Street, Denver, CO 80220
3beds
1,736sqft
Single Family Residence
Built in 1951
6,640 Square Feet Lot
$-- Zestimate®
$432/sqft
$-- HOA
What's special
- 62 days |
- 437 |
- 29 |
Zillow last checked:
Listing updated:
Listed by:
Taylor Lawton 720-422-3060 taylor@lawtonsmith.team,
Compass - Denver,
Lawton and Smith Team 720-422-3060,
Compass - Denver
Source: REcolorado as distributed by MLS GRID,MLS#: 9116722
Facts & features
Interior
Bedrooms & bathrooms
- Bedrooms: 3
- Bathrooms: 2
- Full bathrooms: 1
- 3/4 bathrooms: 1
- Main level bathrooms: 2
- Main level bedrooms: 3
Bedroom
- Level: Main
- Area: 140 Square Feet
- Dimensions: 10 x 14
Bedroom
- Features: Primary Suite
- Level: Main
- Area: 130 Square Feet
- Dimensions: 13 x 10
Bedroom
- Level: Main
- Area: 110 Square Feet
- Dimensions: 11 x 10
Bathroom
- Features: Primary Suite
- Level: Main
- Area: 40 Square Feet
- Dimensions: 10 x 4
Bathroom
- Level: Main
- Area: 40 Square Feet
- Dimensions: 8 x 5
Dining room
- Level: Main
- Area: 72 Square Feet
- Dimensions: 8 x 9
Family room
- Level: Main
- Area: 378 Square Feet
- Dimensions: 18 x 21
Kitchen
- Level: Main
- Area: 135 Square Feet
- Dimensions: 9 x 15
Living room
- Level: Main
- Area: 255 Square Feet
- Dimensions: 17 x 15
Sun room
- Level: Main
- Area: 231 Square Feet
- Dimensions: 21 x 11
Heating
- Forced Air
Cooling
- Central Air
Appliances
- Included: Dishwasher, Microwave, Oven, Refrigerator
- Laundry: In Unit
Features
- Ceiling Fan(s), Granite Counters
- Flooring: Carpet, Tile, Wood
- Windows: Double Pane Windows
- Has basement: No
Interior area
- Total structure area: 1,736
- Total interior livable area: 1,736 sqft
- Finished area above ground: 1,736
Video & virtual tour
Property
Parking
- Total spaces: 3
- Parking features: Garage - Attached
- Attached garage spaces: 1
- Details: Off Street Spaces: 2
Features
- Levels: One
- Stories: 1
- Patio & porch: Covered, Front Porch
- Exterior features: Garden, Private Yard, Rain Gutters
- Fencing: Full
Lot
- Size: 6,640 Square Feet
- Features: Level
Details
- Parcel number: 608116035
- Zoning: E-SU-DX
- Special conditions: Standard
Construction
Type & style
- Home type: SingleFamily
- Architectural style: Contemporary
- Property subtype: Single Family Residence
Materials
- Brick
- Roof: Composition
Condition
- Updated/Remodeled
- Year built: 1951
Utilities & green energy
- Sewer: Public Sewer
- Water: Public
- Utilities for property: Electricity Connected
Community & HOA
Community
- Security: Carbon Monoxide Detector(s), Smoke Detector(s)
- Subdivision: Mayfair Park
HOA
- Has HOA: No
Location
- Region: Denver
Financial & listing details
- Price per square foot: $432/sqft
- Tax assessed value: $689,000
- Annual tax amount: $2,834
- Date on market: 5/7/2026
- Listing terms: Cash,Conventional,FHA,Other,VA Loan
- Exclusions: Seller`s Personal Property
- Ownership: Individual
- Electric utility on property: Yes
- Road surface type: Paved
Estimated market value
Not available
Estimated sales range
Not available
Not available
Price history
| Date | Event | Price |
|---|---|---|
| 6/20/2026 | Pending sale | $750,000$432/sqft |
Source: | ||
| 6/18/2026 | Price change | $750,000-3.2%$432/sqft |
Source: | ||
| 6/3/2026 | Listed for sale | $775,000$446/sqft |
Source: | ||
| 5/9/2026 | Pending sale | $775,000$446/sqft |
Source: | ||
| 5/7/2026 | Listed for sale | $775,000+139.2%$446/sqft |
Source: | ||
| 9/1/2010 | Sold | $324,000-0.2%$187/sqft |
Source: Public Record Report a problem | ||
| 6/23/2010 | Listed for sale | $324,500+44.1%$187/sqft |
Source: RE/MAX of Cherry Creek #909016 Report a problem | ||
| 4/26/2010 | Sold | $225,221-9.9%$130/sqft |
Source: Public Record Report a problem | ||
| 3/8/2010 | Listed for sale | $250,000$144/sqft |
Source: foreclosure.com Report a problem | ||
Public tax history
| Year | Property taxes | Tax assessment |
|---|---|---|
| 2024 | $3,292 +10.2% | $42,480 -6.8% |
| 2023 | $2,987 +3.6% | $45,590 +21.4% |
| 2022 | $2,883 +14% | $37,560 -2.8% |
| 2021 | $2,529 +2.9% | $38,640 +13.4% |
| 2020 | $2,458 -3.5% | $34,084 -0.7% |
| 2019 | $2,547 | $34,323 +4.3% |
| 2018 | $2,547 +0.3% | $32,920 |
| 2017 | $2,539 +6.7% | $32,920 +8.1% |
| 2016 | $2,379 +11.5% | $30,450 |
| 2015 | $2,134 0% | $30,450 +18.5% |
| 2014 | $2,135 +13.2% | $25,700 |
| 2013 | $1,886 +17.9% | $25,700 +14.6% |
| 2012 | $1,599 +7.7% | $22,430 |
| 2011 | $1,486 +2.2% | $22,430 +0.5% |
| 2010 | $1,453 +4.5% | $22,310 |
| 2009 | $1,390 -0.2% | $22,310 +7.2% |
| 2008 | $1,393 +22.4% | $20,820 |
| 2007 | $1,138 +1.1% | $20,820 +22.5% |
| 2006 | $1,125 -0.6% | $17,000 |
| 2005 | $1,132 +8.9% | $17,000 -5.9% |
| 2003 | $1,040 +1.9% | $18,070 +4% |
| 2002 | $1,020 | $17,370 +18.9% |
| 2001 | -- | $14,610 |
Find assessor info on the county website
Monthly payment
Est. payment$--/mo
Payment breakdown
Explore the cost of this home by adjusting the details. Changes won't be saved.All calculations are estimates and provided by Zillow, Inc. for informational purposes only. Actual amounts may vary.
HOA fees may include property taxes on listings classified as Co-Ops. Contact the listing agent and/or owner for fee details.
Mortgage interest rates are dependent on a number of factors, including credit score, down payment, and repayment length. Interest rate data provided by Zillow Group Marketplace, Inc. as of 1/1/1970 from various mortgage lenders with which we have lead or other similar arrangements; the Estimated Payment is an average of those rates.
See how much you could borrow to make a competitive offer.
Climate risks
Neighborhood: Hilltop
Nearby schools
GreatSchools rating
- 4/10Lowry Elementary SchoolGrades: PK-5Distance: 0.9 mi
- 3/10Hill Campus Of Arts And SciencesGrades: 6-8Distance: 1.4 mi
- 5/10George Washington High SchoolGrades: 9-12Distance: 1.1 mi
Schools provided by the listing agent
- Elementary: Denver Language School
- Middle: Hill
- High: George Washington
- District: Denver 1
Source: REcolorado as distributed by MLS GRID. This data may not be complete. We recommend contacting the local school district to confirm school assignments for this home.
A local agent can set up tours, give advice and negotiate with sellers.
- Colorado
- Denver County
- Denver
- 80220
- Hilltop
- 221 Oneida Street


