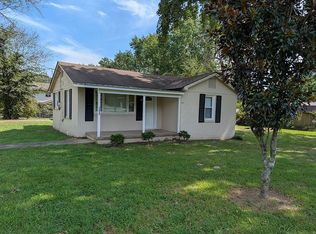
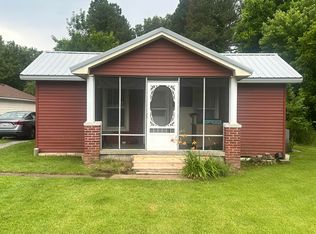
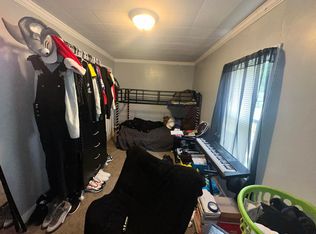
Located in McCracken County, this 3-bedroom, 1-bath home offers 973 square feet of one-level living with several updates completed within the past five years. The living and kitchen areas create an open, functional layout, complemented by updated flooring and a wood-plank ceiling that adds character to the main living space. The kitchen features updated cabinetry with room for dining, while the bathroom includes an updated vanity. Three bedrooms provide flexibility for sleeping space, a home office, or additional storage, and a separate utility room offers convenient laundry space. Outside, the property includes a covered side entry, fenced backyard with mature shade trees, and an attached 1-car garage with driveway parking. Additional features include a metal roof, central air, public water and sewer, and vinyl siding. The property is served by Reidland Elementary, Reidland Middle, and McCracken County High School. Currently rented for $1,200 per month with the tenant scheduled to move out in October, this property offers options for both an owner-occupant or investor.
For sale
$97,500
214 Oaks Rd, Paducah, KY 42003
3beds
973sqft
Single Family Residence
Built in 1950
7,400 Square Feet Lot
$41,100 Zestimate®
$100/sqft
$-- HOA
What's special
Updated flooringUpdated vanityCentral airCovered side entryOpen functional layoutUpdated cabinetryMetal roof
- 1 day
- 486
- 51
Zillow last checked:
Listing updated:
Listed by:
Brooke Hardeman,
Housman Partners Real Estate
Source: Imagine MLS,MLS#: 26026201
Facts & features
Interior
Bedrooms & bathrooms
- Bedrooms: 3
- Bathrooms: 1
- Full bathrooms: 1
Primary bedroom
- Level: First
- Area: 125.35 Square Feet
- Dimensions: 11.5 x 10.9
Bedroom 1
- Level: First
- Area: 82.48 Square Feet
- Dimensions: 11.6 x 7.11
Bedroom 2
- Level: First
- Area: 127.53 Square Feet
- Dimensions: 11.7 x 10.9
Bathroom 1
- Level: First
- Area: 34 Square Feet
- Dimensions: 6.8 x 5
Kitchen
- Description: Living/Kitchen
- Level: First
- Area: 312.36 Square Feet
- Dimensions: 11.4 x 27.4
Utility room
- Level: First
- Area: 106.58 Square Feet
- Dimensions: 7.3 x 14.6
Heating
- Has Heating (Unspecified Type)
Cooling
- Central Air
Appliances
- Included: Refrigerator, Oven
- Laundry: Washer Hookup
Features
- Ceiling Fan(s)
- Flooring: Laminate
- Basement: Crawl Space
- Has fireplace: No
Interior area
- Total structure area: 973
- Total interior livable area: 973 sqft
- Finished area above ground: 973
- Finished area below ground: 0
Property
Parking
- Total spaces: 1
- Parking features: Attached Garage, Driveway, Garage Faces Front
- Garage spaces: 1
- Has uncovered spaces: Yes
Features
- Levels: One
- Fencing: Wood
Lot
- Size: 7,400 Square Feet
- Features: Few Trees
Details
- Parcel number: 1211313030
Construction
Type & style
- Home type: SingleFamily
- Property subtype: Single Family Residence
Materials
- Vinyl Siding
- Foundation: Pillar/Post/Pier
- Roof: Metal
Condition
- Year built: 1950
Utilities & green energy
- Sewer: Public Sewer
- Water: Public
Community & HOA
Community
- Subdivision: None
HOA
- Has HOA: No
Location
- Region: Paducah
Financial & listing details
- Price per square foot: $100/sqft
- Tax assessed value: $76,200
- Annual tax amount: $779
- Date on market: 9/22/2026
Estimated market value
$41,100
$31,000 - $55,000
Not available
Price history
| Date | Event | Price |
|---|---|---|
| 9/22/2026 | Listed for sale | $97,500+236.2%$100/sqft |
Source:  Imagine MLS #26026201 Report a problem Imagine MLS #26026201 Report a problem | ||
| 2/22/2022 | Sold | $29,000-22.7%$30/sqft |
Source: Imagine MLS #W115307 Report a problem | ||
| 12/7/2021 | Listed for sale | $37,500$39/sqft |
Source: WKRMLS #115307 Report a problem | ||
Public tax history
| Year | Property taxes | Tax assessment |
|---|---|---|
| 2025 | $779 -0.8% | $76,200 |
| 2024 | $785 +177.9% | $76,200 +162.8% |
| 2023 | $282 +32.1% | $29,000 +34.3% |
| 2022 | $214 +0.1% | $21,600 |
| 2021 | $214 -0.1% | $21,600 |
| 2020 | $214 | $21,600 |
| 2019 | $214 +1.6% | $21,600 |
| 2018 | $210 | $21,600 |
| 2017 | $210 +6% | $21,600 |
| 2016 | $198 | $21,600 |
| 2015 | $198 | $21,600 |
| 2013 | $198 | $21,600 |
| 2012 | $198 | $21,600 |
| 2011 | -- | $21,600 |
| 2010 | -- | $21,600 |
Find assessor info on the county website
Monthly payment
Est. payment
Payment breakdown
Explore the cost of this home by adjusting the details. Changes won't be saved.Climate risks
Neighborhood: Woodlawn-Oakdale
Nearby schools
Schools provided by the listing agent
- Elementary: Reidland
- Middle: Reidland
- High: McCracken Co
Source: Imagine MLS. This data may not be complete. We recommend contacting the local school district to confirm school assignments for this home.
Similar homes
- $119,9002 bd1 ba976 sqft5254 Old Mayfield Rd, Paducah, KY 42003For Sale By Owner
- $110,0003 bd2 ba1.4k sqft2145 Dixie Ave, Paducah, KY 42003For Sale
 MLS ID #26015560, Vince Carter, Carter Realty Group. Imagine MLS
 - $99,8503 bd2 ba1.4k sqft912 Tennessee St, Paducah, KY 42003For Sale
 MLS ID #26021832, Vince Carter, Carter Realty Group. Imagine MLS
 - $110,0003 bd1 ba864 sqft2926 Mississippi St, Paducah, KY 42003For Sale
 MLS ID #26017155, Angela Hulette, eXp Realty, LLC. Imagine MLS
 - $94,0002 bd2 ba1.3k sqft509 S 20th St, Paducah, KY 42003For SaleMLS ID #26025620, Cindy Hart, Better Homes and Gardens Fern Leaf Group. Imagine MLS
- $80,0003 bd2 ba1.3k sqft114 Reed St, Paducah, KY 42003For SaleMLS ID #26016617, Amanda Johnson, Arnold Realty Group. Imagine MLS
- $134,9003 bd1 ba1k sqft3021 Oaks Rd, Paducah, KY 42003For SaleMLS ID #26025090, Heather Hamblin, EXIT Realty Key Group. Imagine MLS
- $95,0003 bd1 ba1.3k sqft1907 Adams St, Paducah, KY 42003For SaleMLS ID #26017971, Gerald Watkins, Purchase Realty Group. Imagine MLS
- $109,0003 bd2 ba1.1k sqft6021 Greenvale Ln, Paducah, KY 42003For Sale
 MLS ID #1728148, Aaron Brailer, Realhome Services and Solutions, Inc.. Metro Search Inc. LLC DBA Apex MLS
 - $95,0003 bd2 ba1.4k sqft6235 Benton Rd APT 4, Paducah, KY 42003For SaleMLS ID #26017125, Angela Hulette, eXp Realty, LLC. Imagine MLS
- $119,9003 bd2 ba1.2k sqft2002 Guthrie Ave, Paducah, KY 42003For SaleMLS ID #26024277, Amy Brock, Keller Williams Experience - Paducah. Imagine MLS
- $59,9002 bd1 ba1k sqft630 S 21st St, Paducah, KY 42003For SaleMLS ID #26014504, Emily Scott, Better Homes and Gardens Fern Leaf Group. Imagine MLS
- $124,9003 bd1 ba1.2k sqft1732 Park Ave, Paducah, KY 42001For SaleMLS ID #26023066, Dannie Cain Hill, eXp Realty, LLC. Imagine MLS
- $114,9002 bd1 ba832 sqft935 N 25th St, Paducah, KY 42001For SaleMLS ID #26016386, Kim Musgrave, Musgrave Realty, LLC. Imagine MLS
- $107,5002 bd1 ba576 sqft85 Calvert City Cir, Calvert City, KY 42029For SaleMLS ID #26024368, Rebecca Ray, Park Avenue Properties. Imagine MLS
- $129,9002 bd1 ba988 sqft2832 Clark St, Paducah, KY 42001For SaleMLS ID #26022293, Jessica Housman, Housman Partners Real Estate. Imagine MLS
