Skip main navigation
Active
  • $1,045,000

    214 Park Place Dr, Georgetown, TX 78628

    4beds
    4,475sqft
    : 
    Loading
    Get pre-qualified
    Single Family Residence
    Built in 2001
    1 Acres Lot
    $-- Zestimate®
    $234/sqft
    $68/mo HOA

    What's special

    High ceilingsBuilt-in appliancesRecessed lightingGranite countertopsRich crown moldingGourmet kitchenBreakfast bar
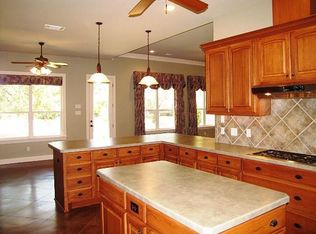
    Nestled under a canopy of majestic live oaks on a sprawling 1.001-acre lot in the prestigious, gated community of Gabriel's Overlook, this custom single-story white Austin Stone residence exemplifies Hill Country luxury at its finest. Spanning 3,575 sq. ft., the main home offers an open, light-filled layout with high ceilings, rich crown molding, recessed lighting, and a charming stone fireplace in the primary living room. The gourmet kitchen features granite countertops, built-in appliances, a breakfast bar, and multiple dining areas designed for hosting. A bonus den/game room and a grand primary suite complete this thoughtfully designed floor plan. The ultimate lifestyle differentiator! The detached building (approx. 900SF) has been expertly transformed into a fully air-conditioned, multi-use garage space complete with a wet bar, private full bathroom, gym zone, and dedicated lounge (pool table negotiable!). Designed with ultimate utility in mind, the shop retains a dedicated 1-car garage bay—combining with the 3-car attached garage for 4 total garage spaces—ideal for a classic car, golf cart, workshop. Private River Access: Residents enjoy exclusive access to a gated community park directly on the South San Gabriel River for kayaking, fishing, and weekend leisure. This is a must see!
    11 hours
    |
    81
    |
    5
    |

    Zillow last checked:

    Listing updated:

    Listed by:

    Andrea Curry (512) 502-7705,

    JBGoodwin REALTORS WC (512) 502-7705

    Source: Unlock MLS,MLS#: 1913052MLS Logo

      Facts & features

      Interior

      Bedrooms & bathrooms
      • Bedrooms: 4
      • Bathrooms: 4
      • Full bathrooms: 4
      • Main level bedrooms: 3
      Primary bedroom
      • Level: Main
      Bedroom
      • Level: Main
      Bedroom
      • Level: Main
      Primary bathroom
      • Level: Main
      Bathroom
      • Level: Main
      Dining room
      • Level: Main
      Living room
      • Level: Main
      Office
      • Level: Main
      Heating
      • Central
      Cooling
      • Central Air
      Appliances
      • Included: Built-In Electric Oven, Exhaust Fan, RNGHD, Refrigerator, Self Cleaning Oven, Stainless Steel Appliance(s)
      Features
      • Breakfast Bar, Ceiling Fan(s), High Ceilings, Chandelier, Granite Counters, Crown Molding, Double Vanity, Eat-in Kitchen, High Speed Internet, Kitchen Island, Multiple Dining Areas, Multiple Living Areas, Primary Bedroom on Main, Recessed Lighting, Soaking Tub, Storage, Study/Home Office, Walk-In Closet(s)
      • Flooring: Carpet, Tile, Wood
      • Windows: Screens, Window Treatments
      • Number of fireplaces: 1
      • Fireplace features: Gas Starter, Wood Burning
      Interior area
      • Total interior livable area: 4,475 sqft

      Property

      Parking
      • Total spaces: 4
      • Parking features: Attached, Detached, Driveway, Garage, Garage Faces Side, Gated, Heated Garage, Paved, Private, Workshop in Garage
      • Attached garage spaces: 4
      Accessibility
      • Accessibility features: None
      Features
      • Levels: Two
      • Stories: 2
      • Patio & porch: Covered, Front Porch, Patio, Rear Porch
      • Exterior features: Garden, Gutters Full, Private Yard
      • Pool features: None
      • Fencing: Back Yard, Fenced, Full, Gate, Wood
      • Has view: Yes
      • View description: Garden, Trees/Woods
      • Waterfront features: None
      Lot
      • Size: 1 Acres
      • Features: Sprinkler - In-ground, Trees-Large (Over 40 Ft), Many Trees
      Details
      • Additional structures: Workshop
      • Parcel number: 15253501000261
      • Special conditions: Standard

      Construction

      Type & style
      • Home type: SingleFamily
      • Property subtype: Single Family Residence
      Materials
      • Foundation: Slab
      • Roof: Asphalt
      Condition
      • Resale
      • New construction: No
      • Year built: 2001

      Utilities & green energy

      • Sewer: Private Sewer
      • Water: Public
      • Utilities for property: Propane, Sewer Connected

      Community & HOA

      Community
      • Features: Gated, Park, Picnic Area
      • Subdivision: Gabriels Overlook Sec 01
      HOA
      • Has HOA: Yes
      • Services included: See Remarks, Maintenance Grounds
      • HOA fee: $68 monthly
      • HOA name: Gabriel's Overlook Property Owners Association
      Location
      • Region: Georgetown

      Financial & listing details

      • Price per square foot: $234/sqft
      • Tax assessed value: $746,575
      • Annual tax amount: $13,934
      • Date on market: 7/20/2026
      • Listing terms: Cash,Conventional,FHA,VA Loan

        Estimated market value

        Not available

        Estimated sales range

        Not available

        Not available

        Price history

        DateEventPrice
        7/20/2026Listed for sale$1,045,000+93.5%$234/sqft
        Source: Unlock MLS #1913052 Report a problem
        12/1/2018Sold--
        Source: Agent Provided Report a problem
        9/8/2018Pending sale$540,000$121/sqft
        Source: Coldwell Banker United, Realtors - 183 Office #9956557 Report a problem
        8/24/2018Price change$540,000-1.8%$121/sqft
        Source: Coldwell Banker United, Realtors - 183 Office #9956557 Report a problem
        8/2/2018Price change$550,000-4.3%$123/sqft
        Source: Coldwell Banker United, Realtors - 183 Office #9956557 Report a problem
        7/19/2018Price change$575,000-2%$128/sqft
        Source: Coldwell Banker United, Realtors - 183 Office #9956557 Report a problem
        6/6/2018Price change$586,900-2%$131/sqft
        Source: Mission Real Estate Group #9821663 Report a problem
        4/17/2018Price change$598,900-2.6%$134/sqft
        Source: Mission Real Estate Group #9821663 Report a problem
        3/23/2018Listed for sale$615,000$137/sqft
        Source: Mission Real Estate Group #9821663 Report a problem

        Public tax history

        YearProperty taxesTax assessment
        2025$11,021 -5.6%$746,575 -2.6%
        2024$11,678 +17.2%$766,363 +10%
        2023$9,962 -6.7%$696,694 +10%
        2022$10,674 -1.7%$633,358 +10%
        2021$10,859 +0.1%$575,780 +1.7%
        2020$10,847 -0.1%$565,935 +5.7%
        2019$10,853 +49.9%$535,446 -1.3%
        2018$7,241 $542,610 +0.8%
        2017$7,241 +0.7%$538,439 +7.7%
        2016$7,193 -1.3%$500,131 +7.2%
        2015$7,290 $466,585 +10%
        2014$7,290 $424,168 +7.3%
        2013-- $395,458 -3.4%
        2012-- $409,450 +0.5%
        2011-- $407,578 +7.9%
        2010-- $377,834 -5.5%
        2009-- $399,893 -4.3%
        2007-- $417,884 +15.8%
        2006-- $360,720 +0.2%
        2005-- $360,139 +6.7%
        2004-- $337,668 +4.7%
        2003-- $322,609 -3.8%
        2002-- $335,495
        Find assessor info on the county website

        Monthly payment

        Est. payment

        Payment breakdown

        Explore the cost of this home by adjusting the details. Changes won't be saved.
        All calculations are estimates and provided by Zillow, Inc. for informational purposes only. Actual amounts may vary.
        HOA fees may include property taxes on listings classified as Co-Ops. Contact the listing agent and/or owner for fee details.
        Mortgage interest rates are dependent on a number of factors, including credit score, down payment, and repayment length. Interest rate data provided by Zillow Group Marketplace, Inc. as of 1/1/1970 from various mortgage lenders with which we have lead or other similar arrangements; the Estimated Payment is an average of those rates.
        See how much you could borrow to make a competitive offer.

        Climate risks

        Neighborhood: 78628

        Getting around

        1 / 100
        Car-Dependent
        25 / 100
        Somewhat Bikeable

        Nearby schools

        GreatSchools rating
        Schools provided by the listing agent
        • Elementary: Rancho Sienna
        • Middle: Santa Rita Middle
        • High: Legacy Ranch
        • District: Liberty Hill ISD

        Source: Unlock MLS. This data may not be complete. We recommend contacting the local school district to confirm school assignments for this home.

        A local agent can set up tours, give advice and negotiate with sellers.

        A local lender can help you make sure your offer is ready when you are.

        Browse local experts

        Similar homes