Welcome to 209 Park Place — a beautifully updated home set inside the highly coveted, gated Gabriel’s Overlook community. Known for its spacious lots, mature trees, and Hill Country charm, this property delivers the privacy, character, and quality construction that define one of Georgetown’s most desirable neighborhoods. Come experience this exceptional Hill Country estate situated on over an acre of land. The property features a 4-bed, 3.5-bath main home plus a detached 2-bed, 1-bath guest quarters, creating the perfect setup for multigenerational living, extended guests, or a private office retreat. The outdoor living is truly remarkable — the oversized patio, outdoor kitchen, grotto pool, and hot tub come together to form a resort-style experience ideal for entertaining or relaxing at home. The main home offers a warm, comfortable layout designed for everyday family life, with spacious living areas that make it easy to host gatherings of any size. The owner’s retreat features a generous bedroom and an en suite spa-style bath complete with a private sauna. This home truly has it all.
Active
Price cut: $25K (10/5)
$850,000
209 Park Place Dr, Georgetown, TX 78628
4beds
3,543sqft
Single Family Residence
Built in 2001
1.08 Acres Lot
$-- Zestimate®
$240/sqft
$48/mo HOA
What's special
Hot tubWarm comfortable layoutOutdoor kitchenSpacious lotsOversized patioGrotto poolMature trees
- 87 days
- 851
- 67
Zillow last checked:
Listing updated:
Listed by:
Justin Rasberry (512) 763-2559,
Texas Ally Real Estate Group (512) 763-2559
Source: Unlock MLS,MLS#: 6087791
Facts & features
Interior
Bedrooms & bathrooms
- Bedrooms: 4
- Bathrooms: 4
- Full bathrooms: 3
- 1/2 bathrooms: 1
- Main level bedrooms: 3
Heating
- Central
Cooling
- Central Air
Appliances
- Included: Electric Cooktop, Dishwasher, Disposal, Dryer, Free-Standing Range, Refrigerator, Washer
Features
- Breakfast Bar, Granite Counters, High Ceilings, Primary Bedroom on Main, Walk-In Closet(s), Interior Steps, Multiple Dining Areas, Study/Home Office
- Flooring: Carpet, Tile, Wood
- Windows: Shutters, Window Treatments
- Fireplace features: None
Interior area
- Total interior livable area: 3,543 sqft
Property
Parking
- Total spaces: 5
- Parking features: Attached, Detached, Door-Multi, Garage Faces Side
- Attached garage spaces: 5
Accessibility
- Accessibility features: None
Features
- Levels: Two
- Stories: 2
- Patio & porch: Covered
- Exterior features: Barbecue, Gutters Partial, Playground, Private Yard
- Has private pool: Yes
- Pool features: In Ground, Pool/Spa Combo, Waterfall
- Spa features: Hot Tub, In Ground
- Fencing: Chain Link, Fenced, Wood
- View description: None
- Waterfront features: None
Lot
- Size: 1.08 Acres
- Features: Level, Sprinkler - Automatic, Sprinkler - Back Yard, Sprinklers In Front, Trees-Medium (20 Ft - 40 Ft), Waterfall
Details
- Additional structures: Guest House, Workshop
- Parcel number: 15253501000011
- Special conditions: Standard
Construction
Type & style
- Home type: SingleFamily
- Property subtype: Single Family Residence
Materials
- Foundation: Slab
- Roof: Composition
Condition
- Resale
- New construction: No
- Year built: 2001
Details
- Builder name: JK Builders
Utilities & green energy
- Sewer: Septic Tank
- Water: Public
- Utilities for property: Electricity Available, Internet-Cable, Phone Connected, Propane
Community & HOA
Community
- Features: Cluster Mailbox, Common Grounds, Controlled Access, Gated, Park
- Subdivision: Gabriels Overlook Sec 01
HOA
- Has HOA: Yes
- Services included: Common Area Maintenance
- HOA fee: $570 annually
- HOA name: Gabriel's Overlook
Location
- Region: Georgetown
Financial & listing details
- Price per square foot: $240/sqft
- Tax assessed value: $840,432
- Annual tax amount: $14,289
- Date on market: 7/14/2026
- Listing terms: Cash,Conventional,FHA
- Electric utility on property: Yes
Estimated market value
Not available
Estimated sales range
Not available
Not available
Price history
| Date | Event | Price |
|---|---|---|
| 10/5/2026 | Price change | $850,000-2.9%$240/sqft |
Source:  Unlock MLS #6087791 Report a problem Unlock MLS #6087791 Report a problem | ||
| 8/24/2026 | Price change | $875,000-1.1%$247/sqft |
Source: Unlock MLS #6087791 Report a problem | ||
| 8/16/2026 | Price change | $885,000-1.1%$250/sqft |
Source: Unlock MLS #6087791 Report a problem | ||
| 7/14/2026 | Listed for sale | $895,000+54.6%$253/sqft |
Source: Unlock MLS #6087791 Report a problem | ||
| 11/8/2019 | Listing removed | $579,000$163/sqft |
Source: MY CLASSIC REALTY #5405180 Report a problem | ||
| 10/5/2019 | Pending sale | $579,000$163/sqft |
Source: MY CLASSIC REALTY #5405180 Report a problem | ||
| 10/2/2019 | Listed for sale | $579,000+60.9%$163/sqft |
Source: MY CLASSIC REALTY #5405180 Report a problem | ||
| 5/4/2012 | Sold | -- |
Source: Agent Provided Report a problem | ||
| 4/3/2012 | Price change | $359,900-2.7%$102/sqft |
Source: X3 REALTY #2972632 Report a problem | ||
| 3/28/2012 | Pending sale | $369,900$104/sqft |
Source: X3 REALTY #2972632 Report a problem | ||
| 3/7/2012 | Price change | $369,900-2.1%$104/sqft |
Source: X3 REALTY #2972632 Report a problem | ||
| 2/28/2012 | Price change | $377,900-2.9%$107/sqft |
Source: X3 REALTY #2972632 Report a problem | ||
| 2/9/2012 | Price change | $389,000+2.6%$110/sqft |
Source: X3 REALTY #2972632 Report a problem | ||
| 11/2/2011 | Listed for sale | $379,000$107/sqft |
Source: X3 REALTY #2972632 Report a problem | ||
Public tax history
| Year | Property taxes | Tax assessment |
|---|---|---|
| 2025 | $12,625 +4.6% | $840,432 +6.4% |
| 2024 | $12,071 +13.1% | $789,708 +6.6% |
| 2023 | $10,669 -6.3% | $740,915 +10% |
| 2022 | $11,385 +1.9% | $673,559 +10% |
| 2021 | $11,170 +4.4% | $612,326 +6.3% |
| 2020 | $10,697 +2.7% | $575,936 +8.3% |
| 2019 | $10,415 -2.6% | $532,028 -1.5% |
| 2018 | $10,692 | $539,927 +2.6% |
| 2017 | $10,692 +3.2% | $526,344 +3.5% |
| 2016 | $10,359 +3.1% | $508,611 +9.5% |
| 2015 | $10,048 | $464,353 -1.7% |
| 2014 | $10,048 | $472,499 +6% |
| 2013 | -- | $445,774 -3.3% |
| 2012 | -- | $460,904 0% |
| 2011 | -- | $460,907 +8.2% |
| 2010 | -- | $425,871 -10.2% |
| 2009 | -- | $474,180 +64.6% |
| 2007 | -- | $288,140 +15.3% |
| 2006 | -- | $249,814 -2.1% |
| 2005 | -- | $255,296 +6.5% |
| 2004 | -- | $239,664 +0.7% |
| 2003 | -- | $238,079 -12.1% |
| 2002 | -- | $270,700 |
Find assessor info on the county website
Monthly payment
Est. payment
Payment breakdown
Explore the cost of this home by adjusting the details. Changes won't be saved.Climate risks
Neighborhood: 78628
Nearby schools
Schools provided by the listing agent
- Elementary: Rancho Sienna
- Middle: Liberty Hill (Liberty Hill)
- High: Legacy Ranch
- District: Liberty Hill ISD
Source: Unlock MLS. This data may not be complete. We recommend contacting the local school district to confirm school assignments for this home.
- $793,4004 bd3 ba2.6k sqft213 Park Place Dr, Georgetown, TX 78628Off Market

- $586,1003 bd2 ba2.3k sqft205 Park Place Dr, Georgetown, TX 78628Off Market
- $--4 bd3 ba2.4k sqft4104 Porter Farm Rd #4104, Georgetown, TX 78628Off Market
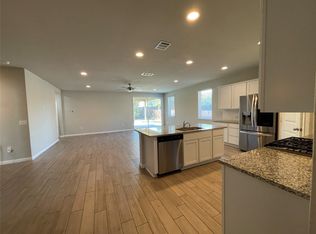
- $342,6003 bd-- ba1.4k sqft4108 Porter Farm Rd, Georgetown, TX 78628Off Market
Similar homes
- $721,0005 bd3 ba3k sqft200 Park Place Dr, Georgetown, TX 78628Active

 MLS ID #7763330, John Prell, Creekview Realty. Unlock MLS
 - $850,0004 bd4 ba3k sqft314 Ridge View Dr, Georgetown, TX 78628Active
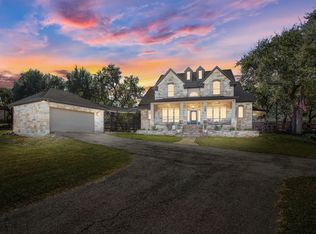 MLS ID #5834386, Ian Grossman, Douglas Elliman Real Estate. Unlock MLS
 - $890,0005 bd4 ba3.5k sqft124 Summer Oak Ct, Georgetown, TX 78628Active
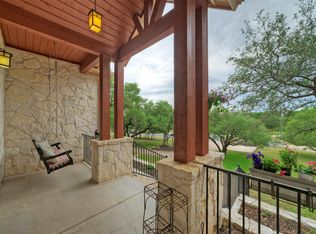 MLS ID #9647199, Victoria Buttler, Avalar Austin. Unlock MLS
 - $750,0003 bd3 ba3k sqft116 Oak Plaza Dr, Georgetown, TX 78628For Sale
 MLS ID #31649308, Shawna Eadie, Parkway Realty - Mary Smitherman, Broker. HAR
 - $740,0004 bd3 ba3.3k sqft600 Lake Side Cv, Georgetown, TX 78628Active
 MLS ID #609872, Crystal Banks, Carpenter Real Estate. Central Texas MLS
 - $680,0004 bd4 ba3.1k sqft109 San Michelle Cv, Georgetown, TX 78628ActiveMLS ID #9156677, Veronica Galvan, Pure Realty. Unlock MLS
- $899,0005 bd5 ba4.2k sqft125 Rosadi Cv, Georgetown, TX 78628ActiveMLS ID #2442593, Laura Exum, Coldwell Banker Realty. Unlock MLS
- $925,0004 bd5 ba3.8k sqft109 Charmstone Ln, Georgetown, TX 78628ActiveMLS ID #6908093, Gene Arant, Keller Williams - Lake Travis. Unlock MLS
- $1,075,0004 bd3 ba3k sqft100 Dovetail Ln, Georgetown, TX 78628ActiveMLS ID #9346077, Matt Kemps, Serhant Texas, LLC. Unlock MLS
- $650,0003 bd2 ba2.2k sqft109 Westview Dr, Georgetown, TX 78628ActiveMLS ID #620351, Jon Pfau, Pfau & Company Realtors. Central Texas MLS
- $670,0004 bd4 ba3.4k sqft104 Catani Loop, Georgetown, TX 78628ActiveMLS ID #9735851, SRAVANTH POREDDY, All City Real Estate Ltd. Co. Unlock MLS
- $449,9994 bd3 ba2.4k sqft4125 Buffalo Ford Rd, Georgetown, TX 78628ActiveMLS ID #6859966, Karon Ricker, eXp Realty, LLC. Unlock MLS
- $638,0004 bd4 ba3.2k sqft152 Florenz Ln, Georgetown, TX 78628ActiveMLS ID #7881423, Mary Merrell, Keller Williams Realty. Unlock MLS
- $475,0004 bd3 ba2.5k sqft2313 Bridges Ranch Rd, Georgetown, TX 78628ActiveMLS ID #9353815, Joe Stan, Joe Stan Properties. Unlock MLS
- $1,160,0004 bd4 ba3.3k sqft101 Hammerstone Cv, Georgetown, TX 78628ActiveMLS ID #4311955, Michelle Keller, Phillips & Associates Realty. Unlock MLS
- $1,200,0004 bd4 ba3.4k sqft127 Lazy Creek Dr, Georgetown, TX 78628ActiveMLS ID #7736291, Angela Seeger, LPT Realty, LLC. Unlock MLS
- $635,0004 bd4 ba3.1k sqft140 Catani Loop, Georgetown, TX 78628ActiveMLS ID #4279841, SRAVANTH POREDDY, All City Real Estate Ltd. Co. Unlock MLS
- $574,9904 bd4 ba2.9k sqft113 Tanali Trl, Georgetown, TX 78628ActiveMLS ID #3582686, Vikki Davis, Bramlett Partners. Unlock MLS
- $495,0004 bd3 ba2.7k sqft404 Grosseto Ln, Georgetown, TX 78628ActiveMLS ID #3905914, Callum Sinclair, Compass RE Texas, LLC. Unlock MLS
- $459,0004 bd3 ba2.4k sqft233 San Matteo St, Georgetown, TX 78628ActiveMLS ID #1962439, Lezlie Allen, T.J. Jones & Company. Unlock MLS
