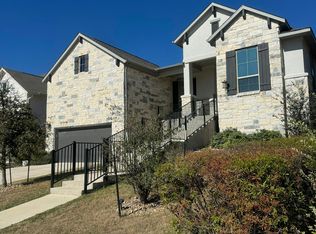
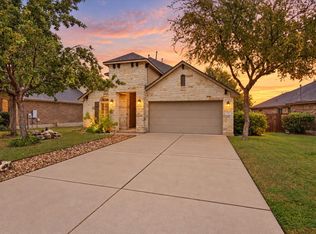
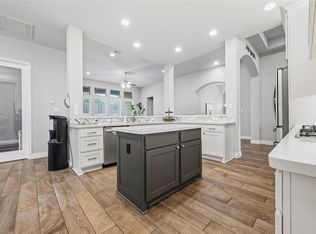
Welcome to 113 Tanali Trail, the popular Chesmar Owen floorplan in Rancho Sienna. Built in 2019, this 1.5-story home pairs an open, single-level layout with a private upstairs retreat. Start your mornings with the view from the front porch, then step through the grand entryway into a light-filled family room anchored by a stone fireplace, flowing into a kitchen built to impress with an enormous island, crisp white cabinetry, and quartz and granite surfaces. The first floor holds three bedrooms and 2.5 baths, including a primary suite with a bowed wall that adds character and extra space, plus a dedicated office/flex space and gallery French doors. Tucked behind the kitchen, the stairs lead up to a separate loft, an additional bedroom, and a full bath, ideal for hosting guests or giving everyone a little space of their own. A large garage adds room for vehicles, storage, and weekend projects. Beyond the home, Rancho Sienna delivers the lifestyle: neighborhood trails, a community pool and amenities, regular neighborhood events, and an elementary school right in the community, all zoned for Liberty Hill ISD. Shopping, dining, and major highways are an easy drive away. With 4 bedrooms, 3.5 baths, 2,958 sq ft, wood-look tile floors, lots of upgraded decorative features throughout, and no rear neighbors, this one is worth seeing in person.
Active
Price cut: $25K (10/14)
$549,990
113 Tanali Trl, Georgetown, TX 78628
4beds
3,086sqft
Single Family Residence
Built in 2019
7,470 Square Feet Lot
$-- Zestimate®
$178/sqft
$50/mo HOA
What's special
Stone fireplaceSeparate loftGrand entrywayWood-look tile floorsLight-filled family roomQuartz and granite surfacesLarge garage
- 36 days
- 309
- 21
Likely to sell faster than
Zillow last checked:
Listing updated:
Listed by:
Vikki Davis (512) 850-5717,
Bramlett Partners (512) 850-5717
Source: Unlock MLS,MLS#: 3582686
Facts & features
Interior
Bedrooms & bathrooms
- Bedrooms: 4
- Bathrooms: 4
- Full bathrooms: 3
- 1/2 bathrooms: 1
- Main level bedrooms: 3
Primary bedroom
- Features: Ceiling Fan(s), Full Bath
- Level: Main
Bedroom
- Features: Full Bath
- Level: First
Bedroom
- Features: Ceiling Fan(s)
- Level: Main
Bedroom
- Features: Full Bath
- Level: Main
Bathroom
- Features: Half Bath
- Level: Main
Dining room
- Features: Chandelier, Dining Area, Recessed Lighting
- Level: Main
Kitchen
- Features: Breakfast Bar, Kitchen Island, Granite Counters, Eat-in Kitchen, Open to Family Room, Pantry, Recessed Lighting
- Level: Main
Living room
- Features: Ceiling Fan(s), Recessed Lighting
- Level: Main
Heating
- Central
Cooling
- Central Air
Appliances
- Included: Built-In Oven(s), Gas Cooktop, Dishwasher, Disposal, ENERGY STAR Qualified Appliances, Exhaust Fan, Microwave, Oven, Self Cleaning Oven, Stainless Steel Appliance(s), Gas Water Heater
Features
- Breakfast Bar, Ceiling Fan(s), Coffered Ceiling(s), High Ceilings, Granite Counters, Entrance Foyer, French Doors, Interior Steps, Multiple Living Areas, Primary Bedroom on Main, Recessed Lighting, Study/Home Office, Walk-In Closet(s)
- Flooring: Carpet, Tile
- Windows: Blinds, Window Coverings, Window Treatments
- Number of fireplaces: 1
- Fireplace features: Family Room
Interior area
- Total interior livable area: 3,086 sqft
Video & virtual tour
Property
Parking
- Total spaces: 2
- Parking features: Attached
- Attached garage spaces: 2
Accessibility
- Accessibility features: None
Features
- Levels: Two
- Stories: 2
- Patio & porch: Covered, Patio
- Exterior features: Exterior Steps, Pest Tubes in Walls
- Pool features: None
- Spa features: None
- Fencing: Fenced, Wood
- View description: None
- Waterfront features: None
Lot
- Size: 7,470 Square Feet
- Dimensions: 60 x 125
- Features: Sprinkler - Back Yard, Sprinklers In Front, Sprinkler - Rain Sensor, Trees-Small (Under 20 Ft)
Details
- Additional structures: None
- Parcel number: 15421516XX0005
- Special conditions: Standard
Construction
Type & style
- Home type: SingleFamily
- Property subtype: Single Family Residence
Materials
- Foundation: Slab
- Roof: Composition
Condition
- Resale
- New construction: No
- Year built: 2019
Details
- Builder name: Chesmar
Utilities & green energy
- Sewer: Municipal Utility District (MUD), Public Sewer
- Water: Municipal Utility District (MUD), Public
- Utilities for property: Underground Utilities
Community & HOA
Community
- Features: Clubhouse, Dog Park, Fitness Center, Park, Pet Amenities, Planned Social Activities, Playground, Pool, Sport Court(s)/Facility
- Subdivision: Rancho Sienna Sec 16
HOA
- Has HOA: Yes
- Services included: Common Area Maintenance
- HOA fee: $50 monthly
- HOA name: Rancho Sienna
Location
- Region: Georgetown
Financial & listing details
- Price per square foot: $178/sqft
- Tax assessed value: $607,310
- Annual tax amount: $12,896
- Date on market: 9/25/2026
- Listing terms: Cash,Conventional,FHA,VA Loan
Estimated market value
Not available
Estimated sales range
Not available
Not available
Price history
| Date | Event | Price |
|---|---|---|
| 10/14/2026 | Price change | $549,990-4.3%$178/sqft |
Source:  Unlock MLS #3582686 Report a problem | ||
| 9/25/2026 | Listed for sale | $574,990+31%$186/sqft |
Source: Unlock MLS #3582686 Report a problem | ||
| 10/6/2024 | Listing removed | $3,000$1/sqft |
Source: Zillow Rentals Report a problem | ||
| 9/27/2024 | Price change | $3,000-6.3%$1/sqft |
Source: Zillow Rentals Report a problem | ||
| 9/5/2024 | Listed for rent | $3,200$1/sqft |
Source: Zillow Rentals Report a problem | ||
| 8/10/2024 | Listing removed | -- |
Source: Zillow Rentals Report a problem | ||
| 7/26/2024 | Listed for rent | $3,200$1/sqft |
Source: Zillow Rentals Report a problem | ||
| 3/5/2020 | Listing removed | $439,000$142/sqft |
Source: Move Up America LLC #9993729 Report a problem | ||
| 12/5/2019 | Price change | $439,000-0.1%$142/sqft |
Source: Move Up America LLC #5446534 Report a problem | ||
| 10/30/2019 | Price change | $439,500-0.1%$142/sqft |
Source: Move Up America LLC #1439813 Report a problem | ||
| 8/20/2019 | Listed for sale | $440,000$143/sqft |
Source: Move Up America LLC #1439813 Report a problem | ||
Public tax history
| Year | Property taxes | Tax assessment |
|---|---|---|
| 2025 | $13,072 +6.1% | $607,310 +8.6% |
| 2024 | $12,321 +6.4% | $559,038 +2.3% |
| 2023 | $11,580 -4.2% | $546,422 +10% |
| 2022 | $12,093 -2.1% | $496,747 +10% |
| 2021 | $12,355 +33.1% | $451,588 +17.8% |
| 2020 | $9,284 +417.8% | $383,371 +411.2% |
| 2019 | $1,793 | $75,000 +1.2% |
| 2018 | -- | $74,120 |
Find assessor info on the county website
Monthly payment
Est. payment
Payment breakdown
Explore the cost of this home by adjusting the details. Changes won't be saved.Climate risks
Neighborhood: 78628
Nearby schools
Schools provided by the listing agent
- Elementary: Rancho Sienna
- Middle: Liberty Hill (Liberty Hill)
- High: Liberty Hill
- District: Liberty Hill ISD
Source: Unlock MLS. This data may not be complete. We recommend contacting the local school district to confirm school assignments for this home.


Similar homes
- $449,9954 bd3 ba2.4k sqft233 San Matteo St, Georgetown, TX 78628Active
 MLS ID #2299160, Tanya Kerr, KWLS - T. Kerr Property Group. Unlock MLS
- $559,0004 bd3 ba2.9k sqft2225 Lucky Cv, Leander, TX 78641Active
 MLS ID #1727189, John Boozer, BOOZER TEAM REALTY. Unlock MLS
- $635,0004 bd4 ba3.1k sqft140 Catani Loop, Georgetown, TX 78628Active
 MLS ID #4279841, SRAVANTH POREDDY, All City Real Estate Ltd. Co. Unlock MLS
- $475,0004 bd4 ba2.5k sqft211 Prato Pl, Georgetown, TX 78628Active
 MLS ID #1604293, Falguni Kapadia, Pacesetter Properties. Unlock MLS
- $429,0003 bd2 ba2.2k sqft440 Saturnia Dr, Georgetown, TX 78628ActiveMLS ID #5935953, Kevin Kleinsteuber, Front Door Properties. Unlock MLS
- $475,0004 bd3 ba2.3k sqft68 Rancho Trl, Georgetown, TX 78628ActiveMLS ID #2000786, Judy Lawson, Intelligent Real Estate, Inc.. Unlock MLS
- $474,0004 bd2 ba2.3k sqft232 Prato Pl, Georgetown, TX 78628ActiveMLS ID #2788235, Chris Mitchell, eXp Realty, LLC. Unlock MLS
- $670,0004 bd4 ba3.4k sqft104 Catani Loop, Georgetown, TX 78628ActiveMLS ID #9735851, SRAVANTH POREDDY, All City Real Estate Ltd. Co. Unlock MLS
- $479,9994 bd3 ba2.5k sqft324 Santa Maria St, Georgetown, TX 78628ActiveMLS ID #1149617, Travis Hensley, Pure Realty. Unlock MLS
- $649,9004 bd4 ba3.1k sqft109 San Michelle Cv, Georgetown, TX 78628ActiveMLS ID #9156677, Veronica Galvan, Pure Realty. Unlock MLS
- $429,9005 bd3 ba2.4k sqft336 Berkeley Pl, Georgetown, TX 78628ActiveMLS ID #9865219, Stacy Mansoor, Keller Williams Realty Lone St. Unlock MLS
- $638,0004 bd4 ba3.2k sqft152 Florenz Ln, Georgetown, TX 78628ActiveMLS ID #7881423, Mary Merrell, Keller Williams Realty. Unlock MLS
- $420,0004 bd3 ba1.9k sqft60 Rancho Trl, Georgetown, TX 78628ActiveMLS ID #9643930, Philip Traina, Coldwell Banker Apex. Unlock MLS
- $424,9994 bd3 ba2.4k sqft4125 Buffalo Ford Rd, Georgetown, TX 78628ActiveMLS ID #6859966, Karon Ricker, eXp Realty, LLC. Unlock MLS
- $400,0004 bd3 ba2.4k sqft612 Saturnia Dr, Georgetown, TX 78628ActiveMLS ID #9593171, Joe Keenan, Compass RE Texas, LLC. Unlock MLS
- $589,0004 bd4 ba2.9k sqft3016 Ottawa St, Leander, TX 78641ActiveMLS ID #3121458, Sathish kuma Bikumala, All City Real Estate Ltd. Co. Unlock MLS
- $771,0005 bd3 ba3k sqft200 Park Place Dr, Georgetown, TX 78628ActiveMLS ID #7763330, John Prell, Creekview Realty. Unlock MLS
