Set on a serene 1.5-acre heavily wooded lot in the sought-after gated community of Gabriels Overlook, this exceptional property offers the perfect blend of privacy, space, and upscale living. Featuring 5 spacious bedrooms and 4 full baths, the home is thoughtfully designed with both comfort and functionality in mind. Inside, you’ll find a dedicated office/study, a versatile game room, and a chef’s kitchen complete with granite countertops, stainless steel appliances, and ample workspace for entertaining or everyday living. The expansive great room showcases a cozy wood-burning fireplace and flows seamlessly into the kitchen, all highlighted by durable and stylish stained concrete floors. Upstairs, there is a game room with all 4 secondary bedrooms feeding off of it. There is also a secret 3rd floor loft with porthole windows overlooking the woods accessible from each of the bedrooms. Step outside to enjoy a covered patio overlooking a beautiful pool with a tranquil waterfall feature—perfect for relaxing or hosting gatherings. The property also includes a fenced raised bed garden, ideal for gardening enthusiasts. The entire property extends beyond the fence for extra privacy. The acreage is blessed with huge trees, and a lovely wet weather creek. A stately entrance welcomes you home, while the 3-car garage with an additional workshop area provides plenty of space for storage, hobbies, or projects. Ideally located just minutes from the charm of Georgetown and its historic square, as well as the peaceful community of Liberty Hill, you’ll enjoy convenient access to wonderful dining, shopping, and local attractions. Situated within the acclaimed Liberty Hill ISD, this one-of-a-kind property offers luxury, privacy, and an unbeatable Hill Country lifestyle.
Active
Price cut: $60K (8/17)
$890,000
124 Summer Oak Ct, Georgetown, TX 78628
5beds
3,506sqft
Single Family Residence
Built in 2006
1.49 Acres Lot
$-- Zestimate®
$254/sqft
$68/mo HOA
What's special
Cozy wood-burning fireplaceHuge treesStainless steel appliancesFenced raised bed gardenGranite countertopsExpansive great roomLovely wet weather creek
- 186 days
- 606
- 71
Zillow last checked:
Listing updated:
Listed by:
Victoria Buttler (512) 610-5000,
Avalar Austin (512) 610-5000
Source: Unlock MLS,MLS#: 9647199
Facts & features
Interior
Bedrooms & bathrooms
- Bedrooms: 5
- Bathrooms: 4
- Full bathrooms: 4
- Main level bedrooms: 1
Primary bedroom
- Level: Main
Primary bathroom
- Features: Ceiling Fan(s), Granite Counters, Double Vanity, Walk-In Closet(s)
- Level: Main
Kitchen
- Features: Kitchn - Breakfast Area, Breakfast Bar, Kitchen Island, Granite Counters, Dining Area, Eat-in Kitchen, Gourmet Kitchen, Natural Woodwork, Open to Family Room, Pantry
- Level: Main
Heating
- Central, Fireplace(s), Propane, Zoned
Cooling
- Ceiling Fan(s), Central Air, Electric, Zoned
Appliances
- Included: Dishwasher, Disposal, Microwave, Electric Oven, Propane Cooktop, Gas Water Heater, Tankless Water Heater
Features
- Breakfast Bar, High Ceilings, Central Vacuum, Granite Counters, Double Vanity, Electric Dryer Hookup, Eat-in Kitchen, Interior Steps, Kitchen Island, Multiple Living Areas, Natural Woodwork, Open Floorplan, Pantry, Primary Bedroom on Main, Study/Home Office, Walk-In Closet(s)
- Flooring: Carpet, Concrete
- Windows: Double Pane Windows
- Number of fireplaces: 1
- Fireplace features: Great Room
Interior area
- Total interior livable area: 3,506 sqft
Video & virtual tour
Property
Parking
- Total spaces: 3
- Parking features: Additional Parking, Door-Multi, Driveway, Garage, Garage Faces Side
- Garage spaces: 3
Accessibility
- Accessibility features: None
Features
- Levels: Two
- Stories: 2
- Patio & porch: Deck, Front Porch, Patio, Porch, Rear Porch
- Exterior features: Balcony, Dog Run, Exterior Steps, Garden, Gutters Full, Playground, Private Yard
- Has private pool: Yes
- Pool features: In Ground, Waterfall
- Fencing: Back Yard
- Has view: Yes
- View description: Hill Country, Trees/Woods
- Waterfront features: None
Lot
- Size: 1.49 Acres
- Features: Back Yard, Cul-De-Sac, Front Yard, Garden, Landscaped, Native Plants, Sprinkler - Automatic, Trees-Heavy, Trees-Large (Over 40 Ft), Many Trees, Trees-Medium (20 Ft - 40 Ft)
Details
- Additional structures: None
- Parcel number: 15253502000215
- Special conditions: Standard
Construction
Type & style
- Home type: SingleFamily
- Property subtype: Single Family Residence
Materials
- Foundation: Slab
- Roof: Composition, Shingle
Condition
- Resale
- New construction: No
- Year built: 2006
Details
- Builder name: Dimension Builders
Utilities & green energy
- Sewer: Septic Tank
- Water: Public
- Utilities for property: Electricity Connected, Propane, Sewer Connected
Community & HOA
Community
- Features: Cluster Mailbox, Controlled Access, Gated
- Subdivision: Gabriels Overlook Sec 02
HOA
- Has HOA: Yes
- Services included: Common Area Maintenance
- HOA fee: $810 annually
- HOA name: Gabriel's Overlook POA
Location
- Region: Georgetown
Financial & listing details
- Price per square foot: $254/sqft
- Tax assessed value: $899,985
- Annual tax amount: $15,544
- Date on market: 4/10/2026
- Listing terms: Cash,Conventional
- Electric utility on property: Yes
Estimated market value
Not available
Estimated sales range
Not available
Not available
Price history
| Date | Event | Price |
|---|---|---|
| 9/16/2026 | Listed for sale | $890,000$254/sqft |
Source:  Unlock MLS #9647199 Report a problem Unlock MLS #9647199 Report a problem | ||
| 9/7/2026 | Contingent | $890,000$254/sqft |
Source: Unlock MLS #9647199 Report a problem | ||
| 8/17/2026 | Price change | $890,000-6.3%$254/sqft |
Source: Unlock MLS #9647199 Report a problem | ||
| 4/10/2026 | Listed for sale | $950,000$271/sqft |
Source: Unlock MLS #9647199 Report a problem | ||
Public tax history
| Year | Property taxes | Tax assessment |
|---|---|---|
| 2025 | $13,642 +3.8% | $899,985 +5.5% |
| 2024 | $13,143 +17.1% | $853,393 +10% |
| 2023 | $11,227 -6% | $775,812 +10% |
| 2022 | $11,947 +2% | $705,284 +10% |
| 2021 | $11,712 +4.7% | $641,167 +6.6% |
| 2020 | $11,189 -4.3% | $601,621 +1.1% |
| 2019 | $11,692 +3.2% | $595,035 +5.9% |
| 2018 | $11,326 | $562,149 +1% |
| 2017 | $11,326 +8.8% | $556,447 +8.9% |
| 2016 | $10,407 +21.5% | $510,873 +15.1% |
| 2015 | $8,562 | $443,885 +7.3% |
| 2014 | $8,562 | $413,565 +7.5% |
| 2013 | -- | $384,718 -3% |
| 2012 | -- | $396,746 +0.2% |
| 2011 | -- | $396,053 +7.6% |
| 2010 | -- | $368,039 -9.8% |
| 2009 | -- | $408,251 +16.2% |
| 2007 | -- | $351,368 |
Find assessor info on the county website
Monthly payment
Est. payment
Payment breakdown
Explore the cost of this home by adjusting the details. Changes won't be saved.Climate risks
Neighborhood: 78628
Nearby schools
Schools provided by the listing agent
- Elementary: Rancho Sienna
- Middle: Santa Rita Middle
- High: Legacy Ranch
- District: Liberty Hill ISD
Source: Unlock MLS. This data may not be complete. We recommend contacting the local school district to confirm school assignments for this home.
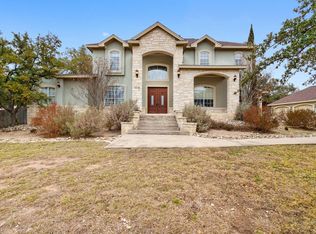
- $783,9004 bd5 ba3.9k sqft116 Summer Oak Ct, Georgetown, TX 78628Off Market
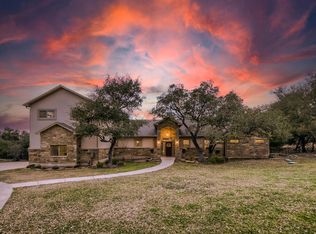
- $1,011,200-- bd-- ba4.3k sqft116 Ridge View Dr, Georgetown, TX 78628Off Market
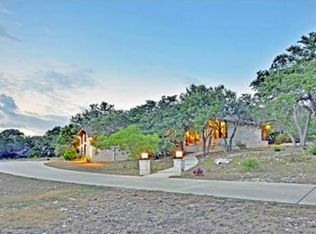
- $859,9004 bd3 ba3.3k sqft112 Ridge View Dr, Georgetown, TX 78628Off Market
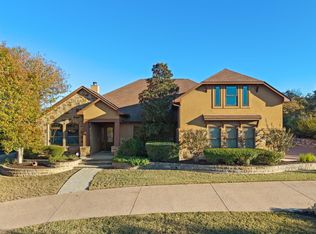
- $837,0003 bd3 ba2.9k sqft128 Summer Oak Ct, Georgetown, TX 78628Off Market
Similar homes
- $990,0005 bd4 ba4.2k sqft204 Overlook Ct, Georgetown, TX 78628Active
 MLS ID #3395152, Eli Alborn, eXp Realty, LLC. Unlock MLS
 - $840,0004 bd3 ba2.7k sqft204 Skyline Rd, Georgetown, TX 78628Active
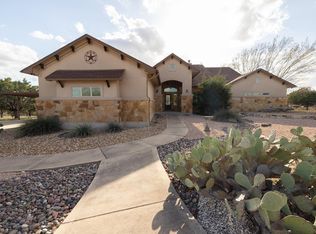 MLS ID #7209945, Rob Stein, Epique Realty LLC. Unlock MLS
 - $849,0004 bd4 ba3.3k sqft1011 Kieran Cv, Georgetown, TX 78628Active
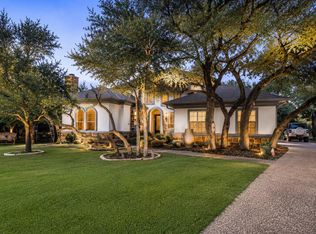 MLS ID #8838561, Blain England, Blain England Partners. Unlock MLS
 - $899,9004 bd6 ba4.7k sqft176 Logan Ranch Rd, Georgetown, TX 78628Active
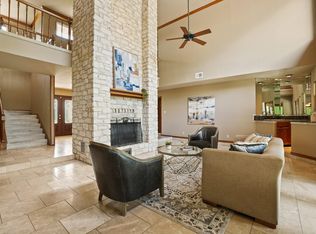 MLS ID #4476852, Reese Phillips, Compass RE Texas, LLC. Unlock MLS
 - $940,0004 bd4 ba3.8k sqft107 Hallie Ct, Georgetown, TX 78633ActiveMLS ID #8878175, Joetta Houghton, All City Real Estate Ltd. Co. Unlock MLS
- $459,0004 bd3 ba2.4k sqft233 San Matteo St, Georgetown, TX 78628ActiveMLS ID #1962439, Lezlie Allen, T.J. Jones & Company. Unlock MLS
- $475,0004 bd3 ba2.5k sqft2313 Bridges Ranch Rd, Georgetown, TX 78628ActiveMLS ID #9353815, Joe Stan, Joe Stan Properties. Unlock MLS
- $875,0004 bd3 ba2.5k sqft1005 Cedar Park Dr, Cedar Park, TX 78613ActiveMLS ID #7919300, Kim Polner, Select Austin Real Estate. Unlock MLS
- $799,0005 bd4 ba3.1k sqft144 Milestone Rd, Liberty Hill, TX 78642ActiveMLS ID #4808267, Lauren Schauer, Magnolia Realty Round Rock. Unlock MLS
- $995,0004 bd3 ba3k sqft22303 Honeycomb Ln, Leander, TX 78641ActiveMLS ID #2469056, Aaron Jistel, ListingSpark. Unlock MLS
- $890,0004 bd3 ba2k sqft7075 Ranch Road 1869, Liberty Hill, TX 78642ActiveMLS ID #4069993, Julie Jones, Keller Williams Realty Lone St. Unlock MLS
- $799,5003 bd2 ba3.1k sqft200 Harbor Cir, Georgetown, TX 78633ActiveMLS ID #4009167, Bret Fenner, BreLo Realty. Unlock MLS
- $950,0004 bd4 ba3k sqft303 N Mustang Ave, Cedar Park, TX 78613ActiveMLS ID #4835548, Alex McCormick, Keller Williams Realty. Unlock MLS
- $765,0004 bd3 ba3k sqft106 Lakeview Ln, Georgetown, TX 78633ActiveMLS ID #4423923, Sheri Miller, Keller Williams Realty. Unlock MLS
- $824,4034 bd4 ba3k sqft18202 W Reed Parks Rd, Jonestown, TX 78645ActiveMLS ID #9283685, Danielle Babin, Keller Williams Realty Lone St. Unlock MLS
- $924,9004 bd4 ba3.2k sqft8211 Moon Rise Trl, Jonestown, TX 78645ActiveMLS ID #9522177, Melissa Vantuinen, Keller Williams Realty C. P.. Unlock MLS
- $1,049,5004 bd4 ba3.1k sqft1612 High Lonesome, Leander, TX 78641ActiveMLS ID #5571571, Jonny Wells, eXp Realty, LLC. Unlock MLS
- $525,0003 bd2 ba1.7k sqft221 Chaparral Rd, Georgetown, TX 78628ActiveMLS ID #7065930, Mary Williams, Compass RE Texas, LLC. Unlock MLS
- $865,0005 bd4 ba4.1k sqft2701 Covington Pl, Round Rock, TX 78681ActiveMLS ID #7427981, Adrian Grabe, JBGoodwin REALTORS WL. Unlock MLS
- $499,9005 bd3 ba3.1k sqft109 Choke Canyon Ln, Georgetown, TX 78628ActiveMLS ID #5033691, Holly Harwood, Compass RE Texas, LLC. Unlock MLS
