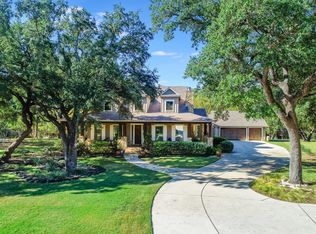
There is not another home like this in Grand Mesa at Crystal Falls, literally. Designed by award-winning Austin architect Jiri Hajek, the residence was created specifically for this property rather than adapted from a builder plan. The owners hold the original floorplan, making this the only home of its kind in the neighborhood. Set on 1.8 acres with more than 200’ between the home and the road, the setting feels private from the moment you turn onto the driveway. Mature live oaks, cedar elms, and black walnut trees surround the property, while stucco, stacked stone, arched openings, a tile roof, and a Juliet balcony give the home the look of a Mediterranean villa hidden beneath the canopy. It was intentionally positioned to benefit from the shade, supporting its energy-efficient design while preserving the natural beauty. At the center is a private, tree-shaded courtyard that functions as a true outdoor living space. The home wraps around it, with expansive windows and multiple access points keeping the courtyard visually connected to the interior. Stone paving, cafe lights, mature trees, and stacked stone walls create an intimate setting. The property opens into a broad lawn framed by mature trees and continues to the center of Bloody Hollow Creek, giving the home a private gathering space and room to enjoy the acreage. Inside, the home lives primarily as a single story, with the main living areas and bedrooms downstairs and an upstairs office or flex space with a Juliet balcony. A soaring living room with views, arched openings, stone and brick accents, and rich wood details carries the architecture indoors, while the kitchen brings custom cabinetry, a generous island, and plenty of storage. More than anything, this home was designed around its setting, from the secluded approach and private courtyard to the expansive lawn and creek beyond. Its architecture, acreage, and seamless indoor-outdoor connection make it truly unlike anything else in the community.
Active
Price cut: $50.5K (8/26)
$1,049,500
1612 High Lonesome, Leander, TX 78641
4beds
3,106sqft
Single Family Residence
Built in 2010
1.85 Acres Lot
$-- Zestimate®
$338/sqft
$83/mo HOA
What's special
Juliet balconyArched openingsTile roof
- 98 days
- 658
- 55
Zillow last checked:
Listing updated:
Listed by:
Jonny Wells (512) 520-0794,
eXp Realty, LLC (888) 519-7431,
Terry Omans (512) 996-1320,
eXp Realty, LLC
Source: Unlock MLS,MLS#: 5571571
Facts & features
Interior
Bedrooms & bathrooms
- Bedrooms: 4
- Bathrooms: 4
- Full bathrooms: 3
- 1/2 bathrooms: 1
- Main level bedrooms: 4
Primary bedroom
- Description: Large windows; Natural light; Backyard views; Ensuite bath
- Features: Ceiling Fan(s), Full Bath, High Ceilings, Sitting/Study Room, Tray Ceiling(s), Walk-In Closet(s)
- Level: Main
Bedroom
- Features: Ceiling Fan(s), High Ceilings, Walk-In Closet(s)
- Level: Main
Bedroom
- Description: Shares Jack-and-Jill bathroom
- Features: Ceiling Fan(s), High Ceilings, Shared Bath, Walk-In Closet(s)
- Level: Main
Bedroom
- Description: Shares Jack-and-Jill bathroom
- Features: Ceiling Fan(s), High Ceilings, Shared Bath, Walk-In Closet(s)
- Level: Main
Primary bathroom
- Features: Granite Counters, Double Vanity, High Ceilings, Jetted Tub, Soaking Tub
- Level: Main
Bathroom
- Features: Granite Counters, Full Bath, High Ceilings
- Level: Main
Bathroom
- Features: Half Bath
- Level: Main
Bathroom
- Description: Jack-and-Jill type
- Features: Full Bath, Shared Bath
- Level: Main
Dining room
- Description: Natural light; Views; Open to kitchen; Built in bench storage, seating
- Features: Dining Area, High Ceilings, Tray Ceiling(s)
- Level: Main
Game room
- Description: Flex room; Extensive storage; Clerestory windows; Dual sliding door access to back patio
- Features: Ceiling Fan(s), High Ceilings, Recessed Lighting, Storage, Wired for Sound
- Level: Main
Kitchen
- Description: Pendent lights over island; Brick accent wall; SS appliances; Dual ovens; Pot filler; Kent Moore custom cabinetry; Extra large pantry with extra coffee area and wired with outlets (all behind a pantry door)
- Features: Breakfast Bar, Kitchen Island, Granite Counters, Eat-in Kitchen, High Ceilings, Open to Family Room, Pantry, Recessed Lighting
- Level: Main
Laundry
- Features: Electric Dryer Hookup, Sink, Storage, Washer Hookup
- Level: Main
Living room
- Description: Open to kitchen; Huge windows; Backyard views; Clerestory windows; Fireplace; Stone accent entry
- Features: Ceiling Fan(s), High Ceilings, Recessed Lighting, Wired for Sound
- Level: Main
Office
- Description: Flex space; Balcony access
- Features: Ceiling Fan(s), High Ceilings, Storage
- Level: Second
Heating
- Central, Fireplace(s), Natural Gas
Cooling
- Ceiling Fan(s), Central Air
Appliances
- Included: Built-In Oven(s), Convection Oven, Dishwasher, Gas Cooktop, Microwave, Double Oven, Stainless Steel Appliance(s), Gas Water Heater, Tankless Water Heater, Water Softener Owned
Features
- Breakfast Bar, Built-in Features, Ceiling Fan(s), High Ceilings, Tray Ceiling(s), Granite Counters, Double Vanity, Electric Dryer Hookup, Eat-in Kitchen, Entrance Foyer, Interior Steps, Kitchen Island, Multiple Living Areas, Open Floorplan, Pantry, Primary Bedroom on Main, Recessed Lighting, Soaking Tub, Storage, Study/Home Office, Walk-In Closet(s), Washer Hookup, Wired for Data, Wired for Sound
- Flooring: Carpet, Tile, Wood
- Windows: Vinyl Windows
- Number of fireplaces: 1
- Fireplace features: Living Room, Raised Hearth, Stone
Interior area
- Total interior livable area: 3,106 sqft
Property
Parking
- Total spaces: 3
- Parking features: Additional Parking, Attached, Driveway, Garage, Garage Door Opener, Garage Faces Side, Inside Entrance, Kitchen Level, Side By Side
- Attached garage spaces: 3
Accessibility
- Accessibility features: None
Features
- Levels: Two
- Stories: 2
- Patio & porch: Covered, Rear Porch
- Exterior features: Balcony, Barbecue, Uncovered Courtyard, Electric Car Plug-in, Gas Grill, Lighting, Outdoor Grill, Private Yard
- Pool features: None
- Fencing: Gate, Stone
- Has view: Yes
- View description: Trees/Woods
- Waterfront features: None
Lot
- Size: 1.85 Acres
- Features: Back Yard, Front Yard, Gentle Sloping, Interior Lot, Landscaped, Private, Trees-Heavy, Trees-Large (Over 40 Ft), Views
Details
- Additional structures: Outdoor Kitchen
- Parcel number: 05105003120000
- Special conditions: Standard
Construction
Type & style
- Home type: SingleFamily
- Property subtype: Single Family Residence
Materials
- Foundation: Slab
- Roof: Tile
Condition
- Resale
- New construction: No
- Year built: 2010
Utilities & green energy
- Sewer: Septic Tank
- Water: Public
- Utilities for property: Internet-Cable, Natural Gas Available, Phone Available, Sewer Connected, Water Connected
Community & HOA
Community
- Features: BBQ Pit/Grill, Clubhouse, Common Grounds, Gated, Golf, High Speed Internet, Lake, Online Services, Park, Picnic Area, Planned Social Activities, Playground, Pool, Sport Court(s)/Facility, Tennis Court(s)
- Subdivision: Grand Mesa At Crystal Falls II
HOA
- Has HOA: Yes
- Services included: Common Area Maintenance
- HOA fee: $83 monthly
- HOA name: Crystal Falls POA
Location
- Region: Leander
Financial & listing details
- Price per square foot: $338/sqft
- Tax assessed value: $988,211
- Annual tax amount: $21,155
- Date on market: 7/14/2026
- Listing terms: Cash,Conventional,FHA,Owner May Carry,VA Loan
Estimated market value
Not available
Estimated sales range
Not available
Not available
Price history
| Date | Event | Price |
|---|---|---|
| 8/26/2026 | Price change | $1,049,500-4.6%$338/sqft |
Source:  Unlock MLS #5571571 Report a problem Unlock MLS #5571571 Report a problem | ||
| 7/14/2026 | Listed for sale | $1,100,000$354/sqft |
Source: Unlock MLS #5571571 Report a problem | ||
Public tax history
| Year | Property taxes | Tax assessment |
|---|---|---|
| 2025 | $16,759 +10% | $915,209 +10% |
| 2024 | $15,239 +12.1% | $832,008 +10% |
| 2023 | $13,593 -4% | $756,371 +10% |
| 2022 | $14,163 | $687,610 +10% |
| 2021 | -- | $625,100 -0.4% |
| 2020 | $15,010 +3.2% | $627,700 |
| 2019 | $14,540 +7.7% | $627,700 +14.1% |
| 2018 | $13,499 | $549,910 +1.9% |
| 2017 | $13,499 +2.6% | $539,823 +0.5% |
| 2016 | $13,154 | $537,316 +9.5% |
| 2015 | $13,154 | $490,540 -0.1% |
| 2014 | $13,154 | $491,201 +5.1% |
| 2013 | -- | $467,456 -0.7% |
| 2012 | -- | $470,918 -5% |
| 2011 | -- | $495,651 |
Find assessor info on the county website
Monthly payment
Est. payment
Payment breakdown
Explore the cost of this home by adjusting the details. Changes won't be saved.Climate risks
Neighborhood: 78641
Nearby schools
Schools provided by the listing agent
- Elementary: Whitestone
- Middle: Running Brushy
- High: Leander High
- District: Leander ISD
Source: Unlock MLS. This data may not be complete. We recommend contacting the local school district to confirm school assignments for this home.
Similar homes
- $1,299,5004 bd4 ba3.6k sqft1001 La Cantera, Leander, TX 78641Active

 MLS ID #7896212, Leena Pleitez, Crystal Falls Realty. Unlock MLS
 - $899,9994 bd4 ba3.8k sqft1549 Humble Live Dr, Leander, TX 78641Active
 MLS ID #5913055, Cyn Reed, Keller Williams Realty. Unlock MLS
 - $1,239,0003 bd3 ba3.4k sqft104 Lakewood Trl, Leander, TX 78641Active
 MLS ID #5339758, Debbie Luzzo, Carlene Bond, Broker. Unlock MLS
 - $875,0005 bd5 ba4k sqft2720 Rain Song Dr, Leander, TX 78641Active
 MLS ID #2219990, Jenny Law, Kuper Sotheby's Int'l Realty. Unlock MLS
 - $815,0005 bd4 ba3.7k sqft2512 Thunder Horse, Leander, TX 78641ActiveMLS ID #4183985, Jonny Wells, eXp Realty, LLC. Unlock MLS
- $1,049,0004 bd3 ba3.7k sqft480 Mustang Mesa, Liberty Hill, TX 78642ActiveMLS ID #9407473, Lyndsay Blasienz, Cashmere Realty Group. Unlock MLS
- $924,9004 bd4 ba3.2k sqft8211 Moon Rise Trl, Jonestown, TX 78645ActiveMLS ID #9522177, Melissa Vantuinen, Keller Williams Realty C. P.. Unlock MLS
- $1,350,0004 bd2 ba2.5k sqft14277 Fm 2769, Leander, TX 78641ActiveMLS ID #9385006, Gene Arant, Keller Williams - Lake Travis. Unlock MLS
- $950,0004 bd4 ba3k sqft303 N Mustang Ave, Cedar Park, TX 78613ActiveMLS ID #4835548, Alex McCormick, Keller Williams Realty. Unlock MLS
- $599,9003 bd3 ba2.5k sqft1737 Harvest Dance Dr, Leander, TX 78641ActiveMLS ID #3762319, Melissa Alexander, Pure Realty. Unlock MLS
- $1,133,0005 bd4 ba3.5k sqft235 Little Gabriel River Dr, Liberty Hill, TX 78642ActiveMLS ID #7616452, Kristina Foster, eXp Realty, LLC. Unlock MLS
- $529,5004 bd3 ba3.3k sqft1113 Hartman Dr, Leander, TX 78641ActiveMLS ID #7577889, Diana Thomas, Kuper Sotheby's Int'l Realty. Unlock MLS
- $899,9003 bd3 ba2.5k sqft14951 Arrowhead Drive, Volente, TX 78641For Sale
 MLS ID #178054, Forrest W Hess, Kuper Sotheby's Int'l Realty. HLMLS as distributed by MLS GRID
 - $999,9004 bd5 ba3.9k sqft112 Mescalero, Liberty Hill, TX 78642ActiveMLS ID #1043163, Donna Carmichael, ERA Brokers Consolidated. Unlock MLS
- $774,9004 bd4 ba3.5k sqft1711 Manada Trl, Leander, TX 78641ActiveMLS ID #7865923, Tanya Kerr, KWLS - T. Kerr Property Group. Unlock MLS
- $649,9005 bd5 ba3.4k sqft221 Vouvray St, Leander, TX 78641ActiveMLS ID #1657342, Tina Mallach, Mallach and Company. Unlock MLS
- $1,150,0003 bd4 ba2.4k sqft2802 Lohmans Ford Rd #B, Leander, TX 78645ActiveMLS ID #3644401, Sandra Bennett, Compass RE Texas, LLC. Unlock MLS
- $825,0004 bd4 ba3.2k sqft1801 Sun Lake Cv, Round Rock, TX 78681ActiveMLS ID #8490210, Margaret Jolly, Bramlett Partners. Unlock MLS
- $890,0005 bd4 ba3.5k sqft124 Summer Oak Ct, Georgetown, TX 78628ActiveMLS ID #9647199, Victoria Buttler, Avalar Austin. Unlock MLS
- $940,0004 bd4 ba3.8k sqft107 Hallie Ct, Georgetown, TX 78633ActiveMLS ID #8878175, Joetta Houghton, All City Real Estate Ltd. Co. Unlock MLS
