Welcome to 214 Pennick Drive, perfectly situated within walking distance to the community pier and clubhouse! This beautifully maintained home sits on a spacious double lot and offers exceptional outdoor and indoor living. Featuring 3 bedrooms and 2.5 baths, this home boasts an open kitchen with Quartz Lite countertops, updated bathrooms, hardwood flooring, brand-new carpet in the bedrooms, and fresh paint throughout. A stunning 24’ x 30’ addition with a 10’ x 24’ deck expands your living and entertaining space. The property includes a 2-car garage, a double carport in the back, and 2 storage sheds for all your needs. Enjoy relaxing or hosting gatherings on the large front and back decks, overlooking a fully fenced backyard. This move-in ready home combines comfort, updates, and community charm—schedule your showing today!
Sold for $460,000
$460,000
214 Pennick Dr, Stevensville, MD 21666
3beds
2,482sqft
Single Family Residence
Built in 1987
0.65 Acres Lot
$474,300 Zestimate®
$185/sqft
$3,155 Estimated rent
Home value
$474,300
$403,000 - $560,000
$3,155/mo
Zestimate® history
Owner options
List your home for rent
$3,155/mo
Rent Zestimate®
Find your next renter with Zillow Rental Manager. Plus, with online applications, you can quickly screen prospective tenants – for free.
$3,155/mo
Rent Zestimate®
Refinance and save
$2,898/mo
Est. payment
Refinancing to a lower rate could help reduce your monthly payments and save thousands over the life of the loan.
$2,898/mo
Est. payment
Explore your selling options
Work with a Zillow partner agent
Leverage their expertise and Zillow's premium Showcase listings to get your home seen by more buyers.
Get startedList with your own agent
Get your home in front of millions of buyers by listing it on Zillow.
Learn how to do itSell it yourself
Take full control of how buyers see your home on Zillow by listing For Sale by Owner (FSBO).
List your homeWhat's special
Fully fenced backyardHardwood flooringSpacious double lotUpdated bathrooms
Zillow last checked:
Listing updated:
Listed by:
Michele Braun 410-952-6920,
Keller Williams Flagship,
Co-Listing Agent: Wanda Digregory 410-693-9035,
Keller Williams Flagship
Bought with:
Michelle Abplanalp, 516465
Rosendale Realty
Source: Bright MLS,MLS#: MDQA2014582
Facts & features
Interior
Bedrooms & bathrooms
- Bedrooms: 3
- Bathrooms: 2
- Full bathrooms: 2
- Main level bathrooms: 2
- Main level bedrooms: 3
Rooms
- Room types: Living Room, Primary Bedroom, Bedroom 2, Kitchen, Bedroom 1
Primary bedroom
- Features: Flooring - Carpet
- Level: Main
- Area: 156 Square Feet
- Dimensions: 13 X 12
Bedroom 1
- Features: Flooring - Carpet
- Level: Main
- Area: 130 Square Feet
- Dimensions: 10 X 13
Bedroom 2
- Features: Flooring - Carpet
- Level: Main
- Area: 169 Square Feet
- Dimensions: 13 X 13
Kitchen
- Features: Flooring - Laminated
- Level: Main
- Area: 546 Square Feet
- Dimensions: 26 X 21
Living room
- Features: Flooring - Carpet, Fireplace - Wood Burning
- Level: Main
- Area: 286 Square Feet
- Dimensions: 13 X 22
Heating
- Heat Pump, Electric
Cooling
- Heat Pump, Electric
Appliances
- Included: Cooktop, Dishwasher, Dryer, Extra Refrigerator/Freezer, Ice Maker, Oven, Refrigerator, Washer, Electric Water Heater
Features
- Combination Kitchen/Dining, Entry Level Bedroom, Primary Bath(s), Floor Plan - Traditional
- Doors: Storm Door(s)
- Windows: Screens, Window Treatments
- Has basement: No
- Number of fireplaces: 1
- Fireplace features: Equipment, Glass Doors
Interior area
- Total structure area: 2,482
- Total interior livable area: 2,482 sqft
- Finished area above ground: 2,482
- Finished area below ground: 0
Property
Parking
- Total spaces: 3
- Parking features: Garage Faces Front, Driveway, Attached
- Attached garage spaces: 3
- Has uncovered spaces: Yes
Accessibility
- Accessibility features: None
Features
- Levels: One
- Stories: 1
- Patio & porch: Deck, Porch, Screened
- Exterior features: Private Beach
- Pool features: None
- Has spa: Yes
- Spa features: Bath
- Waterfront features: Boat - Length Limit, Boat - Powered, Canoe/Kayak, Fishing Allowed, Private Access, Sail, Bay
- Body of water: Chesapeake Bay
Lot
- Size: 0.65 Acres
Details
- Additional structures: Above Grade, Below Grade
- Parcel number: 1804036247
- Zoning: NC-20
- Special conditions: Standard
Construction
Type & style
- Home type: SingleFamily
- Architectural style: Ranch/Rambler
- Property subtype: Single Family Residence
Materials
- Vinyl Siding
- Foundation: Crawl Space
- Roof: Composition
Condition
- New construction: No
- Year built: 1987
Utilities & green energy
- Sewer: Public Sewer
- Water: Well
Community & HOA
Community
- Security: Security System
- Subdivision: Romancoke On The Bay
HOA
- Has HOA: Yes
- HOA fee: $75 annually
Location
- Region: Stevensville
Financial & listing details
- Price per square foot: $185/sqft
- Tax assessed value: $418,867
- Annual tax amount: $3,402
- Date on market: 10/7/2025
- Listing agreement: Exclusive Agency
- Ownership: Fee Simple
Price history
| Date | Event | Price |
|---|---|---|
| 1/5/2026 | Sold | $460,000-3.2%$185/sqft |
Source:  Bright MLS #MDQA2014582 Report a problem Bright MLS #MDQA2014582 Report a problem | ||
| 12/1/2025 | Contingent | $475,000$191/sqft |
Source: Bright MLS #MDQA2014582 Report a problem | ||
| 10/24/2025 | Price change | $475,000-2.9%$191/sqft |
Source: Bright MLS #MDQA2014582 Report a problem | ||
| 10/7/2025 | Listed for sale | $489,000+55.2%$197/sqft |
Source: Bright MLS #MDQA2014582 Report a problem | ||
| 4/14/2017 | Sold | $315,000-8.7%$127/sqft |
Source: Public Record Report a problem | ||
| 2/28/2017 | Price change | $344,900-1.4%$139/sqft |
Source: Sullivan Select LLC. #QA9780538 Report a problem | ||
| 1/13/2017 | Price change | $349,900-3.9%$141/sqft |
Source: Coldwell Banker Innovations #QA9780538 Report a problem | ||
| 11/2/2016 | Price change | $364,000-1.4%$147/sqft |
Source: Coldwell Banker Innovations #QA9780538 Report a problem | ||
| 10/4/2016 | Listed for sale | $369,000+34.2%$149/sqft |
Source: Coldwell Banker Innovations #QA9780538 Report a problem | ||
| 2/15/2011 | Sold | $275,000$111/sqft |
Source: Public Record Report a problem | ||
| 9/26/2010 | Listing removed | $275,000$111/sqft |
Source: Coldwell Banker Waterman Realty Co. #QA7391151 Report a problem | ||
| 7/22/2010 | Listed for sale | $275,000$111/sqft |
Source: Coldwell Banker Waterman Realty Co. #QA7391151 Report a problem | ||
Public tax history
| Year | Property taxes | Tax assessment |
|---|---|---|
| 2025 | $3,946 +16% | $418,867 +16% |
| 2024 | $3,402 +19% | $361,133 +19% |
| 2023 | $2,858 +0.1% | $303,400 |
| 2022 | $2,856 -1.7% | $303,400 +0.1% |
| 2021 | $2,906 +0.1% | $303,000 +0.1% |
| 2020 | $2,904 +0.8% | $302,800 |
| 2019 | $2,881 +0.8% | $302,800 +1.6% |
| 2018 | $2,859 -1.3% | $298,067 +0.8% |
| 2017 | $2,896 +95.3% | $295,700 +4.4% |
| 2016 | $1,483 | $283,133 +4.6% |
| 2015 | $1,483 | $270,567 +4.9% |
| 2014 | $1,483 | $258,000 |
| 2013 | -- | $258,000 |
| 2012 | -- | $258,000 -15.6% |
| 2011 | -- | $305,780 |
| 2010 | -- | $305,780 |
| 2009 | -- | $305,780 -0.2% |
| 2008 | -- | $306,280 +12% |
| 2007 | -- | $273,392 +13.7% |
| 2006 | -- | $240,506 +15.8% |
| 2005 | -- | $207,620 +8.5% |
| 2004 | -- | $191,410 +9.3% |
| 2003 | -- | $175,200 +10.2% |
| 2002 | -- | $158,990 +4.3% |
| 2001 | -- | $152,426 |
Find assessor info on the county website
Neighborhood: Romancoke
Nearby homes
- $420,0004 bd2 ba1.9k sqft210 Pennick Dr, Stevensville, MD 21666Sold
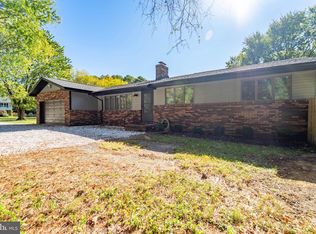
- $10,000-- bd-- ba-- sqft210 Pennick Dr, Stevensville, MD 21666Off Market
- $402,1003 bd1 ba1.5k sqft216 Pennick Dr, Stevensville, MD 21666Off Market
- $582,000-- bd2 ba2.6k sqft211 Olive Branch Rd, Stevensville, MD 21666Off Market
- $593,800-- bd2 ba2.7k sqft215 Olive Branch Rd, Stevensville, MD 21666Off Market
- $120,167-- bd-- ba-- sqftPennick Dr, Stevensville, MD 21666Off Market
- $444,0003 bd2 ba1.4k sqft213 Pennick Dr, Stevensville, MD 21666Sold
- $468,2004 bd2 ba2.2k sqft211 Pennick Dr, Stevensville, MD 21666Off Market
Nearby schools
GreatSchools rating
- 9/10Matapeake Elementary SchoolGrades: PK-5Distance: 6 mi
- 7/10Matapeake Middle SchoolGrades: 6-8Distance: 5.9 mi
- 5/10Kent Island High SchoolGrades: 9-12Distance: 8.2 mi
Schools provided by the listing agent
- High: Kent Island
- District: Queen Anne's County Public Schools
Source: Bright MLS. This data may not be complete. We recommend contacting the local school district to confirm school assignments for this home.
Get a cash offer in 3 minutes
Find out how much your home could sell for in as little as 3 minutes with a no-obligation cash offer.
Estimated market value
$474,300
Get a cash offer in 3 minutes
Find out how much your home could sell for in as little as 3 minutes with a no-obligation cash offer.
Estimated market value
$474,300
- Maryland
- Queen Annes County
- Stevensville
- 21666
- Romancoke
- 214 Pennick Dr
Nearby cities
Nearby neighborhoods
Nearby zip codes
Other Stevensville Topics
