'Property is under agreement and is accepting backup offers only'
Short term rental investor opportunity: Popular CrestHil Chalet in Pocono Farms Country Club is being offered for sale! A busy and successful STR, this beautifully appointed cozy raised ranch features cathedral ceilings and an abundance of natural light flooding the main living area from three sides of windows, offering stunning views of lush evergreen trees. This inviting, lucrative property consists of four spacious bedrooms and two baths, perfect for family gatherings or getaways with friends. Improvements since purchased in 2019 include new roof, elegant new kitchen re-imagined with all new cabinetry, granite counters, tile back splash, farmhouse sink and all new stainless steel appliances. The open-concept design marries functionality with comfort, topped off with a freestanding living room fireplace for chilly evenings, making it an ideal space for relaxation and entertainment. Plus, newer hardwood flooring throughout, five efficient mini-split HVAC units added, the exterior painted, crawl space encapsulated and a platform deck added in back for outdoor relaxation. Smart systems for remote programming include the HVACs, door lock and exterior cameras that stay. Enjoy year-round activities in this four-season community, providing both a cozy sense of privacy and easy access to many nearby outdoor adventures. Tastefully adorned, fully furnished, solid 4+ year rental history with high rate of return, numerous recurrent guests, turnkey. Make it your own!
Sold for $360,000
$360,000
214 Pheasant Pl, Tobyhanna, PA 18466
4beds
1,344sqft
Single Family Residence
Built in 1970
0.28 Acres Lot
$368,500 Zestimate®
$268/sqft
$2,402 Estimated rent
Home value
$368,500
$306,000 - $442,000
$2,402/mo
Zestimate® history
Owner options
List your home for rent
$2,402/mo
Rent Zestimate®
Find your next renter with Zillow Rental Manager. Plus, with online applications, you can quickly screen prospective tenants – for free.
$2,402/mo
Rent Zestimate®
Refinance and save
$4,106/mo
Est. payment
Refinancing to a lower rate could help reduce your monthly payments and save thousands over the life of the loan.
$4,106/mo
Est. payment
Explore your selling options
Work with a Zillow partner agent
Leverage their expertise and Zillow's premium Showcase listings to get your home seen by more buyers.
Get startedList with your own agent
Get your home in front of millions of buyers by listing it on Zillow.
Learn how to do itSell it yourself
Take full control of how buyers see your home on Zillow by listing For Sale by Owner (FSBO).
List your homeWhat's special
Four spacious bedroomsFarmhouse sinkAbundance of natural lightTile back splashOpen-concept designTwo bathsNewer hardwood flooring
Zillow last checked:
Listing updated:
Listed by:
Frederick W Baldi,
Realty Executives - Stroudsburg
Bought with:
Michael Kenosky, RS377552
Smart Way America Realty
Source: PMAR,MLS#: PM-131078
Facts & features
Interior
Bedrooms & bathrooms
- Bedrooms: 4
- Bathrooms: 2
- Full bathrooms: 2
Primary bedroom
- Description: hardwood floor
- Level: Main
- Area: 138
- Dimensions: 12 x 11.5
Bedroom 2
- Description: hardwood floor
- Level: Lower
- Area: 1363
- Dimensions: 116 x 11.75
Bedroom 3
- Description: hardwood floor
- Level: Lower
- Area: 135.7
- Dimensions: 11.5 x 11.8
Bedroom 4
- Description: hardwood floor
- Level: Lower
- Area: 91.14
- Dimensions: 9.8 x 9.3
Primary bathroom
- Description: tile floor
- Level: Main
- Area: 45
- Dimensions: 9 x 5
Bathroom 2
- Description: tile floor
- Level: Lower
- Area: 31.5
- Dimensions: 7.5 x 4.2
Dining room
- Description: hardwood floor
- Level: Main
- Area: 108.8
- Dimensions: 13.6 x 8
Other
- Description: hardwood floor
- Level: Lower
- Area: 223.2
- Dimensions: 9.3 x 24
Kitchen
- Description: hardwood floor
- Level: Main
- Area: 83.3
- Dimensions: 9.8 x 8.5
Laundry
- Level: Lower
- Area: 30
- Dimensions: 7.5 x 4
Living room
- Description: hardwood floor
- Level: Main
- Area: 255.64
- Dimensions: 15.4 x 16.6
Heating
- Baseboard, Ductless, Electric
Cooling
- Ductless
Appliances
- Included: Electric Range, Refrigerator, Dishwasher, Microwave, Stainless Steel Appliance(s), Washer, Dryer
- Laundry: Lower Level
Features
- Granite Counters, Cathedral Ceiling(s), Chandelier
- Flooring: Hardwood, Tile
- Doors: Sliding Doors, Storm Door(s)
- Windows: Double Pane Windows
- Basement: Crawl Space,Sump Hole,Sump Pump,Vapor Barrier
- Number of fireplaces: 1
- Fireplace features: Living Room, Wood Burning
- Furnished: Yes
Interior area
- Total structure area: 1,344
- Total interior livable area: 1,344 sqft
- Finished area above ground: 1,344
- Finished area below ground: 0
Property
Parking
- Total spaces: 4
- Parking features: Open
- Uncovered spaces: 4
Accessibility
- Accessibility features: Smart Technology
Features
- Stories: 2
- Entry location: 1st flr right side, 2nd flr right side (from back)
- Patio & porch: Deck
- Exterior features: Gas Grill, Fire Pit, Lighting
- Has view: Yes
- View description: Trees/Woods
Lot
- Size: 0.28 Acres
- Dimensions: 68' x 136' x 161' x 119'
- Features: Cul-De-Sac, Cleared
Details
- Additional structures: Shed(s)
- Parcel number: 03.7B.1.75
- Zoning: R-3
- Zoning description: Residential
- Special conditions: Standard
Construction
Type & style
- Home type: SingleFamily
- Architectural style: Chalet,Raised Ranch
- Property subtype: Single Family Residence
Materials
- Wood Siding
- Foundation: Block
- Roof: Asphalt,Fiberglass,Shingle
Condition
- Year built: 1970
Utilities & green energy
- Electric: 200+ Amp Service
- Sewer: On Site Septic
- Water: Public
Community & HOA
Community
- Security: Security System Owned
- Subdivision: Pocono Farms Country Club
HOA
- Has HOA: Yes
- Amenities included: Security, Clubhouse, Restaurant, Playground, Golf Course, Outdoor Ice Skating, Outdoor Pool, Fitness Center, Tennis Court(s)
- Services included: Security
- HOA fee: $1,710 annually
Location
- Region: Tobyhanna
Financial & listing details
- Price per square foot: $268/sqft
- Tax assessed value: $90,750
- Annual tax amount: $2,922
- Date on market: 10/7/2025
- Listing terms: Cash,Conventional
- Road surface type: Paved
Price history
| Date | Event | Price |
|---|---|---|
| 10/24/2025 | Sold | $360,000-10%$268/sqft |
Source: PMAR #PM-131078 Report a problem | ||
| 10/7/2025 | Pending sale | $400,000$298/sqft |
Source: PMAR #PM-131078 Report a problem | ||
| 5/27/2025 | Price change | $400,000-4.8%$298/sqft |
Source: PMAR #PM-131078 Report a problem | ||
| 5/12/2025 | Listed for sale | $420,000$313/sqft |
Source: PMAR #PM-131078 Report a problem | ||
| 4/26/2025 | Pending sale | $420,000$313/sqft |
Source: PMAR #PM-131078 Report a problem | ||
| 4/8/2025 | Listed for sale | $420,000+369.3%$313/sqft |
Source: PMAR #PM-131078 Report a problem | ||
| 9/16/2019 | Sold | $89,500-10.1%$67/sqft |
Source: PMAR #PM-70899 Report a problem | ||
| 8/19/2019 | Listed for sale | $99,500$74/sqft |
Source: CENTURY 21 Select Group - Blakeslee #PM-70899 Report a problem | ||
Public tax history
| Year | Property taxes | Tax assessment |
|---|---|---|
| 2026 | $3,018 +3.3% | $90,750 |
| 2025 | $2,922 +8.2% | $90,750 |
| 2024 | $2,702 +7.6% | $90,750 |
| 2023 | $2,512 +2.1% | $90,750 |
| 2022 | $2,459 +0.6% | $90,750 |
| 2021 | $2,444 +1.4% | $90,750 |
| 2020 | $2,409 -18.1% | $90,750 +437.6% |
| 2019 | $2,942 +0.6% | $16,880 |
| 2018 | $2,925 +0.1% | $16,880 |
| 2017 | $2,921 +367.7% | $16,880 |
| 2016 | $625 -73.8% | $16,880 |
| 2015 | $2,385 | $16,880 |
| 2014 | $2,385 | $16,880 |
| 2013 | -- | $16,880 |
| 2012 | -- | $16,880 |
| 2011 | -- | $16,880 |
| 2010 | -- | $16,880 |
| 2008 | -- | $16,880 |
| 2007 | -- | $16,880 |
| 2006 | -- | $16,880 |
| 2005 | -- | $16,880 |
| 2004 | -- | $16,880 |
| 2003 | -- | $16,880 |
Find assessor info on the county website
Neighborhood: 18466
Nearby homes
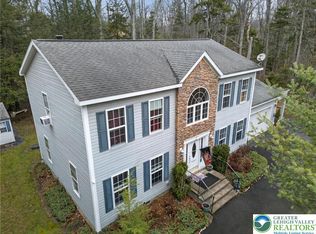
- $229,9003 bd1 ba1k sqft212 Pheasant Pl, Tobyhanna, PA 18466Off Market
- $365,0003 bd3 ba2k sqft216 Pheasant Pl, Tobyhanna, PA 18466Sold
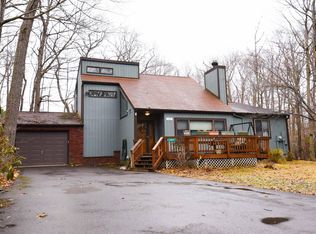
- $306,5003 bd3 ba1.9k sqft1011 Eisenhower Way, Tobyhanna, PA 18466Off Market
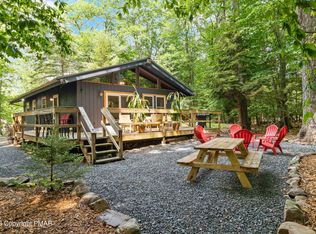
- $307,5003 bd2 ba988 sqft1009 Eisenhower Way, Tobyhanna, PA 18466Sold
- $143,6003 bd1 ba1k sqft210 Pheasant Pl, Tobyhanna, PA 18466Off Market
- $215,3003 bd1 ba1k sqft215 Pheasant Pl, Tobyhanna, PA 18466Off Market
- $189,9003 bd1 ba1.4k sqft1013 Eisenhower Way, Tobyhanna, PA 18466Off Market
- $353,3005 bd3 ba1.7k sqft2110 White Goose St, Tobyhanna, PA 18466Off Market
Nearby schools
GreatSchools rating
- 3/10Clear Run Intermediate SchoolGrades: 3-6Distance: 1.1 mi
- 4/10Pocono Mountain West Junior High SchoolGrades: 7-8Distance: 4.9 mi
- 7/10Pocono Mountain West High SchoolGrades: 9-12Distance: 4.8 mi
Sell for more on Zillow
Get a Zillow Showcase℠ listing at no additional cost and you could sell for .
$368,500
2% more
+$7,370
With Zillow Showcase(estimated)
$375,870
Sell for more on Zillow
Get a Zillow Showcase℠ listing at no additional cost and you could sell for .
$368,500
2% more
+$7,370
With Zillow Showcase(estimated)
$375,870
- Pennsylvania
- Monroe County
- Tobyhanna
- 18466
- 214 Pheasant Pl
