Skip main navigation
Sold for $365,000
  • $365,000

    216 Pheasant Pl, Tobyhanna, PA 18466

    3beds
    2,016sqft
    Single Family Residence
    Built in 2005
    0.28 Acres Lot
    $366,300 Zestimate®
    $181/sqft
    $2,601 Estimated rent

    Home value

    $366,300

    $326,000 - $414,000

    $2,601/mo

    Zestimate® history
    Loading
    Loading...

    Owner options

    List your home for rent

    $2,601/mo

    Rent Zestimate®

    Find your next renter with Zillow Rental Manager. Plus, with online applications, you can quickly screen prospective tenants – for free.

    Learn more

    $2,601/mo

    Rent Zestimate®

    Refinance and save

    $4,183/mo

    Est. payment

    Refinancing to a lower rate could help reduce your monthly payments and save thousands over the life of the loan.

    See today's rates

    $4,183/mo

    Est. payment

    Explore your selling options

    Work with a Zillow partner agent

    Leverage their expertise and Zillow's premium Showcase listings to get your home seen by more buyers.

    Get started

    List with your own agent

    Get your home in front of millions of buyers by listing it on Zillow.

    Learn how to do it

    Sell it yourself

    Take full control of how buyers see your home on Zillow by listing For Sale by Owner (FSBO).

    List your home

    What's special

    Cozy wood-burning fireplaceQuiet cul-de-sacExceptional curb appealMassive deckWalk-in closetPrivate master bathroomWell-appointed kitchen
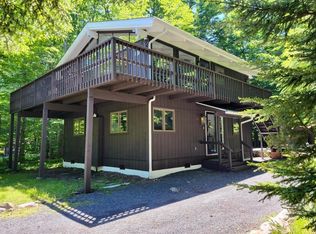
    Nestled on a quiet cul-de-sac in the highly desirable Pocono Farms community, this charming 3-bedroom, 2.5-bathroom home offers the perfect blend of serene privacy and active community living. As you approach, the home's exceptional curb appeal is immediately apparent, featuring new masonry stonework on the front exterior. Step inside to discover a warm and inviting living space, centered around a cozy wood-burning fireplace—ideal for relaxing evenings. The well-appointed kitchen provides easy access to one of the home's standout features: a massive deck that provides a private and peaceful woods view creating your own retreat for entertaining or quiet contemplation. The primary bedroom is a true owner's suite, complete with a walk-in closet and a private master bathroom for ultimate convenience. Two additional bedrooms and another full bathroom provide ample space for family or guests. Practicality meets convenience with an attached 2-car garage, equipped with extra storage and shelving, and an additional shed on the property for all your storage needs. This home isn't just about the property—it's about the lifestyle. As a resident of Pocono Farms, you will enjoy access to a wealth of premier amenities, including private lake and beach access and membership to one of the Northeast's finest golf courses. This is a rare opportunity to own a home that offers both a private escape and a vibrant community experience.

    Zillow last checked:

    Listing updated:

    Listed by:

    Shawn A. Leadbetter 610-554-4575,

    Coldwell Banker Hearthside

    Bought with:

    Donald M. Jordan, RM421518

    Smart Way America Realty

    Source: GLVR,MLS#: 771959MLS LogoOriginating MLS: Lehigh Valley MLS

    Facts & features

    Interior

    Bedrooms & bathrooms
    • Bedrooms: 3
    • Bathrooms: 3
    • Full bathrooms: 2
    • 1/2 bathrooms: 1
    Primary bedroom
    • Level: Second
    • Dimensions: 25.11 x 13.80
    Bedroom
    • Level: Second
    • Dimensions: 13.40 x 9.11
    Bedroom
    • Level: Second
    • Dimensions: 13.70 x 12.80
    Primary bathroom
    • Level: Second
    • Dimensions: 9.30 x 8.30
    Breakfast room nook
    • Level: First
    • Dimensions: 12.11 x 8.60
    Dining room
    • Level: First
    • Dimensions: 13.60 x 12.90
    Foyer
    • Level: First
    • Dimensions: 13.30 x 11.10
    Other
    • Level: Second
    • Dimensions: 9.30 x 5.00
    Half bath
    • Level: First
    • Dimensions: 6.70 x 5.80
    Kitchen
    • Level: First
    • Dimensions: 12.11 x 10.10
    Laundry
    • Level: First
    • Dimensions: 5.80 x 2.50
    Living room
    • Level: First
    • Dimensions: 25.11 x 13.90
    Other
    • Description: garage
    • Level: First
    • Dimensions: 25.00 x 21.80
    Other
    • Description: walk in closet
    • Level: Second
    • Dimensions: 9.20 x 6.80
    Heating
    • Baseboard, Electric
    Cooling
    • Central Air
    Appliances
    • Included: Dishwasher, Electric Oven, Electric Water Heater, Microwave, Refrigerator
    • Laundry: Washer Hookup, Dryer Hookup, Main Level
    Features
    • Breakfast Area, Dining Area, Separate/Formal Dining Room, Jetted Tub, Kitchen Island, Walk-In Closet(s)
    • Basement: Crawl Space
    Interior area
    • Total interior livable area: 2,016 sqft
    • Finished area above ground: 2,016
    • Finished area below ground: 0

    Property

    Parking
    • Total spaces: 2
    • Parking features: Attached, Driveway, Garage, Off Street
    • Attached garage spaces: 2
    • Has uncovered spaces: Yes
    Features
    • Stories: 2
    • Patio & porch: Deck
    • Exterior features: Deck
    • Has spa: Yes
    Lot
    • Size: 0.28 Acres
    Details
    • Parcel number: 03 7B 1 31
    • Zoning: R-3
    • Special conditions: None

    Construction

    Type & style
    • Home type: SingleFamily
    • Architectural style: Colonial
    • Property subtype: Single Family Residence
    Materials
    • Vinyl Siding
    • Roof: Asphalt,Fiberglass
    Condition
    • Year built: 2005

    Utilities & green energy

    • Sewer: Septic Tank
    • Water: Well

    Community & HOA

    Community
    • Subdivision: Pocono Farms
    HOA
    • Has HOA: Yes
    • HOA fee: $1,800 annually
    Location
    • Region: Tobyhanna

    Financial & listing details

    • Price per square foot: $181/sqft
    • Tax assessed value: $127,900
    • Annual tax amount: $4,246
    • Date on market: 2/19/2026
    • Cumulative days on market: 131 days
    • Ownership type: Fee Simple

    Price history

    DateEventPrice
    5/22/2026Sold$365,000-3.7%$181/sqft
    Source: GLVR #771959 Report a problem
    4/6/2026Pending sale$379,000$188/sqft
    Source: GLVR #771959 Report a problem
    4/3/2026Price change$379,000-5%$188/sqft
    Source: GLVR #771959 Report a problem
    2/19/2026Listed for sale$399,000$198/sqft
    Source: GLVR #771959 Report a problem
    2/19/2026Listing removed$399,000$198/sqft
    Source: GLVR #768596 Report a problem
    1/27/2026Price change$399,000-7.2%$198/sqft
    Source: GLVR #768596 Report a problem
    11/26/2025Listed for sale$429,900$213/sqft
    Source: GLVR #768596 Report a problem

    Public tax history

    YearProperty taxesTax assessment
    2025$4,119 +8.2%$127,900
    2024$3,808 +7.6%$127,900
    2023$3,540 +2.1%$127,900
    2022$3,465 +0.6%$127,900
    2021$3,444 +1.4%$127,900
    2020$3,396 -35.1%$127,900 +325.9%
    2019$5,234 +0.6%$30,030
    2018$5,204 +0.1%$30,030
    2017$5,196 +367.7%$30,030
    2016$1,111 -73.8%$30,030
    2015$4,243 $30,030 +7%
    2014$4,243 $28,060
    2013-- $28,060
    2012-- $28,060
    2011-- $28,060
    2010-- $28,060
    2008-- $28,060
    2007-- $28,060 +2.7%
    2006-- $27,330 +30.3%
    2004-- $20,970
    2003-- $20,970
    Find assessor info on the county website

    Neighborhood: 18466

    Nearby schools

    GreatSchools rating
    Schools provided by the listing agent
    • District: Pocono Mountain

    Source: GLVR. This data may not be complete. We recommend contacting the local school district to confirm school assignments for this home.

    Get pre-qualified for a loan
    At Zillow Home Loans, we can pre-qualify you in as little as 5 minutes with no impact to your credit score.

    An equal housing lender. NMLS #10287.

    Sell for more on Zillow
    Get a Zillow Showcase℠ listing at no additional cost and you could sell for .
    $366,300
    2% more
    +$7,326
    With Zillow Showcase(estimated)
    $373,626