Ready NOW – Ready December 2025 | The Huntington in Lehigh Acres
Located just 12 miles east of Fort Myers, Lehigh Acres is a vibrant community surrounded by natural beauty, offering 175 miles of canals and 16 well-stocked lakes—a true haven for fishing enthusiasts and outdoor lovers. Here, you’ll also enjoy updated interior finishes and the freedom of No HOA and No CDD.
Set on an oversized corner lot, this thoughtfully designed single-story home delivers both style and functionality. The open layout is enhanced by 9’4” flat ceilings, crown molding, and tray ceilings, creating an inviting atmosphere filled with natural light.
At the heart of the home, the chef-inspired kitchen features granite countertops, an oversized island, and upgraded cabinetry, flowing seamlessly into the great room. From here, two triple-panel sliding glass doors open to the covered lanai, perfectly blending indoor and outdoor living.
The primary suite offers a private retreat with a spa-style bath that includes upgraded cabinets with granite countertops, an oversized tiled shower with glass enclosure, a separate soaking tub, and a generous walk-in closet. Split from the primary suite, four additional bedrooms share two full baths, providing comfort and privacy for family or guests.
Throughout the home, stunning tile flooring adds elegance, while smart home technology—including a Ring Video Doorbell, Smart Thermostat, Keyless Entry Smart Door Lock, and Deako Switches—provides modern convenience and peace of mind.
Additional highlights include an oversized garage which includes a workshop, hurricane shutters, and landscaping for lasting curb appeal. Backed by a full builder warranty, The Huntington combines luxurious upgrades, smart home features, and an unbeatable location—ready to welcome you home this December.
Closed
$399,900
214 Piedmont St, Lehigh Acres, FL 33974
4beds
2,286sqft
Single Family Residence
Built in 2025
0.31 Acres Lot
$-- Zestimate®
$175/sqft
$2,626 Estimated rent
Home value
Not available
Estimated sales range
Not available
$2,626/mo
Zestimate® history
Owner options
List your home for rent
$2,626/mo
Rent Zestimate®
Find your next renter with Zillow Rental Manager. Plus, with online applications, you can quickly screen prospective tenants – for free.
$2,626/mo
Rent Zestimate®
Refinance and save
$2,659/mo
Est. payment
Refinancing to a lower rate could help reduce your monthly payments and save thousands over the life of the loan.
$2,659/mo
Est. payment
Explore your selling options
Work with a Zillow partner agent
Leverage their expertise and Zillow's premium Showcase listings to get your home seen by more buyers.
Get startedList with your own agent
Get your home in front of millions of buyers by listing it on Zillow.
Learn how to do itSell it yourself
Take full control of how buyers see your home on Zillow by listing For Sale by Owner (FSBO).
List your homeWhat's special
Oversized islandCovered lanaiFour additional bedroomsGranite countertopsSpa-style bathGreat roomSmart home technology
Zillow last checked:
Listing updated:
Listed by:
Dakota DuBois 813-437-3506,
New Home Star Florida LLC
Bought with:
Dakota DuBois, 261237242
New Home Star Florida LLC
Source: Florida Gulf Coast MLS,MLS#: 2025013143 Originating MLS: Florida Gulf Coast
Originating MLS: Florida Gulf CoastFacts & features
Interior
Bedrooms & bathrooms
- Bedrooms: 4
- Bathrooms: 3
- Full bathrooms: 3
Rooms
- Room types: Den, Workshop, Great Room
Primary bedroom
- Description: Master Bedroom
- Dimensions: 13.00 x 17.00
Bedroom
- Description: Bedroom
- Dimensions: 12.00 x 12.00
Bedroom
- Description: Bedroom
- Dimensions: 11.00 x 9.00
Bedroom
- Description: Bedroom
- Dimensions: 11.00 x 9.00
Den
- Description: Den
- Dimensions: 12.00 x 12.00
Great room
- Description: Great Room
- Dimensions: 23.00 x 17.00
Kitchen
- Description: Kitchen
- Dimensions: 23.00 x 9.00
Screened porch
- Description: Lanai
- Dimensions: 33.00 x 8.00
Utility room
- Description: Utility Room
- Dimensions: 7.00 x 6.00
Heating
- Central, Electric
Cooling
- Central Air, Electric
Appliances
- Included: Dishwasher, Disposal, Microwave, Range
- Laundry: Washer Hookup, Dryer Hookup, Inside
Features
- Breakfast Bar, Bathtub, Tray Ceiling(s), Separate/Formal Dining Room, Dual Sinks, Entrance Foyer, Eat-in Kitchen, High Ceilings, Kitchen Island, Living/Dining Room, Main Level Primary, Pantry, Separate Shower, Walk-In Closet(s), Split Bedrooms, Workshop, Den, Workshop, Great Room
- Flooring: Tile
- Windows: Thermal Windows, Shutters
Interior area
- Total structure area: 3,244
- Total interior livable area: 2,286 sqft
Property
Parking
- Total spaces: 2
- Parking features: Attached, Driveway, Garage, Paved, Garage Door Opener
- Attached garage spaces: 2
- Has uncovered spaces: Yes
Features
- Patio & porch: Open, Patio, Porch
- Exterior features: Other, Patio
- Waterfront features: None
Lot
- Size: 0.31 Acres
- Features: Corner Lot, Oversized Lot
Details
- Parcel number: 074527L317090.0010
- Lease amount: $0
- Zoning description: RS-1
Construction
Type & style
- Home type: SingleFamily
- Architectural style: Florida
- Property subtype: Single Family Residence
Materials
- Block, Concrete, Stone, Stucco
- Roof: Shingle
Condition
- New Construction
- New construction: Yes
- Year built: 2025
Utilities & green energy
- Sewer: Septic Tank
- Water: Well
- Utilities for property: Cable Available
Community & HOA
Community
- Features: None
- Security: Smoke Detector(s)
- Condo and coop fee: $0
- Membership fee: $0
- Subdivision: LEHIGH ACRES
HOA
- Has HOA: No
- Amenities included: See Remarks
- Services included: None
Location
- Region: Lehigh Acres
Financial & listing details
- Price per square foot: $175/sqft
- Tax assessed value: $3,300
- Annual tax amount: $460
- Date on market: 10/1/2025
- Cumulative days on market: 211 days
- Listing terms: All Financing Considered,Cash,FHA,VA Loan
- Ownership: Single Family
- Contingency: Accepting Back Offers
- Road surface type: Paved
Price history
| Date | Event | Price |
|---|---|---|
| 4/24/2026 | Sold | $399,900$175/sqft |
Source:  Florida Gulf Coast MLS #2025013143 Report a problem Florida Gulf Coast MLS #2025013143 Report a problem | ||
| 3/24/2026 | Pending sale | $399,900$175/sqft |
Source: Florida Gulf Coast MLS #2025013143 Report a problem | ||
| 12/29/2025 | Price change | $399,900-2.4%$175/sqft |
Source: Florida Gulf Coast MLS #2025013143 Report a problem | ||
| 10/10/2025 | Price change | $409,900+8.3%$179/sqft |
Source: Florida Gulf Coast MLS #2025013143 Report a problem | ||
| 10/1/2025 | Listed for sale | $378,500+1251.8%$166/sqft |
Source: Florida Gulf Coast MLS #2025013143 Report a problem | ||
| 5/5/2025 | Sold | $28,000$12/sqft |
Source: Florida Gulf Coast MLS #225030146 Report a problem | ||
| 4/2/2025 | Pending sale | $28,000$12/sqft |
Source:  SWFLMLS #225030146 Report a problem SWFLMLS #225030146 Report a problem | ||
| 3/21/2025 | Price change | $28,000-6.7%$12/sqft |
Source: SWFLMLS #225030146 Report a problem | ||
| 3/5/2025 | Listed for sale | $30,000$13/sqft |
Source: SWFLMLS #225024270 Report a problem | ||
Public tax history
| Year | Property taxes | Tax assessment |
|---|---|---|
| 2015 | $94 +28% | $3,300 +35% |
| 2014 | $74 -0.9% | $2,445 -12.7% |
| 2013 | $74 +17.8% | $2,800 +40% |
| 2012 | $63 -30.4% | $2,000 -41.2% |
| 2011 | $91 +3% | $3,400 |
| 2010 | $88 | $3,400 |
Find assessor info on the county website
Neighborhood: 33974
Nearby homes
- $399,9004 bd3 ba2.2k sqft214 Piedmont St, Lehigh Acres, FL 33971Sold
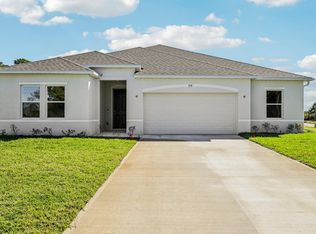
- $20,188-- bd-- ba-- sqft216 Piedmont St, Lehigh Acres, FL 33974Off Market
- $340,0003 bd2 ba1.8k sqft417 Portola Ave, Lehigh Acres, FL 33974Sold
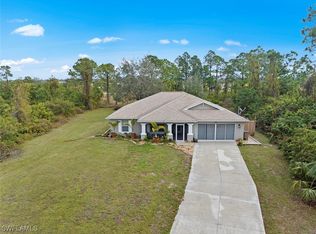
- $252,2004 bd2 ba1.7k sqft218 Piedmont St, Lehigh Acres, FL 33974Off Market

- $233,3003 bd2 ba1.2k sqft416 Portola Ave, Lehigh Acres, FL 33936Off Market
- $321,7004 bd2 ba2k sqft419 Portola Ave, Lehigh Acres, FL 33971Off Market
- $239,5003 bd2 ba1.4k sqft414 Portola Ave, Lehigh Acres, FL 33974Off Market
- $290,0004 bd2 ba2k sqft419 Portola Ave, Lehigh Acres, FL 33974Sold
Nearby schools
GreatSchools rating
- 4/10Veterans Park Academy For The ArtsGrades: PK-8Distance: 1.8 mi
- 2/10East Lee County High SchoolGrades: 9-12Distance: 2.8 mi
- 5/10East Zone Middle School QqGrades: 6-8Distance: 2 mi
Schools provided by the listing agent
- Elementary: MIRROR LAKES ELEMENTARY
- Middle: VARSITY LAKES MIDDLE
- High: LEHIGH SENIOR HIGH
Source: Florida Gulf Coast MLS. This data may not be complete. We recommend contacting the local school district to confirm school assignments for this home.


Get pre-qualified for a loan
At Zillow Home Loans, we can pre-qualify you in as little as 5 minutes with no impact to your credit score.An equal housing lender. NMLS #10287.
- Florida
- Lee County
- Lehigh Acres
- 33974
- 214 Piedmont St
Nearby cities
Nearby zip codes
Other Lehigh Acres Topics
