Ready Now - This beautifully designed home in Lehigh Acres offers over 2,000 square feet of living space, blending Florida charm with modern practicality. With an open, airy layout and thoughtful design, it’s one of our top-selling plans, ideal for the relaxed, sunny Florida lifestyle.
Upon entering through the protected front door, you’re greeted by a spacious foyer and a versatile den with French double doors, perfect for a home office or private retreat. Natural light pours in through Energy Star-qualified windows, creating a welcoming atmosphere year-round.
The home features three secondary bedrooms, each offering privacy and versatility—ideal for a craft room, playroom, or guest suite. At the heart of the home, the kitchen is a true showpiece, featuring 42” shaker cabinets, solid surface countertops, a spacious island with bar-top seating, and Deako Smart Switches for customizable lighting. A walk-in pantry and wall oven add convenience, while the open-concept design flows seamlessly into the great room, making it perfect for gatherings.
The private master suite offers a tranquil retreat, complete with a large walk-in closet and a generously sized walk-in shower. The master bath continues the home’s elegant design with shaker cabinets and thoughtful details for both comfort and style.
Designed for durability and efficiency, this home includes hurricane shutters, gutters, and upgraded three-tab shingles for added protection, plus ceramic tile throughout except in bedrooms for easy maintenance. A rear patio extends your living space outdoors, perfect for enjoying Florida’s beautiful weather.
With smart home features, energy-efficient upgrades, a full builder warranty, and high-quality finishes, this home truly has it all. Schedule your tour today and experience the perfect blend of modern comfort and Florida charm!
Closed
$290,000
419 Portola Ave, Lehigh Acres, FL 33974
4beds
2,052sqft
Single Family Residence
Built in 2025
0.34 Acres Lot
$288,000 Zestimate®
$141/sqft
$2,237 Estimated rent
Home value
$288,000
$256,000 - $325,000
$2,237/mo
Zestimate® history
Owner options
List your home for rent
$2,237/mo
Rent Zestimate®
Find your next renter with Zillow Rental Manager. Plus, with online applications, you can quickly screen prospective tenants – for free.
$2,237/mo
Rent Zestimate®
Refinance and save
$1,920/mo
Est. payment
Refinancing to a lower rate could help reduce your monthly payments and save thousands over the life of the loan.
$1,920/mo
Est. payment
Explore your selling options
Work with a Zillow partner agent
Leverage their expertise and Zillow's premium Showcase listings to get your home seen by more buyers.
Get startedList with your own agent
Get your home in front of millions of buyers by listing it on Zillow.
Learn how to do itSell it yourself
Take full control of how buyers see your home on Zillow by listing For Sale by Owner (FSBO).
List your homeWhat's special
Zillow last checked:
Listing updated:
Listed by:
Dakota DuBois 813-437-3506,
New Home Star Florida LLC
Bought with:
Non-listing FGC MLS Non-Listing agent, 258029255
FGC Non-MLS Office
Source: Florida Gulf Coast MLS,MLS#: 225018892 Originating MLS: Florida Gulf Coast
Originating MLS: Florida Gulf CoastFacts & features
Interior
Bedrooms & bathrooms
- Bedrooms: 4
- Bathrooms: 2
- Full bathrooms: 2
Rooms
- Room types: Den, Great Room
Primary bedroom
- Description: Master Bedroom
- Dimensions: 13.90 x 17.10
Bedroom
- Description: Bedroom
- Dimensions: 14.40 x 11.30
Bedroom
- Description: Bedroom
- Dimensions: 10.10 x 12.10
Bedroom
- Description: Bedroom
- Dimensions: 10.10 x 11.90
Den
- Description: Den
- Dimensions: 9.11 x 14.10
Garage
- Description: Garage
- Dimensions: 19.40 x 20.20
Great room
- Description: Great Room
- Dimensions: 20.00 x 20.60
Kitchen
- Description: Kitchen
- Dimensions: 21.10 x 9.50
Utility room
- Description: Utility Room
- Dimensions: 6.50 x 14.10
Heating
- Central, Electric
Cooling
- Central Air, Electric
Appliances
- Included: Dishwasher, Disposal, Microwave, Range
- Laundry: Inside
Features
- Breakfast Bar, Bedroom on Main Level, Dual Sinks, Entrance Foyer, Eat-in Kitchen, Kitchen Island, Pantry, Shower Only, Separate Shower, Walk-In Pantry, Walk-In Closet(s), Split Bedrooms, Den, Great Room
- Flooring: Carpet, Tile
- Windows: Other, Shutters
Interior area
- Total structure area: 2,475
- Total interior livable area: 2,052 sqft
Property
Parking
- Total spaces: 2
- Parking features: Attached, Driveway, Garage, Paved, Garage Door Opener
- Attached garage spaces: 2
- Has uncovered spaces: Yes
Features
- Stories: 1
- Patio & porch: Patio
- Exterior features: Other, Patio
- Waterfront features: None
Lot
- Size: 0.34 Acres
- Features: Other
Details
- Parcel number: 074527L317090.0180
- Lease amount: $0
- Zoning description: RS-1
Construction
Type & style
- Home type: SingleFamily
- Architectural style: Ranch,One Story
- Property subtype: Single Family Residence
Materials
- Block, Concrete, Stucco
- Roof: Shingle
Condition
- New Construction
- New construction: Yes
- Year built: 2025
Utilities & green energy
- Sewer: Public Sewer
- Water: Well
- Utilities for property: Cable Available
Community & HOA
Community
- Security: None, Smoke Detector(s)
- Condo and coop fee: $0
- Membership fee: $0
- Subdivision: LEHIGH ACRES
HOA
- Has HOA: No
- Amenities included: None
- Services included: None
Location
- Region: Lehigh Acres
Financial & listing details
- Price per square foot: $141/sqft
- Tax assessed value: $28,868
- Annual tax amount: $496
- Date on market: 2/18/2025
- Cumulative days on market: 316 days
- Listing terms: All Financing Considered,Cash,FHA,VA Loan
- Ownership: Single Family
- Contingency: Sale of Home
Price history
| Date | Event | Price |
|---|---|---|
| 12/29/2025 | Sold | $290,000-9.4%$141/sqft |
Source:  Florida Gulf Coast MLS #225018892 Report a problem Florida Gulf Coast MLS #225018892 Report a problem | ||
| 12/6/2025 | Pending sale | $319,990$156/sqft |
Source: Florida Gulf Coast MLS #225018892 Report a problem | ||
| 11/24/2025 | Price change | $319,990-3%$156/sqft |
Source: Florida Gulf Coast MLS #225018892 Report a problem | ||
| 11/11/2025 | Price change | $329,990+0.1%$161/sqft |
Source: Florida Gulf Coast MLS #225018892 Report a problem | ||
| 5/13/2025 | Pending sale | $329,700+3.1%$161/sqft |
Source:  SWFLMLS #225018892 Report a problem SWFLMLS #225018892 Report a problem | ||
| 5/7/2025 | Price change | $319,900-1.5%$156/sqft |
Source: SWFLMLS #225018892 Report a problem | ||
| 4/26/2025 | Price change | $324,900-1.5%$158/sqft |
Source: SWFLMLS #225018892 Report a problem | ||
| 2/18/2025 | Listed for sale | $329,900+1399.5%$161/sqft |
Source: SWFLMLS #225018892 Report a problem | ||
| 7/17/2024 | Listing removed | -- |
Source:  BeachesMLS #F10366496 Report a problem BeachesMLS #F10366496 Report a problem | ||
| 4/17/2024 | Sold | $22,000-20%$11/sqft |
Source: Florida Gulf Coast MLS #223095831 Report a problem | ||
| 3/13/2024 | Pending sale | $27,500$13/sqft |
Source: SWFLMLS #223095831 Report a problem | ||
| 1/5/2024 | Price change | $27,500-3.5%$13/sqft |
Source:  Florida Gulf Coast MLS #223095831 Report a problem Florida Gulf Coast MLS #223095831 Report a problem | ||
| 12/18/2023 | Price change | $28,500-5%$14/sqft |
Source: BeachesMLS #F10366496 Report a problem | ||
| 2/2/2023 | Listed for sale | $30,000+80.7%$15/sqft |
Source: BeachesMLS #F10366496 Report a problem | ||
| 7/22/2022 | Sold | $16,600+0.6%$8/sqft |
Source: Public Record Report a problem | ||
| 6/20/2022 | Pending sale | $16,500$8/sqft |
Source: Florida Gulf Coast MLS #222044619 Report a problem | ||
| 6/9/2022 | Listed for sale | $16,500-62.3%$8/sqft |
Source: Florida Gulf Coast MLS #222044619 Report a problem | ||
| 3/9/2006 | Sold | $43,800+317.1%$21/sqft |
Source: Public Record Report a problem | ||
| 7/2/2004 | Sold | $10,500+8.2%$5/sqft |
Source: Public Record Report a problem | ||
| 8/7/1996 | Sold | $9,700$5/sqft |
Source: Public Record Report a problem | ||
Public tax history
| Year | Property taxes | Tax assessment |
|---|---|---|
| 2025 | $616 +24.2% | $28,868 +85.3% |
| 2024 | $496 +20.8% | $15,575 +10% |
| 2023 | $411 +27.3% | $14,159 +134% |
| 2022 | $323 +11.3% | $6,050 +10% |
| 2021 | $290 +2.6% | $5,500 +10% |
| 2020 | $283 +106.3% | $5,000 +4.2% |
| 2019 | $137 | $4,800 +6.7% |
| 2018 | $137 +10% | $4,500 -2.2% |
| 2017 | $124 +1.3% | $4,603 +15.1% |
| 2016 | $123 +10.3% | $4,000 +21.2% |
| 2015 | $111 +14.2% | $3,300 +35% |
| 2014 | $98 +26.8% | $2,445 -18.5% |
| 2013 | $77 +11.5% | $3,000 +50% |
| 2012 | $69 -26.6% | $2,000 -41.2% |
| 2011 | $94 -1.1% | $3,400 |
| 2010 | $95 -28.5% | $3,400 -41.4% |
| 2009 | $133 -25% | $5,800 -37.6% |
| 2008 | $177 -51.3% | $9,300 -55.5% |
| 2007 | $363 -57.4% | $20,900 -58.7% |
| 2006 | $854 +673.3% | $50,590 +1049.8% |
| 2004 | $110 +59.8% | $4,400 +120% |
| 2003 | $69 +19.1% | $2,000 +42.9% |
| 2002 | $58 | $1,400 |
| 2000 | -- | $1,400 |
Find assessor info on the county website
Neighborhood: 33974
Nearby homes
- $340,9004 bd2 ba2k sqft419 Portola Ave, Lehigh Acres, FL 33971Off Market
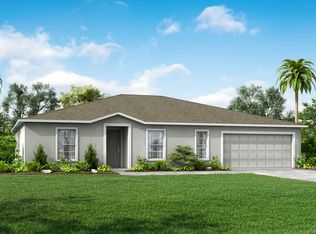
- $285,9003 bd2 ba1.7k sqft421 Portola Ave, Lehigh Acres, FL 33974Off Market
- $340,0003 bd2 ba1.8k sqft417 Portola Ave, Lehigh Acres, FL 33974Sold
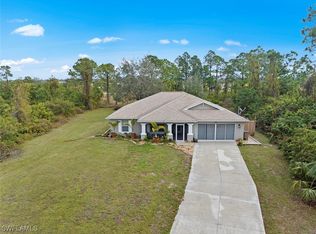
- $28,868-- bd-- ba-- sqft423 Portola Ave, Lehigh Acres, FL 33974Off Market
- $26,9950.342 Acres416 Palmyra Ave, Lehigh Acres, FL 33974Lot/Land
- $23,0000.342 Acres416 Palmyra Ave #7, Lehigh Acres, FL 33974Sold
- $399,9004 bd3 ba2.2k sqft214 Piedmont St, Lehigh Acres, FL 33971Sold
- $399,9004 bd3 ba2.2k sqft214 Piedmont St, LEHIGH ACRES, FL 33974Sold
Nearby schools
GreatSchools rating
- 4/10Veterans Park Academy For The ArtsGrades: PK-8Distance: 1.8 mi
- 2/10East Lee County High SchoolGrades: 9-12Distance: 2.8 mi
- 5/10East Zone Middle School QqGrades: 6-8Distance: 2 mi
Schools provided by the listing agent
- Elementary: MIRROR LAKES ELEMENTARY
- Middle: LEHIGH ACRES MIDDLE
- High: EAST LEE COUNTY HIGH
Source: Florida Gulf Coast MLS. This data may not be complete. We recommend contacting the local school district to confirm school assignments for this home.


Get pre-qualified for a loan
At Zillow Home Loans, we can pre-qualify you in as little as 5 minutes with no impact to your credit score.An equal housing lender. NMLS #10287.
Sell for more on Zillow
Get a Zillow Showcase℠ listing at no additional cost and you could sell for .
$288,000
2% more
+$5,760
With Zillow Showcase(estimated)
$293,760
- Florida
- Lee County
- Lehigh Acres
- 33974
- 419 Portola Ave
Nearby cities
Nearby zip codes
Other Lehigh Acres Topics
