Welcome to Houston Homes, LLC! The Magnolia is an 1,865 sf ranch w 3 BR & 2 BA. Great room w standard vaulted ceiling open to eat-in cafe / kitchen w standard center island, all-wood kitchen cabinets of dovetail construction w soft close doors & drawers, granite countertops & stainless steel appliances (built-in microwave, dishwasher, disposal & smooth top range), walk-in pantry. Private owner's suite w full bath & huge walk-in closet. Main floor laundry. Impressive standard features include: full sod yard with professional landscaping, 10 yr foundation leakage warranty, architectural shingles, laminate flooring in entryway, PestShield system, Pella tilt in windows & sliding door, adult height vanity & shower w/ seat in Master Bath, enclosed soffit/fascia, 50 gallon water heater, upgraded insulation, coach lights at garage & more.
Pending
Listed by: Thomas Realty Group LLC • Tom E Palitzsch • 636-359-1047
$468,432
214 Red Cliff Ct, Wentzville, MO 63385
3beds
1,865sqft
:
Get pre-qualified$3,157/mo
Single Family Residence
Built in ----
-- sqft lot
$-- Zestimate®
$251/sqft
$38/mo HOA
What's special
- 5 days |
- 2 |
- 0 |
Zillow last checked:
Listing updated:
Listed by:
Tom E Palitzsch 636-359-1047,
Thomas Realty Group LLC
Source: MARIS,MLS#: 26049574 Originating MLS: St. Charles County Association of REALTORS
Originating MLS: St. Charles County Association of REALTORSFacts & features
Interior
Bedrooms & bathrooms
- Bedrooms: 3
- Bathrooms: 2
- Full bathrooms: 2
- Main level bathrooms: 2
- Main level bedrooms: 3
Primary bedroom
- Features: Floor Covering: Laminate, Wall Covering: None
- Level: Main
- Area: 221
- Dimensions: 13x17
Bedroom
- Features: Floor Covering: Laminate, Wall Covering: None
- Level: Main
- Area: 130
- Dimensions: 13x10
Bedroom
- Features: Floor Covering: Laminate, Wall Covering: None
- Level: Main
- Area: 120
- Dimensions: 12x10
Breakfast room
- Features: Floor Covering: Laminate, Wall Covering: None
- Level: Main
- Area: 120
- Dimensions: 10x12
Great room
- Features: Floor Covering: Laminate, Wall Covering: None
- Level: Main
- Area: 288
- Dimensions: 24x12
Kitchen
- Features: Floor Covering: Laminate, Wall Covering: None
- Level: Main
- Area: 168
- Dimensions: 14x12
Laundry
- Features: Floor Covering: Laminate, Wall Covering: None
- Level: Main
- Area: 48
- Dimensions: 8x6
Heating
- Natural Gas
Cooling
- Central Air
Appliances
- Included: Stainless Steel Appliance(s), Dishwasher, Disposal, Microwave, Electric Oven, Gas Range, Gas Water Heater
- Laundry: Main Level
Features
- Kitchen/Dining Room Combo, High Ceilings, Open Floorplan, Vaulted Ceiling(s), Breakfast Room, Kitchen Island, Eat-in Kitchen, Walk-In Pantry, Walk-In Closet(s), Entrance Foyer
- Flooring: Laminate
- Doors: Panel Door(s), Sliding Doors
- Windows: Insulated Windows, Tilt-In Windows
- Basement: Full,Concrete,Sump Pump,Unfinished
- Number of fireplaces: 1
- Fireplace features: Gas
Interior area
- Total structure area: 1,865
- Total interior livable area: 1,865 sqft
- Finished area above ground: 1,865
Property
Parking
- Total spaces: 2
- Parking features: Attached, Garage
- Attached garage spaces: 2
Features
- Levels: One
- Patio & porch: Deck
Lot
- Features: Level
Details
- Parcel number: 40006D5980001960000000
- Special conditions: Standard
Construction
Type & style
- Home type: SingleFamily
- Architectural style: Traditional,Ranch
- Property subtype: Single Family Residence
Materials
- Vinyl Siding
- Roof: Composition
Condition
- New Construction
- New construction: Yes
Details
- Builder name: Houston Homes, Llc
- Warranty included: Yes
Utilities & green energy
- Electric: Ameren
- Sewer: Public Sewer
- Water: Public
- Utilities for property: Cable Available, Electricity Available, Natural Gas Available
Community & HOA
Community
- Security: Smoke Detector(s)
- Subdivision: Estates At Huntleigh Ridge
HOA
- Has HOA: Yes
- Amenities included: Pool
- Services included: Common Area Maintenance, Pool, Recreational Facilities
- HOA fee: $450 annually
- HOA name: Huntleigh Ridge
Location
- Region: Wentzville
Financial & listing details
- Price per square foot: $251/sqft
- Tax assessed value: $60,000
- Annual tax amount: $767
- Date on market: 8/3/2026
- Listing terms: Cash,Conventional,FHA,VA Loan
- Electric utility on property: Yes
- Road surface type: Concrete
Estimated market value
Not available
Estimated sales range
Not available
Not available
Price history
| Date | Event | Price |
|---|---|---|
| 8/3/2026 | Pending sale | $468,432$251/sqft |
Source:  MARIS #26049574 Report a problem MARIS #26049574 Report a problem | ||
Public tax history
| Year | Property taxes | Tax assessment |
|---|---|---|
| 2025 | $767 | $11,400 |
Find assessor info on the county website
Monthly payment
Est. payment
Payment breakdown
Explore the cost of this home by adjusting the details. Changes won't be saved.Climate risks
Neighborhood: 63385
Nearby schools
GreatSchools rating
- 9/10Wabash ElementaryGrades: K-5Distance: 1.5 mi
- 6/10North Point Middle SchoolGrades: 6-8Distance: 1.3 mi
- 8/10North Point High SchoolGrades: 9-12Distance: 1.2 mi
Schools provided by the listing agent
- Elementary: Wabash Elem.
- Middle: North Point Middle
- High: North Point
Source: MARIS. This data may not be complete. We recommend contacting the local school district to confirm school assignments for this home.
- $60,000-- bd-- ba-- sqft216 Red Cliff Ct, Wentzville, MO 63385Off Market
- $60,000-- bd-- ba-- sqft212 Red Cliff Ct, Wentzville, MO 63385Off Market
- $--4 bd3 ba3k sqft210 Red Cliff Ct, Wentzville, MO 63385Sold

- $60,000-- bd-- ba-- sqft213 Red Cliff Ct, Wentzville, MO 63385Off Market
- $373,7273 bd3 ba1.6k sqft208 Red Cliff Ct, Wentzville, MO 63385Pending
- $449,3003 bd2 ba2k sqft341 Valley Bluff Dr, Wentzville, MO 63385Off Market
- $60,000-- bd-- ba-- sqft220 Red Cliff Ct, Wentzville, MO 63385Off Market
- $--4 bd4 ba2k sqft217 Red Cliff Ct, Wentzville, MO 63385Sold
A local agent can set up tours, give advice and negotiate with sellers.
Similar homes
- $345,4003 bd2 ba1.4k sqft0 Laurel Iii Estates At Huntleigh Rdg, Wentzville, MO 63385New Construction
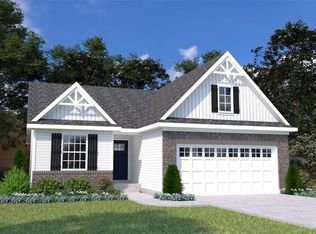
 MLS ID #23024522, Tom E Palitzsch, Thomas Realty Group LLC. MARIS
 - $345,9003 bd2 ba1.4k sqft0 Oakley Estates At Huntleigh Rdg, Wentzville, MO 63385New Construction
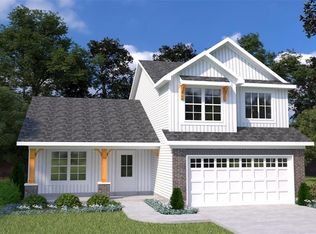 MLS ID #24005888, Tom E Palitzsch, Thomas Realty Group LLC. MARIS
 - $374,9003 bd3 ba1.8k sqft0 Holly Estates At Huntleigh Rdg, Wentzville, MO 63385New Construction
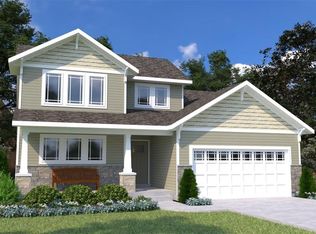 MLS ID #22065297, Tom E Palitzsch, Thomas Realty Group LLC. MARIS
 - $425,9003 bd3 ba1.8k sqft362 Valley Bluff Dr, Wentzville, MO 63385For Sale
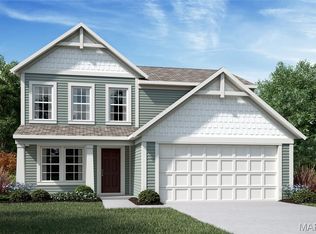 MLS ID #26040516, Alexander Hencheck, FH Realty. MARIS
 - from $374,9003 bd3 ba1.8k sqftHolly Plan, Estates at Huntleigh Ridge, Wentzville, MO 63385New ConstructionHouston Homes, LLC
- from $345,9003 bd2 ba1.4k sqftOakley Plan, Estates at Huntleigh Ridge, Wentzville, MO 63385New ConstructionHouston Homes, LLC
- from $345,4003 bd2 ba1.4k sqftLaurel III Plan, Estates at Huntleigh Ridge, Wentzville, MO 63385New ConstructionHouston Homes, LLC
- from $432,9003 bd2 ba1.7k sqftAudubon Plan, Harvest, Ofallon, MO 63385New ConstructionConsort Homes
- $479,9003 bd2 ba1.7k sqft3 The Durango At Arbor Valley, Wentzville, MO 63385New ConstructionMLS ID #25001044, Kristin A Gansman, STL Buy & Sell, LLC. MARIS
- from $339,9003 bd3 ba1.6k sqftSycamore Plan, Estates at Huntleigh Ridge, Wentzville, MO 63385New ConstructionHouston Homes, LLC
- from $326,9002 bd2 ba1.2k sqftLaurel II Plan, Estates at Huntleigh Ridge, Wentzville, MO 63385New ConstructionHouston Homes, LLC
- $312,9002 bd1 ba1.2k sqft0 Tulip Estates At Huntleigh Rdg, Wentzville, MO 63385New ConstructionMLS ID #26001878, Tom E Palitzsch, Thomas Realty Group LLC. MARIS
- $530,9004 bd2 ba2.1k sqft3 The Carter At Arbor Valley, Wentzville, MO 63385New ConstructionMLS ID #26013164, Kristin A Gansman, STL Buy & Sell, LLC. MARIS
- $516,9003 bd2 ba1.9k sqft3 Denver At Arbor Valley, Wentzville, MO 63385New ConstructionMLS ID #25001223, Kristin A Gansman, STL Buy & Sell, LLC. MARIS
- from $393,7003 bd2 ba1.9k sqftThe Sheldon Plan, Sutton Farms, Wentzville, MO 63385New ConstructionLombardo Homes
- from $467,9003 bd2 ba2.2k sqftSierra Plan, Harvest, Wentzville, MO 63385New ConstructionConsort Homes
- from $482,9003 bd2 ba2.2k sqftSierra - Universal Design Plan, Harvest, Wentzville, MO 63385New ConstructionConsort Homes
- from $312,9002 bd1 ba1.2k sqftTulip Plan, Estates at Huntleigh Ridge, Wentzville, MO 63385New ConstructionHouston Homes, LLC
- $562,9003 bd3 ba2k sqft3 Hudson At Arbor Valley, Wentzville, MO 63385New ConstructionMLS ID #25001240, Kristin A Gansman, STL Buy & Sell, LLC. MARIS
- from $435,3003 bd3 ba2.4k sqftThe Carlton II Plan, Amberleigh, Wentzville, MO 63385New ConstructionLombardo Homes
