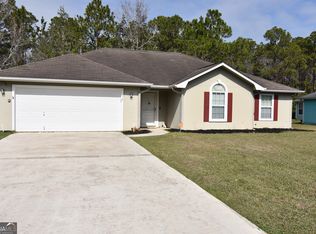
MOTIVATED SELLERS!!! Welcome to this extremely well-maintained home in the desirable Lake Forest neighborhood of Kingsland, GA! This beautifully updated 4-bedroom, 2-bath residence offers the perfect combination of comfort, convenience, and style. Step inside to find a bright and open layout with modern finishes throughout. The kitchen features beautiful wood cabinetry, stainless steel appliances, and tile backsplash, providing both functionality and charm. Both bathrooms have been tastefully renovated-including a spa-like primary suite with a walk-in tile shower and marble-top vanity. Enjoy the peace of mind that comes with meticulous upkeep and thoughtful updates. The home's exterior is equally impressive with fresh paint, a two-car garage, and a spacious backyard overlooking a serene pond view-perfect for morning coffee or relaxing evenings outdoors.
Closed
$299,000
214 S Lake Forest Dr, Kingsland, GA 31548
4beds
1,564sqft
Single Family Residence
Built in 2004
0.72 Acres Lot
$298,100 Zestimate®
$191/sqft
$2,161 Estimated rent
Home value
$298,100
$268,000 - $331,000
$2,161/mo
Zestimate® history
Owner options
List your home for rent
$2,161/mo
Rent Zestimate®
Find your next renter with Zillow Rental Manager. Plus, with online applications, you can quickly screen prospective tenants – for free.
$2,161/mo
Rent Zestimate®
Refinance and save
$1,861/mo
Est. payment
Refinancing to a lower rate could help reduce your monthly payments and save thousands over the life of the loan.
$1,861/mo
Est. payment
Explore your selling options
Work with a Zillow partner agent
Leverage their expertise and Zillow's premium Showcase listings to get your home seen by more buyers.
Get startedList with your own agent
Get your home in front of millions of buyers by listing it on Zillow.
Learn how to do itSell it yourself
Take full control of how buyers see your home on Zillow by listing For Sale by Owner (FSBO).
List your homeWhat's special
Two-car garageBright and open layoutStainless steel appliancesTile backsplashSpa-like primary suiteWalk-in tile showerMarble-top vanity
Zillow last checked:
Listing updated:
Listed by:
Ashley Ballard 615-719-6248,
Watson Realty Corp
Bought with:
Hannah Melton, 323481
Duckworth Properties
Source: GAMLS,MLS#: 10646827
Facts & features
Interior
Bedrooms & bathrooms
- Bedrooms: 4
- Bathrooms: 2
- Full bathrooms: 2
- Main level bathrooms: 2
- Main level bedrooms: 4
Rooms
- Room types: Family Room
Heating
- Central
Cooling
- Central Air
Appliances
- Included: Dishwasher, Microwave, Oven/Range (Combo), Refrigerator, Stainless Steel Appliance(s)
- Laundry: In Garage
Features
- Master On Main Level, Tile Bath, Walk-In Closet(s)
- Flooring: Other, Tile
- Basement: None
- Has fireplace: No
Interior area
- Total structure area: 1,564
- Total interior livable area: 1,564 sqft
- Finished area above ground: 1,564
- Finished area below ground: 0
Property
Parking
- Total spaces: 2
- Parking features: Attached
- Has attached garage: Yes
Features
- Levels: One
- Stories: 1
- Patio & porch: Patio
- On waterfront: Yes
- Waterfront features: Pond
Lot
- Size: 0.72 Acres
- Features: Level
Details
- Parcel number: 107W 042
Construction
Type & style
- Home type: SingleFamily
- Architectural style: Traditional
- Property subtype: Single Family Residence
Materials
- Vinyl Siding
- Roof: Composition
Condition
- Resale
- New construction: No
- Year built: 2004
Utilities & green energy
- Sewer: Public Sewer
- Water: Public
- Utilities for property: Cable Available, Electricity Available, Sewer Connected, Water Available
Community & HOA
Community
- Features: None
- Subdivision: Lake Forest
HOA
- Has HOA: No
- Services included: None
Location
- Region: Kingsland
Financial & listing details
- Price per square foot: $191/sqft
- Tax assessed value: $311,696
- Annual tax amount: $4,075
- Date on market: 11/20/2025
- Cumulative days on market: 18 days
- Listing agreement: Exclusive Right To Sell
- Electric utility on property: Yes
Price history
| Date | Event | Price |
|---|---|---|
| 12/30/2025 | Sold | $299,000-0.3%$191/sqft |
Source:  GAMLS #10646827 Report a problem GAMLS #10646827 Report a problem | ||
| 12/8/2025 | Pending sale | $300,000$192/sqft |
Source: GAMLS #10646827 Report a problem | ||
| 11/20/2025 | Listed for sale | $300,000$192/sqft |
Source: GAMLS #10646827 Report a problem | ||
| 11/12/2025 | Listing removed | $300,000$192/sqft |
Source: GAMLS #10633608 Report a problem | ||
| 10/29/2025 | Listed for sale | $300,000+20.5%$192/sqft |
Source: GAMLS #10633608 Report a problem | ||
| 12/3/2020 | Listing removed | $249,000$159/sqft |
Source: ERA Kings Bay Realty INC #8860212 Report a problem | ||
| 10/26/2020 | Pending sale | $249,000$159/sqft |
Source: ERA Kings Bay Realty INC #8860212 Report a problem | ||
| 9/21/2020 | Listed for sale | $249,000+13.6%$159/sqft |
Source: ERA Kings Bay Realty INC #8860212 Report a problem | ||
| 4/29/2020 | Sold | $219,138+1.5%$140/sqft |
Source:  GAMLS #8733468 Report a problem GAMLS #8733468 Report a problem | ||
| 4/29/2020 | Listed for sale | $215,900$138/sqft |
Source: Watson Realty Corp. #8733468 Report a problem | ||
| 3/16/2020 | Pending sale | $215,900$138/sqft |
Source: Watson Realty Corp. #8733468 Report a problem | ||
| 2/28/2020 | Price change | $215,900-1.9%$138/sqft |
Source: Watson Realty Corp. #8733468 Report a problem | ||
| 2/8/2020 | Listed for sale | $220,000+86.4%$141/sqft |
Source: Watson Realty Corp. #8733468 Report a problem | ||
| 6/14/2019 | Sold | $118,000-15.6%$75/sqft |
Source: Public Record Report a problem | ||
| 4/8/2005 | Sold | $139,810$89/sqft |
Source: Public Record Report a problem | ||
Public tax history
| Year | Property taxes | Tax assessment |
|---|---|---|
| 2025 | $4,039 -0.9% | $124,678 |
| 2024 | $4,076 +2.4% | $124,678 +8% |
| 2023 | $3,980 +12.5% | $115,408 +19.9% |
| 2022 | $3,539 +15.1% | $96,291 +20% |
| 2021 | $3,075 +63.7% | $80,250 +20.7% |
| 2020 | $1,878 -25.6% | $66,508 |
| 2019 | $2,523 | $66,508 |
| 2018 | $2,523 +1.1% | $66,508 +8.7% |
| 2017 | $2,497 +5.8% | $61,170 +2.6% |
| 2016 | $2,359 | $59,613 +7.2% |
| 2015 | $2,359 +15.1% | $55,613 |
| 2014 | $2,050 | $55,613 |
| 2013 | $2,050 | $55,613 |
| 2012 | -- | -- |
| 2011 | -- | -- |
| 2010 | -- | -- |
| 2009 | -- | $70,198 +9.6% |
| 2008 | -- | $64,042 |
| 2007 | -- | $64,042 +40.3% |
| 2006 | -- | $45,648 +72.4% |
| 2005 | -- | $26,476 |
Find assessor info on the county website
Neighborhood: 31548
Nearby homes
- $376,0004 bd2 ba2.1k sqft216 S Lake Forest Dr, Kingsland, GA 31548Off Market
- $315,7004 bd2 ba1.7k sqft212 S Lake Forest Dr, Kingsland, GA 31548Off Market
- $4,3004 bd2 ba1.7k sqft218 S Lake Forest Dr, Kingsland, GA 31548For Rent
- $---- bd-- ba-- sqft219 Lake Forest Dr S, Kingsland, GA 31548Off Market
- $296,7003 bd2 ba1.6k sqft219 Lake Forest South Dr, Kingsland, GA 31548Off Market
- $272,1004 bd2 ba1.6k sqft219 Lake Forest Dr, Kingsland, GA 31548Off Market
- $314,9004 bd2 ba1.9k sqft217 S Lake Forest Dr, Kingsland, GA 31548For Sale
- $309,1004 bd2 ba1.9k sqft217 Lake Forest South Dr, Kingsland, GA 31548Off Market
Nearby schools
GreatSchools rating
- 8/10Matilda Harris Elementary SchoolGrades: PK-5Distance: 0.3 mi
- 7/10Camden Middle SchoolGrades: 6-8Distance: 0.6 mi
- 8/10Camden County High SchoolGrades: 9-12Distance: 0.9 mi
Schools provided by the listing agent
- Elementary: Matilda Harris
- Middle: Camden
- High: Camden County
Source: GAMLS. This data may not be complete. We recommend contacting the local school district to confirm school assignments for this home.


Get pre-qualified for a loan
At Zillow Home Loans, we can pre-qualify you in as little as 5 minutes with no impact to your credit score.An equal housing lender. NMLS #10287.
Sell for more on Zillow
Get a Zillow Showcase℠ listing at no additional cost and you could sell for .
$298,100
2% more
+$5,962
With Zillow Showcase(estimated)
$304,062
- Georgia
- Camden County
- Kingsland
- 31548
- 214 S Lake Forest Dr
Nearby cities
Nearby zip codes
Other Kingsland Topics
