December 16th from 1-3 pm, will be the only time the home is available for showings until after the first of the year. Welcome to this exquisite Pennsylvania farmhouse-style home, nestled on a generous .43-acre lot in the coveted Westridge community. As you step into the grand two-story entrance, you'll be greeted by a stunning hardwood staircase and a beautiful light lending window. The luminous formal living room boasts fresh paint, three large windows with elegant circle tops, crown molding, and gleaming hardwood flooring. It's a perfect space for relaxation. The spacious dining room is an ideal spot for entertainment, offering a double window that frames the picturesque outdoor views, complemented by hardwood flooring and crown molding. The heart of this home is the inviting family room, featuring a captivating floor-to-ceiling masonry fireplace, ample natural light through many windows, and access to the deck. It's a wonderful place to unwind. The kitchen is a chef's delight, with 42-inch cabinetry, granite countertops, an island, a convenient desk area, a pantry, hardwood flooring, and abundant recessed lighting. The circular top window in the kitchen provides a charming view of the backyard. Casual dining is a breeze in the spacious breakfast nook, which overlooks the deck and private backyard. The sliding glass door floods the area with natural light. For those who work from home, the study on the main level features hardwood floors, elegant circle top windows and French doors. The main level also features an updated powder room and a well-appointed laundry room with ample storage. Moving upstairs, you'll discover the serene primary bedroom suite, complete with plush carpeting, two windows, and a generous walk-in closet. The adjacent sitting room can serve as a nursery, study, or additional closet space, providing versatility. The primary bathroom is a spa-like oasis, featuring a vaulted ceiling with skylights, a Jacuzzi tub with jets, a spacious walk-in shower with a seat and frameless glass enclosure, a new double vanity with recessed lighting, imported tile, and thermal heat lamps. It's a retreat in your own home. The three additional bedrooms have new neutral carpeting, one or two windows, and spacious closets. The hall bathroom has been updated with a sizable walk-in shower, frameless glass doors, neutral tiles, and more. The finished lower level offers additional living space with three large rooms, 12x12 tile floors, and plenty of closet storage. Unfinished areas provide ample storage space. Notable updates include refinished hardwood floors on the main level (2020), a brand-new primary bathroom, hall bathroom, and powder room (2019), new neutral carpeting on the second floor (2021), a roof replacement with architectural shingles (2014), and a new composite deck with vinyl railing (2020). Additionally, a new blacktop driveway was installed in 2023, and the kitchen was updated with granite countertops. This property offers a three-car garage with an epoxy floor finish (2016) and painted walls with an exterior door. The Westridge community is highly sought after in Hockessin, offering privacy while being centrally located. It provides access to a wealth of nearby amenities, including public and private schools, the Hockessin Library, parks, dining, shopping, the Hockessin Athletic Club, and more. It's part of the renowned Red Clay Consolidated School District. Move right in and become a part of this welcoming neighborhood.
Sold for $780,000
Street View
$780,000
214 S Pond Rd, Hockessin, DE 19707
4beds
4,344sqft
Single Family Residence
Built in 1991
0.43 Acres Lot
$820,400 Zestimate®
$180/sqft
$3,856 Estimated rent
Home value
$820,400
$779,000 - $870,000
$3,856/mo
Zestimate® history
Owner options
List your home for rent
$3,856/mo
Rent Zestimate®
Find your next renter with Zillow Rental Manager. Plus, with online applications, you can quickly screen prospective tenants – for free.
$3,856/mo
Rent Zestimate®
Refinance and save
$4,025/mo
Est. payment
Refinancing to a lower rate could help reduce your monthly payments and save thousands over the life of the loan.
$4,025/mo
Est. payment
Explore your selling options
Work with a Zillow partner agent
Leverage their expertise and Zillow's premium Showcase listings to get your home seen by more buyers.
Get startedList with your own agent
Get your home in front of millions of buyers by listing it on Zillow.
Learn how to do itSell it yourself
Take full control of how buyers see your home on Zillow by listing For Sale by Owner (FSBO).
List your homeWhat's special
Refinished hardwood floorsNew neutral carpetingFresh paintNeutral tilesPublic and private schoolsPainted wallsConvenient desk area
Zillow last checked:
Listing updated:
Listed by:
MaryBeth Tribbitt 302-218-5720,
Patterson-Schwartz-Hockessin
Bought with:
Jay Shinn, 0020557
RE/MAX Point Realty
Source: Bright MLS,MLS#: DENC2051658
Facts & features
Interior
Bedrooms & bathrooms
- Bedrooms: 4
- Bathrooms: 3
- Full bathrooms: 2
- 1/2 bathrooms: 1
- Main level bathrooms: 1
Rooms
- Room types: Living Room, Dining Room, Primary Bedroom, Sitting Room, Bedroom 2, Bedroom 3, Bedroom 4, Kitchen, Game Room, Family Room, Study, Hobby Room
Primary bedroom
- Features: Flooring - Carpet
- Level: Upper
- Area: 330 Square Feet
- Dimensions: 15 X 22
Bedroom 2
- Features: Flooring - Carpet
- Level: Upper
- Area: 120 Square Feet
- Dimensions: 12 X 10
Bedroom 3
- Features: Flooring - Carpet
- Level: Upper
- Area: 154 Square Feet
- Dimensions: 14 X 11
Bedroom 4
- Features: Flooring - Carpet
- Level: Upper
- Area: 182 Square Feet
- Dimensions: 14 X 13
Dining room
- Features: Chair Rail, Crown Molding, Flooring - HardWood
- Level: Main
- Area: 224 Square Feet
- Dimensions: 16 X 14
Family room
- Features: Flooring - HardWood
- Level: Main
- Area: 330 Square Feet
- Dimensions: 22 X 15
Family room
- Features: Flooring - Ceramic Tile
- Level: Lower
Game room
- Features: Flooring - Ceramic Tile
- Level: Lower
Other
- Features: Flooring - Ceramic Tile
- Level: Lower
Kitchen
- Features: Flooring - HardWood
- Level: Main
- Area: 242 Square Feet
- Dimensions: 22 X 11
Living room
- Features: Crown Molding, Flooring - HardWood
- Level: Main
- Area: 247 Square Feet
- Dimensions: 13 X 19
Sitting room
- Features: Flooring - Carpet
- Level: Upper
- Area: 100 Square Feet
- Dimensions: 10 X 10
Study
- Features: Flooring - HardWood
- Level: Main
- Area: 180 Square Feet
- Dimensions: 15 X 12
Heating
- Forced Air, Natural Gas
Cooling
- Central Air, Electric
Appliances
- Included: Gas Water Heater
- Laundry: Main Level
Features
- Breakfast Area, Chair Railings, Crown Molding, Family Room Off Kitchen, Floor Plan - Traditional, Formal/Separate Dining Room, Kitchen Island, Pantry, Primary Bath(s), Recessed Lighting, Walk-In Closet(s), Dry Wall
- Flooring: Carpet, Ceramic Tile, Hardwood, Wood
- Windows: Skylight(s)
- Basement: Partially Finished
- Number of fireplaces: 1
- Fireplace features: Brick
Interior area
- Total structure area: 4,696
- Total interior livable area: 4,344 sqft
- Finished area above ground: 3,075
- Finished area below ground: 1,269
Property
Parking
- Total spaces: 7
- Parking features: Garage Faces Side, Garage Door Opener, Inside Entrance, Attached, Driveway
- Attached garage spaces: 3
- Uncovered spaces: 4
Accessibility
- Accessibility features: None
Features
- Levels: Two
- Stories: 2
- Patio & porch: Deck
- Exterior features: Street Lights
- Pool features: None
Lot
- Size: 0.43 Acres
- Features: Backs to Trees, Cul-De-Sac, Front Yard, Level, Rear Yard, SideYard(s)
Details
- Additional structures: Above Grade, Below Grade
- Parcel number: 0800720086
- Zoning: RESIDENTIAL
- Zoning description: NC21-UDC-Single Family
- Special conditions: Standard
Construction
Type & style
- Home type: SingleFamily
- Architectural style: Colonial
- Property subtype: Single Family Residence
Materials
- Cedar, Stone, Vinyl Siding
- Foundation: Concrete Perimeter
- Roof: Asphalt,Pitched
Condition
- Excellent
- New construction: No
- Year built: 1991
Utilities & green energy
- Electric: 200+ Amp Service
- Sewer: Public Sewer
- Water: Public
- Utilities for property: Cable Connected
Community & HOA
Community
- Subdivision: Westridge
HOA
- Has HOA: Yes
- Services included: Common Area Maintenance, Snow Removal
- HOA fee: $285 annually
- HOA name: WESTRIDGE MAINTENANCE CORPORATION
Location
- Region: Hockessin
Financial & listing details
- Price per square foot: $180/sqft
- Tax assessed value: $148,100
- Annual tax amount: $4,532
- Date on market: 10/29/2023
- Listing agreement: Exclusive Right To Sell
- Listing terms: Cash,Conventional
- Inclusions: Please Refer To The Agent And Buyer Brochures In The Home & With Disclosures. The Inclusion & Exclusion Attachment Is Online Too (please Have Buyer Initial).
- Exclusions: Please Refer To The Agent And Buyer Brochures In The Home & With Disclosures. The Inclusion & Exclusion Attachment Is Online Too (please Have Buyer Initial).
- Ownership: Fee Simple
- Road surface type: Black Top
Price history
| Date | Event | Price |
|---|---|---|
| 6/20/2024 | Sold | $780,000+0.1%$180/sqft |
Source:  Bright MLS #DENC2051658 Report a problem Bright MLS #DENC2051658 Report a problem | ||
| 5/7/2024 | Contingent | $779,000$179/sqft |
Source: Bright MLS #DENC2051658 Report a problem | ||
| 4/30/2024 | Listed for sale | $779,000$179/sqft |
Source: Bright MLS #DENC2051658 Report a problem | ||
| 12/29/2023 | Listing removed | -- |
Source: Bright MLS #DENC2051658 Report a problem | ||
| 10/29/2023 | Listed for sale | $779,000$179/sqft |
Source: Bright MLS #DENC2051658 Report a problem | ||
Public tax history
| Year | Property taxes | Tax assessment |
|---|---|---|
| 2025 | $6,124 +18.4% | $675,700 +356.2% |
| 2024 | $5,174 +14.2% | $148,100 |
| 2023 | $4,532 -0.6% | $148,100 |
| 2022 | $4,560 -2% | $148,100 |
| 2021 | $4,654 0% | $148,100 |
| 2020 | $4,656 +0.5% | $148,100 +0.3% |
| 2019 | $4,631 -5.3% | $147,600 |
| 2017 | $4,892 +5.1% | $147,600 |
| 2016 | $4,653 | $147,600 |
| 2015 | $4,653 | $147,600 |
| 2014 | -- | $147,600 |
| 2013 | -- | $147,600 |
| 2012 | -- | $147,600 |
| 2011 | -- | $147,600 |
| 2010 | -- | $147,600 |
| 2009 | -- | $147,600 |
| 2008 | -- | $147,600 |
| 2007 | -- | $147,600 |
| 2006 | -- | $147,600 |
| 2005 | -- | $147,600 |
| 2004 | -- | $147,600 |
| 2003 | -- | $147,600 |
| 2002 | -- | $147,600 |
| 2001 | -- | $147,600 |
Find assessor info on the county website
Neighborhood: 19707
Nearby homes
- $728,0004 bd3 ba3k sqft216 S Pond Rd, Hockessin, DE 19707Sold
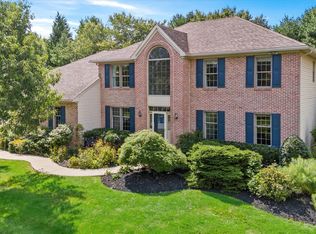
- $710,3004 bd2 ba3.1k sqft301 Springbrook Ct, Hockessin, DE 19707Off Market
- $776,3005 bd2 ba4k sqft305 Springbrook Ct, Hockessin, DE 19707Off Market
- $827,4004 bd2 ba3.8k sqft307 Springbrook Ct, Hockessin, DE 19707Off Market
- $860,6004 bd4 ba4.6k sqft215 S Pond Rd, Hockessin, DE 19707Off Market
- $665,8004 bd2 ba3.1k sqft213 S Pond Rd, Hockessin, DE 19707Off Market
- $680,0004 bd2 ba3.1k sqft218 S Pond Rd, Hockessin, DE 19707Off Market
- $825,2004 bd3 ba4.1k sqft211 S Pond Rd, Hockessin, DE 19707Off Market
Nearby schools
GreatSchools rating
- 5/10Brandywine Springs SchoolGrades: K-8Distance: 4.2 mi
- 4/10duPont (Alexis I.) High SchoolGrades: 9-12Distance: 5.3 mi
- 8/10duPont (H.B.) Middle SchoolGrades: 6-8Distance: 0.6 mi
Schools provided by the listing agent
- Elementary: Brandywine Springs
- Middle: Dupont H
- High: Alexis I. Dupont
- District: Red Clay Consolidated
Source: Bright MLS. This data may not be complete. We recommend contacting the local school district to confirm school assignments for this home.
Get a cash offer in 3 minutes
Find out how much your home could sell for in as little as 3 minutes with a no-obligation cash offer.
Estimated market value
$820,400
Get a cash offer in 3 minutes
Find out how much your home could sell for in as little as 3 minutes with a no-obligation cash offer.
Estimated market value
$820,400
- Delaware
- New Castle County
- Hockessin
- 19707
- 214 S Pond Rd
