Welcome to this stunning Colonial-style home located in the highly sought-after community of Westridge in Hockessin, DE. This beautiful property boasts 4-5 bedrooms and 3 bathrooms spread across 2 levels. As you enter the home, you'll be greeted by a dramatic two-story foyer, a formal living room and dining room flank the entrance foyer. You will be wowed by the striking new kitchen featuring 42" cabinets, lots of storage, Granite countertops, new stainless steel appliances with double ovens, perfect for preparing meals and entertaining guests. The main level also includes a spacious family room with a vaulted ceiling, lots of windows, skylights and a floor-to-ceiling brick fireplace, creating a cozy atmosphere. The first floor study, complete with a closet, offers the flexibility to serve as a fifth bedroom, enhancing the versatility of this remarkable home. Don't forget the sunroom - a spacious retreat with three walls of windows, vaulted ceilings, skylights, and two sliding glass doors leading the the decks on either side. It's the perfect spot to unwind, whether you're reading, sipping coffee, or watching the snow fall! Ascending the grand two-story foyer, you'll find four well-appointed bedrooms. The expansive primary suite includes a generous sitting room, a large walk-in closet, and a bathroom with soaking tub and standing shower. Down the hall, there are three additional bedrooms - all three bedrooms feature two windows and ample closet space - along with a well sized hall bath. The lower level offers a full unfinished basement providing the perfect canvas to create your dream space. The exterior of the home features wonderful curb appeal with a full brick front and vinyl siding. There are two decks, perfect for outdoor gatherings. The property sits on a .46A cul-de-sac street, offering privacy and tranquility. Additional features of this home include natural gas heating, the property has been freshly painted and features lots of hardwood flooring and new carpeting on the second floor. Conveniently located near shopping, parks, recreational facilities, and the HAC, this home is perfect for any family looking to settle down in a vibrant community. Don't miss the opportunity to make this beautiful property your new home!
Sold for $728,000
$728,000
216 S Pond Rd, Hockessin, DE 19707
4beds
3,050sqft
Single Family Residence
Built in 1991
0.46 Acres Lot
$754,900 Zestimate®
$239/sqft
$3,460 Estimated rent
Home value
$754,900
$717,000 - $793,000
$3,460/mo
Zestimate® history
Owner options
List your home for rent
$3,460/mo
Rent Zestimate®
Find your next renter with Zillow Rental Manager. Plus, with online applications, you can quickly screen prospective tenants – for free.
$3,460/mo
Rent Zestimate®
Refinance and save
$3,775/mo
Est. payment
Refinancing to a lower rate could help reduce your monthly payments and save thousands over the life of the loan.
$3,775/mo
Est. payment
Explore your selling options
Work with a Zillow partner agent
Leverage their expertise and Zillow's premium Showcase listings to get your home seen by more buyers.
Get startedList with your own agent
Get your home in front of millions of buyers by listing it on Zillow.
Learn how to do itSell it yourself
Take full control of how buyers see your home on Zillow by listing For Sale by Owner (FSBO).
List your homeWhat's special
Zillow last checked:
Listing updated:
Listed by:
MaryBeth Tribbitt 302-218-5720,
Patterson-Schwartz-Hockessin
Bought with:
Nicholas Baldini, RA-0020226
Patterson-Schwartz-Hockessin
Maria Baldini, R3-0018920
Patterson-Schwartz-Hockessin
Source: Bright MLS,MLS#: DENC2066904
Facts & features
Interior
Bedrooms & bathrooms
- Bedrooms: 4
- Bathrooms: 3
- Full bathrooms: 3
- Main level bathrooms: 1
Rooms
- Room types: Living Room, Dining Room, Primary Bedroom, Sitting Room, Bedroom 2, Bedroom 3, Bedroom 4, Kitchen, Family Room, Basement, Foyer, Breakfast Room, Study, Sun/Florida Room, Laundry, Bathroom 2, Bathroom 3, Primary Bathroom
Primary bedroom
- Level: Upper
- Area: 228 Square Feet
- Dimensions: 19 X 12
Bedroom 2
- Level: Upper
- Area: 165 Square Feet
- Dimensions: 11 X 15
Bedroom 3
- Level: Upper
- Area: 143 Square Feet
- Dimensions: 11 X 13
Bedroom 4
- Level: Upper
- Area: 143 Square Feet
- Dimensions: 11 X 13
Primary bathroom
- Level: Upper
- Area: 110 Square Feet
- Dimensions: 10 X 11
Bathroom 2
- Level: Upper
- Area: 72 Square Feet
- Dimensions: 8 X 9
Bathroom 3
- Level: Main
- Area: 54 Square Feet
- Dimensions: 6 X 9
Basement
- Level: Lower
- Area: 1860 Square Feet
- Dimensions: 31 X 60
Breakfast room
- Level: Main
- Area: 126 Square Feet
- Dimensions: 14 X 9
Dining room
- Level: Main
- Area: 180 Square Feet
- Dimensions: 15 X 12
Family room
- Level: Main
- Area: 320 Square Feet
- Dimensions: 16 X 20
Foyer
- Level: Main
- Area: 204 Square Feet
- Dimensions: 17 X 12
Kitchen
- Level: Main
- Area: 182 Square Feet
- Dimensions: 13 X 14
Laundry
- Level: Main
- Area: 54 Square Feet
- Dimensions: 6 X 9
Living room
- Level: Main
- Area: 224 Square Feet
- Dimensions: 14 X 16
Sitting room
- Level: Upper
- Area: 143 Square Feet
- Dimensions: 11 X 13
Study
- Level: Main
- Area: 150 Square Feet
- Dimensions: 10 X 15
Other
- Level: Main
- Area: 204 Square Feet
- Dimensions: 12 X 17
Heating
- Forced Air, Natural Gas
Cooling
- Central Air, Electric
Appliances
- Included: Gas Water Heater
- Laundry: Main Level, Laundry Room
Features
- Attic, Ceiling Fan(s), Chair Railings, Crown Molding, Formal/Separate Dining Room, Kitchen Island, Kitchen - Table Space, Primary Bath(s), Recessed Lighting, Soaking Tub, Upgraded Countertops, Walk-In Closet(s)
- Flooring: Carpet, Ceramic Tile, Hardwood, Wood
- Windows: Skylight(s)
- Basement: Full,Unfinished
- Number of fireplaces: 1
- Fireplace features: Brick, Glass Doors, Mantel(s), Wood Burning
Interior area
- Total structure area: 4,638
- Total interior livable area: 3,050 sqft
- Finished area above ground: 3,050
- Finished area below ground: 0
Property
Parking
- Total spaces: 2
- Parking features: Storage, Built In, Attached, Driveway
- Attached garage spaces: 2
- Has uncovered spaces: Yes
Accessibility
- Accessibility features: None
Features
- Levels: Two
- Stories: 2
- Patio & porch: Deck
- Exterior features: Street Lights
- Pool features: None
Lot
- Size: 0.46 Acres
- Features: Cul-De-Sac, Front Yard, Landscaped, Rear Yard
Details
- Additional structures: Above Grade, Below Grade
- Parcel number: 0800720087
- Zoning: RESIDENTIAL
- Special conditions: Standard
Construction
Type & style
- Home type: SingleFamily
- Architectural style: Colonial
- Property subtype: Single Family Residence
Materials
- Brick Front, Concrete, Copper Plumbing, CPVC/PVC, Vinyl Siding
- Foundation: Concrete Perimeter
- Roof: Architectural Shingle
Condition
- Excellent
- New construction: No
- Year built: 1991
Utilities & green energy
- Sewer: Public Sewer
- Water: Public
Community & HOA
Community
- Subdivision: Westridge
HOA
- Has HOA: Yes
- Services included: Common Area Maintenance, Snow Removal
- HOA fee: $285 annually
- HOA name: WESTRIDGE MAINTENANCE CORP
Location
- Region: Hockessin
Financial & listing details
- Price per square foot: $239/sqft
- Tax assessed value: $153,600
- Annual tax amount: $5,066
- Date on market: 8/21/2024
- Listing agreement: Exclusive Right To Sell
- Inclusions: Inclusions: Washer, Dryer, Refrigerator, Lower-level Freezer, Ceiling Fans (2), Primary Bedroom Curtains, All Blinds, Wall Lantern In 2nd Bedroom, Closet Tie Racks, Wall Cabinet In Hall Bath, Dehumidifier In Basement, Backup Sump Pump, Peg Board In Workshop
- Exclusions: All Personal Property, Lower-level Refrigerator, Basement Workbench, Drapes In Front Bedroom (blue Walls)
- Ownership: Fee Simple
Price history
| Date | Event | Price |
|---|---|---|
| 10/11/2024 | Sold | $728,000-0.3%$239/sqft |
Source:  Bright MLS #DENC2066904 Report a problem Bright MLS #DENC2066904 Report a problem | ||
| 10/1/2024 | Pending sale | $729,900$239/sqft |
Source: Bright MLS #DENC2066904 Report a problem | ||
| 8/28/2024 | Contingent | $729,900$239/sqft |
Source:  Patterson Schwartz #DENC2066904 Report a problem Patterson Schwartz #DENC2066904 Report a problem | ||
| 8/21/2024 | Listed for sale | $729,900$239/sqft |
Source: Bright MLS #DENC2066904 Report a problem | ||
Public tax history
| Year | Property taxes | Tax assessment |
|---|---|---|
| 2025 | $5,708 -3% | $629,800 +310% |
| 2024 | $5,885 +12.8% | $153,600 |
| 2023 | $5,219 -0.5% | $153,600 |
| 2022 | $5,247 +0.1% | $153,600 |
| 2021 | $5,242 0% | $153,600 |
| 2020 | $5,244 +0.1% | $153,600 |
| 2019 | $5,236 +2.8% | $153,600 |
| 2017 | $5,091 +5.1% | $153,600 |
| 2016 | $4,842 | $153,600 |
| 2015 | $4,842 +6.4% | $153,600 |
| 2014 | $4,551 | $153,600 |
| 2013 | -- | $153,600 |
| 2012 | -- | $153,600 |
| 2011 | -- | $153,600 |
| 2010 | -- | $153,600 |
| 2009 | -- | $153,600 |
| 2008 | -- | $153,600 |
| 2007 | -- | $153,600 |
| 2006 | -- | $153,600 |
| 2005 | -- | $153,600 |
| 2004 | -- | $153,600 |
| 2003 | -- | $153,600 |
| 2002 | -- | $153,600 |
| 2001 | -- | $153,600 |
Find assessor info on the county website
Neighborhood: 19707
Nearby homes
- $780,0004 bd3 ba4.3k sqft214 S Pond Rd, Hockessin, DE 19707Sold
- $680,0004 bd2 ba3.1k sqft218 S Pond Rd, Hockessin, DE 19707Off Market
- $827,4004 bd2 ba3.8k sqft307 Springbrook Ct, Hockessin, DE 19707Off Market
- $860,6004 bd4 ba4.6k sqft215 S Pond Rd, Hockessin, DE 19707Off Market
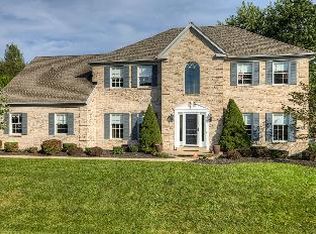
- $776,3005 bd2 ba4k sqft305 Springbrook Ct, Hockessin, DE 19707Off Market
- $840,0004 bd3 ba4.5k sqft217 S Pond Rd, Hockessin, DE 19707Off Market
- $710,3004 bd2 ba3.1k sqft301 Springbrook Ct, Hockessin, DE 19707Off Market
- $665,8004 bd2 ba3.1k sqft213 S Pond Rd, Hockessin, DE 19707Off Market
Nearby schools
GreatSchools rating
- 5/10Brandywine Springs SchoolGrades: K-8Distance: 4.2 mi
- 4/10duPont (Alexis I.) High SchoolGrades: 9-12Distance: 5.3 mi
- 8/10duPont (H.B.) Middle SchoolGrades: 6-8Distance: 0.6 mi
Schools provided by the listing agent
- Elementary: Cooke
- Middle: Dupont H
- High: Alexis I. Dupont
- District: Red Clay Consolidated
Source: Bright MLS. This data may not be complete. We recommend contacting the local school district to confirm school assignments for this home.
Get a cash offer in 3 minutes
Find out how much your home could sell for in as little as 3 minutes with a no-obligation cash offer.
Estimated market value
$754,900
Get a cash offer in 3 minutes
Find out how much your home could sell for in as little as 3 minutes with a no-obligation cash offer.
Estimated market value
$754,900
- Delaware
- New Castle County
- Hockessin
- 19707
- 216 S Pond Rd
