Skip main navigation
Sold for $702,000
  • $702,000

    214 S Walnut Street, Swansboro, NC 28584

    3beds
    2,930sqft
    Single Family Residence
    Built in 1905
    0.46 Acres Lot
    $821,300 Zestimate®
    $240/sqft
    $2,196 Estimated rent

    Home value

    $821,300

    $756,000 - $903,000

    $2,196/mo

    Zestimate® history
    Loading
    Loading...

    Owner options

    List your home for rent

    $2,196/mo

    Rent Zestimate®

    Find your next renter with Zillow Rental Manager. Plus, with online applications, you can quickly screen prospective tenants – for free.

    Learn more

    $2,196/mo

    Rent Zestimate®

    Refinance and save

    $4,141/mo

    Est. payment

    Refinancing to a lower rate could help reduce your monthly payments and save thousands over the life of the loan.

    See today's rates

    $4,141/mo

    Est. payment

    Explore your selling options

    Work with a Zillow partner agent

    Leverage their expertise and Zillow's premium Showcase listings to get your home seen by more buyers.

    Get started

    List with your own agent

    Get your home in front of millions of buyers by listing it on Zillow.

    Learn how to do it

    Sell it yourself

    Take full control of how buyers see your home on Zillow by listing For Sale by Owner (FSBO).

    List your home

    What's special

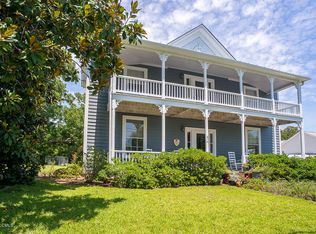
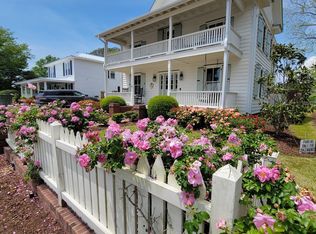
    This beautifully restored historic plaqued home was originally built in 1905 by Thomas H. Pritchard with heart pine wood brought by boat up the whte oak river and milled in the Swansboro lumber yard where Casper's Marina currently sits. The Thomas H. Pritchard house, also known as the William Ward house was lovingly and completely remodeled down to the studs by local home inspector Gary Marshburn for his personal residence in the 2000 -2002 time frame. The cabinets and kitchen table were made by local cabinet artisan Jan Schulte with the original wood siding taken from the back porch exterior where the two bathrooms were added. All of the interior doors are original. All doors were stripped, then some were painted and some were left natural. Most of the hardware on the doors is original hardware, but some was replaced with similar hardware. The 4 fireplaces and mantles are original to the home. The fireplaces are not functional for wood burning anymore, but the current owner added vent free gas longs to the 2 downstairs fireplaces in the living room parlor and the dining room. The downstairs primary bedroom is very large and has direct access to the downstairs bathroom.There is an identical bedroom just above this one with access to the upstairs guest bath. The upstairs rear bedroom is currently used as the master suite, which boasts 2 closets, a private full bath and a private screened balcony.The .46 acre lot is one of the largest residential lots downtown with a 100 year old magnolia tree and a beautiful flower garden nestled under a huge live oak tree. Brick driveways flank ech side of the home with gravel that continues to the carport out back. Enjoy the attached building for storage a workshop or an air conditioned he/she shed. An additional shed sits just on the back side of the building. Enjoy the downtown lifestyle this home offers.*** Assumable VA Loan for a portion of the price @ 2.25%*****

    Zillow last checked:

    Listing updated:

    Listed by:

    Ginger Weaver Robles 910-382-3141,

    Southern Coast Realty Group,

    Bought with:

    Karla Satterfield, 203117

    Kelomi, Inc.

    Source: Hive MLS,MLS#: 100329347MLS LogoOriginating MLS: Carteret County Association of Realtors

    Facts & features

    Interior

    Bedrooms & bathrooms
    • Bedrooms: 3
    • Bathrooms: 3
    • Full bathrooms: 3
    Primary bedroom
    • Level: First
    • Dimensions: 17.3 x 15.3
    Primary bedroom
    • Description: private screened in porch
    • Level: Second
    • Dimensions: 15.2 x 15.5
    Bedroom 3
    • Level: Second
    • Dimensions: 17.3 x 15.3
    Dining room
    • Description: open to kitchen
    • Level: First
    • Dimensions: 13 x 15.2
    Family room
    • Dimensions: 17.2 x 15.3
    Kitchen
    • Description: includes dining space
    • Level: First
    • Dimensions: 28.1 x 15.2
    Laundry
    • Description: back door enters into laundry
    • Level: First
    • Dimensions: 13.1 x 11.5
    Living room
    • Level: First
    • Dimensions: 17.2 x 15.3
    Heating
    • Fireplace(s), Heat Pump, Electric
    Cooling
    • Central Air, Heat Pump
    Appliances
    • Included: Gas Cooktop, Dishwasher, Wall Oven
    • Laundry: Laundry Room
    Features
    • Master Downstairs, Walk-in Closet(s), High Ceilings, Entrance Foyer, Bookcases, Walk-in Shower, Blinds/Shades, Gas Log, Walk-In Closet(s), Workshop
    • Flooring: Wood
    • Windows: Storm Window(s)
    • Basement: None
    • Attic: Pull Down Stairs
    • Has fireplace: Yes
    • Fireplace features: Gas Log
    Interior area
    • Total structure area: 2,930
    • Total interior livable area: 2,930 sqft

    Property

    Parking
    • Total spaces: 12
    • Parking features: Additional Parking, Gravel, See Remarks, Paved
    • Carport spaces: 2
    • Uncovered spaces: 10
    Features
    • Levels: Two
    • Stories: 2
    • Patio & porch: Covered, Deck, Patio, Porch, Screened, Balcony
    • Fencing: Partial
    • Has view: Yes
    • View description: ICW
    • Waterfront features: Third Row
    Lot
    • Size: 0.46 Acres
    • Dimensions: 100 x 202 x 99 x 201
    • Features: Open Lot, Third Row
    Details
    • Additional structures: Storage, Workshop
    • Parcel number: 536410464750
    • Zoning: R-6 Sf
    • Special conditions: Standard

    Construction

    Type & style
    • Home type: SingleFamily
    • Architectural style: Historic District
    • Property subtype: Single Family Residence
    Materials
    • See Remarks, Wood Siding
    • Foundation: Crawl Space
    • Roof: Metal
    Condition
    • New construction: No
    • Year built: 1905

    Utilities & green energy

    • Sewer: Public Sewer
    • Water: Public
    • Utilities for property: Sewer Available, Water Available

    Community & neighborhood

    Location
    • Region: Swansboro
    • Subdivision: Not In Subdivision

    Other

    Other facts
    • Listing agreement: Exclusive Right To Sell
    • Listing terms: Assumable,Cash,Conventional,VA Loan

    Price history

    DateEventPrice
    10/26/2023Sold$702,000-6.4%$240/sqft
    Source: Hive MLS #100329347 Report a problem
    9/1/2023Pending sale$750,000$256/sqft
    Source: Hive MLS #100329347 Report a problem
    5/1/2023Price change$750,000-5.7%$256/sqft
    Source: Hive MLS #100329347 Report a problem
    11/3/2022Price change$795,000-9.6%$271/sqft
    Source: Hive MLS #100329347 Report a problem
    5/28/2022Listed for sale$879,900+122.8%$300/sqft
    Source: Hive MLS #100329347 Report a problem
    12/18/2015Sold$395,000$135/sqft
    Source: Hive MLS #11403483 Report a problem

    Public tax history

    Tax history is unavailable.

    Neighborhood: 28584

    Nearby schools

    GreatSchools rating
    Schools provided by the listing agent
    • Elementary: Swansboro
    • Middle: Swansboro
    • High: Swansboro

    Source: Hive MLS. This data may not be complete. We recommend contacting the local school district to confirm school assignments for this home.

    Get a cash offer in 3 minutes
    Find out how much your home could sell for in as little as 3 minutes with a no-obligation cash offer.
    Estimated market value
    $821,300
    Get a cash offer in 3 minutes
    Find out how much your home could sell for in as little as 3 minutes with a no-obligation cash offer.
    Estimated market value
    $821,300