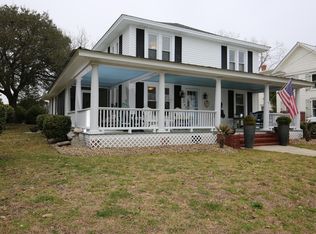
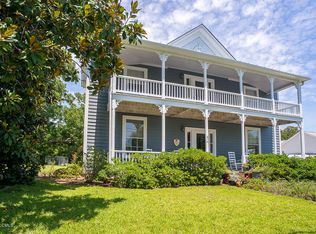
The Alex Moore House is a beautifully remodeled 1906 two story home. It's located in Historic Downtown Swansboro, a short walk from popular waterfront restaurants and shops. Completely renovated in 2015 this 3 bedroom, 3.5 bath beauty has all the modern conveniences. Upon arrival you will be greeted by a rocking chair front porch or you can enter through the private courtyard. Both entrances are lined with stunning rose gardens. In the back is the private salt water in-ground pool and outdoor kitchen with a JennAir gas grill. Relax and enjoy the sauna located inside the detached garage/workshop. Level 1- You will marvel at the fully equipped gourmet kitchen. It includes Viking professional appliances, a wine refrigerator, double oven, microwave, dishwasher and refrigerator. The kitchen has island seating for four (4) and an adjacent formal dining room seating eight (8). The living room is open to the kitchen and allows everyone to be a part of the activities. The parlor is a private room with a desk, fireplace, and loveseat (fold out twin bed). This room is ideal for relaxing with a book or maybe catching up on some work. Level 2- There are three bedrooms. The primary bedroom (queen bed) has a fireplace, private entrance to the balcony (seasonal water view) and a full bath with soaking tub, fireplace, and walk-in closet. The second bedroom (queen sleep number bed) has a shared full bath. The third bedroom (two twin beds) has a private entrance to a small balcony overlooking the courtyard and a shared bath. There is also a separate and private recreation room with big screen TV, sectional sofa (fold out queen bed) and private full bath. Just bring your toothbrush, and enjoy all this home has to offer.
Sold for $948,500
Zillow last checked:
Listing updated:
Bought with:
Jessica Sulzen, 284861
Barefoot-Chandler & Associates
Source: Hive MLS,MLS#: 100398374 Originating MLS: Carteret County Association of Realtors
Originating MLS: Carteret County Association of RealtorsPrice history
| Date | Event | Price |
|---|---|---|
| 2/20/2024 | Sold | $948,500-2.7%$333/sqft |
Source:  Hive MLS #100398374 Report a problem Hive MLS #100398374 Report a problem | ||
| 11/28/2023 | Pending sale | $975,000$343/sqft |
Source: Hive MLS #100398374 Report a problem | ||
| 11/21/2023 | Price change | $975,000-2.3%$343/sqft |
Source: Hive MLS #100398374 Report a problem | ||
| 9/29/2023 | Price change | $998,000-5%$351/sqft |
Source: Hive MLS #100398374 Report a problem | ||
| 8/18/2023 | Listed for sale | $1,050,000+61.5%$369/sqft |
Source: Hive MLS #100398374 Report a problem | ||
| 7/20/2018 | Sold | $650,000-7%$228/sqft |
Source: Hive MLS #100102533 Report a problem | ||
| 6/8/2018 | Pending sale | $699,000$246/sqft |
Source: Southern Coast Realty Group, LLC #100102533 Report a problem | ||
| 5/29/2018 | Price change | $699,000-12.5%$246/sqft |
Source: Southern Coast Realty Group, LLC #100102533 Report a problem | ||
| 3/1/2018 | Listed for sale | $799,000+439.9%$281/sqft |
Source: Southern Coast Realty Group, LLC #100102533 Report a problem | ||
| 4/26/2013 | Sold | $148,000+12.1%$52/sqft |
Source: Public Record Report a problem | ||
| 9/30/2011 | Sold | $132,000-22.4%$46/sqft |
Source: Public Record Report a problem | ||
| 6/3/2011 | Listing removed | $170,000$60/sqft |
Source: Listhub #119904 Report a problem | ||
| 9/30/2010 | Price change | $170,000-15%$60/sqft |
Source: CENTURY 21 Waterway Realty #4404 Report a problem | ||
| 7/22/2010 | Price change | $199,900-14.9%$70/sqft |
Source: CENTURY 21 Waterway Realty #4404 Report a problem | ||
| 7/4/2010 | Price change | $235,000+17.6%$83/sqft |
Source: Dominion Enterprises #100458 Report a problem | ||
| 11/7/2009 | Price change | $199,900-14.9%$70/sqft |
Source: CENTURY 21 Waterway Realty #4404 Report a problem | ||
| 3/20/2009 | Listed for sale | $235,000$83/sqft |
Source: CENTURY 21 Waterway Realty #4404 Report a problem | ||


Get a cash offer in 3 minutes
Find out how much your home could sell for in as little as 3 minutes with a no-obligation cash offer.
Estimated market value
$1,002,900
