Stunning Lakeview Home on 5 Acres. Nestled amidst 5 charming tree-filled acres, this Lakeview home is a true gem. With low county taxes and no HOA, it offers both tranquility and practicality. The house features 3 bed, 2.5 bath, and an versatile office space. But the real magic happens in the solarium—a serene oasis where you can unwind while observing a delightful array of birds. And if you’re lucky, catch glimpses of graceful deer visiting the feeder just outside the window. Nature enthusiasts will revel in the abundant wildlife that graces this property—it’s truly a paradise for those who appreciate the great outdoors. As an added bonus, there’s a spacious 40x30 insulated workshop complete with electricity. Whether you’re pursuing hobbies or need extra storage, this workshop has you covered. But this place is more than just a house; it’s a canvas for creating cherished family memories. Gather your loved ones, step outside, and enjoy the scenic beauty right by the lake.
Sold
Price Unknown
214 SE County Road 3124a, Corsicana, TX 75109
3beds
2,767sqft
Single Family Residence
Built in 2007
5 Acres Lot
$601,200 Zestimate®
$--/sqft
$2,660 Estimated rent
Home value
$601,200
$565,000 - $643,000
$2,660/mo
Zestimate® history
Owner options
List your home for rent
$2,660/mo
Rent Zestimate®
Find your next renter with Zillow Rental Manager. Plus, with online applications, you can quickly screen prospective tenants – for free.
$2,660/mo
Rent Zestimate®
Refinance and save
Refinancing to a lower rate could help reduce your monthly payments and save thousands over the life of the loan.
Explore your selling options
Work with a Zillow partner agent
Leverage their expertise and Zillow's premium Showcase listings to get your home seen by more buyers.
Get startedList with your own agent
Get your home in front of millions of buyers by listing it on Zillow.
Learn how to do itSell it yourself
Take full control of how buyers see your home on Zillow by listing For Sale by Owner (FSBO).
List your homeWhat's special
Zillow last checked:
Listing updated:
Listed by:
Emily Turner 0716268 972-938-3636,
CENTURY 21 Judge Fite Co. 972-938-3636
Bought with:
Linda Pierce
Coldwell Banker Apex, REALTORS
Source: NTREIS,MLS#: 20572365
Facts & features
Interior
Bedrooms & bathrooms
- Bedrooms: 3
- Bathrooms: 3
- Full bathrooms: 2
- 1/2 bathrooms: 1
Primary bedroom
- Features: En Suite Bathroom, Walk-In Closet(s)
- Level: First
- Dimensions: 18 x 14
Bedroom
- Level: First
- Dimensions: 12 x 12
Bedroom
- Level: First
- Dimensions: 12 x 11
Breakfast room nook
- Level: First
- Dimensions: 13 x 9
Dining room
- Level: First
- Dimensions: 14 x 12
Kitchen
- Features: Breakfast Bar, Built-in Features, Granite Counters
- Level: First
- Dimensions: 14 x 13
Laundry
- Features: Built-in Features, Utility Sink
- Level: First
- Dimensions: 14 x 9
Living room
- Features: Fireplace
- Level: First
- Dimensions: 21 x 18
Office
- Level: First
- Dimensions: 12 x 12
Sunroom
- Level: First
- Dimensions: 22 x 10
Workshop
- Level: First
- Dimensions: 40 x 30
Heating
- Central, Fireplace(s), Propane
Cooling
- Central Air, Ceiling Fan(s), Electric
Appliances
- Included: Double Oven, Dishwasher, Electric Cooktop, Electric Oven, Disposal, Gas Water Heater, Microwave
- Laundry: Washer Hookup, Electric Dryer Hookup, Laundry in Utility Room
Features
- Granite Counters, Open Floorplan, Cable TV, Walk-In Closet(s)
- Flooring: Carpet, Laminate, Tile
- Windows: Window Coverings
- Has basement: No
- Number of fireplaces: 1
- Fireplace features: Gas, Stone, Wood Burning
Interior area
- Total interior livable area: 2,767 sqft
Property
Parking
- Total spaces: 2
- Parking features: Door-Single, Driveway, Garage, Garage Door Opener, Garage Faces Side
- Attached garage spaces: 2
- Has uncovered spaces: Yes
Features
- Levels: One
- Stories: 1
- Patio & porch: Front Porch, Patio, Covered
- Exterior features: Garden, Rain Gutters, Storage
- Pool features: None
- Fencing: Barbed Wire,Chain Link
- Has view: Yes
- View description: Water
- Has water view: Yes
- Water view: Water
- Waterfront features: Creek
- Body of water: Richland-Chambers
Lot
- Size: 5 Acres
- Features: Acreage, Cul-De-Sac, Hardwood Trees, Landscaped, Many Trees, Sprinkler System
- Residential vegetation: Grassed, Wooded
Details
- Additional structures: Shed(s), Storage, Workshop
- Parcel number: 61924
- Other equipment: Negotiable
Construction
Type & style
- Home type: SingleFamily
- Architectural style: Traditional,Detached
- Property subtype: Single Family Residence
- Attached to another structure: Yes
Materials
- Foundation: Slab
- Roof: Composition
Condition
- Year built: 2007
Utilities & green energy
- Sewer: Septic Tank
- Water: Public
- Utilities for property: Propane, Septic Available, Water Available, Cable Available
Community & HOA
Community
- Security: Security System, Smoke Detector(s)
- Subdivision: Mattie Caston Shores III
HOA
- Has HOA: No
Location
- Region: Corsicana
Financial & listing details
- Tax assessed value: $338,330
- Annual tax amount: $4,597
- Date on market: 4/23/2024
- Cumulative days on market: 58 days
- Listing terms: Cash,Conventional,FHA,VA Loan
- Exclusions: Personal property, curtains and curtain rods, TV mounts and TVs
Price history
| Date | Event | Price |
|---|---|---|
| 7/24/2024 | Sold | -- |
Source: NTREIS #20572365 Report a problem | ||
| 6/26/2024 | Pending sale | $595,000$215/sqft |
Source: NTREIS #20572365 Report a problem | ||
| 6/20/2024 | Contingent | $595,000$215/sqft |
Source: NTREIS #20572365 Report a problem | ||
| 6/5/2024 | Price change | $595,000-8.3%$215/sqft |
Source: NTREIS #20572365 Report a problem | ||
| 4/23/2024 | Listed for sale | $649,000$235/sqft |
Source: NTREIS #20572365 Report a problem | ||
Public tax history
| Year | Property taxes | Tax assessment |
|---|---|---|
| 2024 | $3,847 +14.4% | $329,846 +10% |
| 2023 | $3,363 | $299,860 +10% |
| 2022 | -- | $272,600 +6.6% |
| 2021 | -- | $255,760 +1% |
| 2020 | -- | $253,260 +2.3% |
| 2019 | -- | $247,670 +11.3% |
| 2017 | -- | $222,440 +3.3% |
| 2016 | -- | $215,400 +0.1% |
| 2015 | -- | $215,150 |
| 2014 | -- | $215,150 |
| 2013 | -- | $215,150 +2.4% |
| 2012 | -- | $210,150 -0.2% |
| 2011 | -- | $210,650 |
Find assessor info on the county website
Neighborhood: 75109
Nearby homes
- $309,100-- bd-- ba1.4k sqft1033 SE County Road 3136, Corsicana, TX 75109Off Market
- $--2.5 AcresSE County Road 3124a, Corsicana, TX 75109Sold
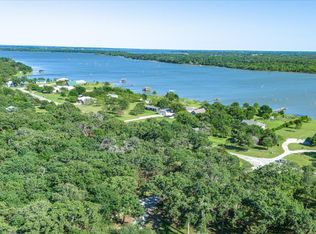
- $771,000-- bd-- ba290 sqft215 SE County Road 3124a, Corsicana, TX 75109Off Market
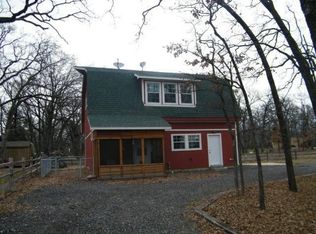
- $274,0003 bd2 ba1.4k sqft209 SE County Road 3124a, Corsicana, TX 75109Off Market
- $--3 bd3 ba2.8k sqft205 SE County Road 3124a, Corsicana, TX 75109Sold
- $72,2704 Acres120 SE County Road 3124, Corsicana, TX 75109Off Market
- $298,300-- bd-- ba2.1k sqft308 SE County Road 3124a, Corsicana, TX 75109Off Market
- $650,0003 bd2 ba1.4k sqft203 SE County Road 3124a, Corsicana, TX 75109For Sale
Nearby schools
GreatSchools rating
- 6/10Mildred Elementary SchoolGrades: PK-5Distance: 6.3 mi
- 6/10Mildred High SchoolGrades: 6-12Distance: 6.3 mi
Schools provided by the listing agent
- Elementary: Mildred
- Middle: Mildred
- High: Mildred
- District: Mildred ISD
Source: NTREIS. This data may not be complete. We recommend contacting the local school district to confirm school assignments for this home.
Get a cash offer in 3 minutes
Find out how much your home could sell for in as little as 3 minutes with a no-obligation cash offer.
Estimated market value
$601,200
Get a cash offer in 3 minutes
Find out how much your home could sell for in as little as 3 minutes with a no-obligation cash offer.
Estimated market value
$601,200
- Texas
- Navarro County
- Corsicana
- 75109
- 214 SE County Road 3124a
Nearby cities
Nearby zip codes
Other Corsicana Topics
